
12666 Monterey Avenue S, Savage, MN 55378
Local realty services provided by:ERA Prospera Real Estate
12666 Monterey Avenue S,Savage, MN 55378
$390,000
- 3 Beds
- 2 Baths
- - sq. ft.
- Single family
- Sold
Listed by: julie a vanderostyne, daniel ahlstrom
Office: keller williams realty integrity
MLS#:7076451
Source:NSMLS
Sorry, we are unable to map this address
Price summary
- Price:$390,000
About this home
Welcome home to this charming, turn-key mid-century rambler bursting with personality and stylish modern updates! The sun-flooded main level features a bright living room with gleaming hardwood floors, elegant coved ceilings, and a massive picture window. Fall in love with the beautifully updated kitchen, boasting on-trend sage green cabinetry, crisp white countertops, stainless steel appliances, and a casual breakfast bar. Escape to the vaulted 3-season porch—a beautiful wood-paneled retreat with a skylight and wrap-around backyard views. The finished lower level is an entertainer's dream, featuring a retro game room complete with a dry bar, a striking stone fireplace accent, and classic wood paneling. Outside, enjoy a sprawling, fully fenced yard with a grilling patio, garden beds, and a deep, detached 2-car garage. Seamlessly blending classic character with modern living, this turn-key gem is ready for its next chapter!
Contact an agent
Home facts
- Year built:1959
- Listing ID #:7076451
- Added:63 day(s) ago
- Updated:July 21, 2026 at 07:52 AM
Rooms and interior
- Bedrooms:3
- Total bathrooms:2
- Full bathrooms:2
- Dining Description:Eat In Kitchen, Kitchen/Dining Room, Separate/Formal Dining Room
- Bathrooms Description:Full Basement, Main Floor Full Bath
- Kitchen Description:Dishwasher, Microwave, Range, Refrigerator
- Basement:Yes
- Basement Description:Drain Tiled, Egress Window(s), Finished, Full, Storage Space, Walkout
Heating and cooling
- Cooling:Central Air
- Heating:Fireplace(s), Forced Air
- Central air:Yes
Structure and exterior
- Roof:Age 8 Years or Less, Asphalt
- Year built:1959
- Lot Features:Tree Coverage - Medium
- Levels:1 Story
Utilities
- Water:City Water - Connected
- Sewer:City Sewer - Connected
Finances and disclosures
- Price:$390,000
- Tax amount:$3,842 (2026)
Features and amenities
- Appliances:Microwave, Range, Refrigerator, Washer, Water Softener Owned
- Laundry features:Dryer, Washer
- Amenities:Gas Water Heater, Water Softener Owned
Parking
- Parking description:Asphalt, Detached Garage, Garage Door Opener
- Garage:Yes
- Garage spaces:2
New listings near 12666 Monterey Avenue S
- Coming SoonOpen Fri, 4 to 6pm
 $415,000Coming Soon4 beds 2 baths
14692 Yosemite Avenue S, Savage, MN 55378
MLS# 7105892Listed by: PEMBERTON RE - New
 $525,000Active5 beds 4 baths3,302 sq. ft.
13923 Maryland Avenue, Savage, MN 55378
MLS# 7110547Listed by: RE/MAX ADVANTAGE PLUS - New
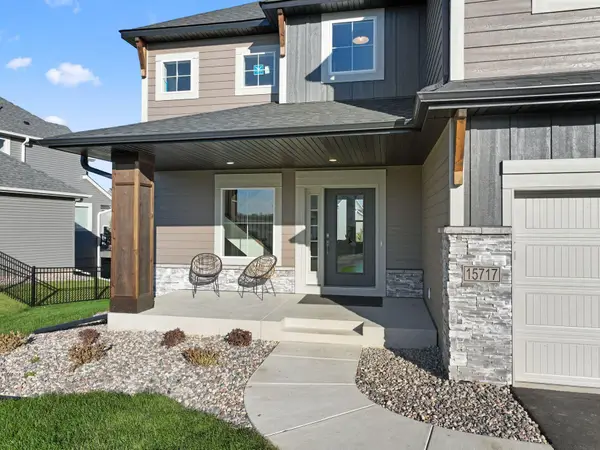 $849,000Active4 beds 4 baths3,019 sq. ft.
15717 Aquila Avenue, Savage, MN 55378
MLS# 7111171Listed by: KEYLAND REALTY, LLC - New
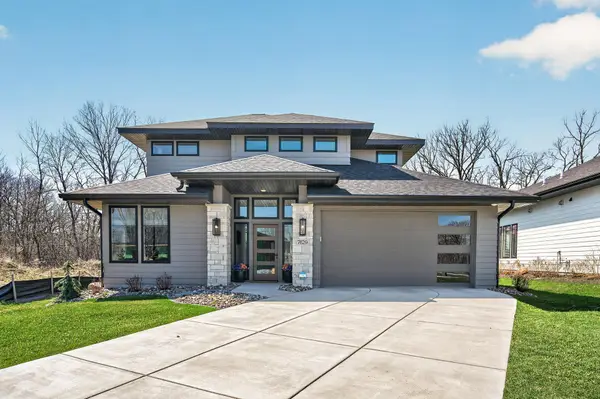 $849,900Active4 beds 3 baths2,492 sq. ft.
7829 146th Terrace, Savage, MN 55378
MLS# 7111313Listed by: KELLER WILLIAMS CLASSIC REALTY - New
 $535,000Active5 beds 3 baths2,929 sq. ft.
14856 River Crossing, Savage, MN 55378
MLS# 7004480Listed by: EDINA REALTY, INC. - New
 $489,900Active3 beds 3 baths2,710 sq. ft.
5604 Lone Oak Drive, Savage, MN 55378
MLS# 7111074Listed by: RE/MAX ADVANTAGE PLUS - New
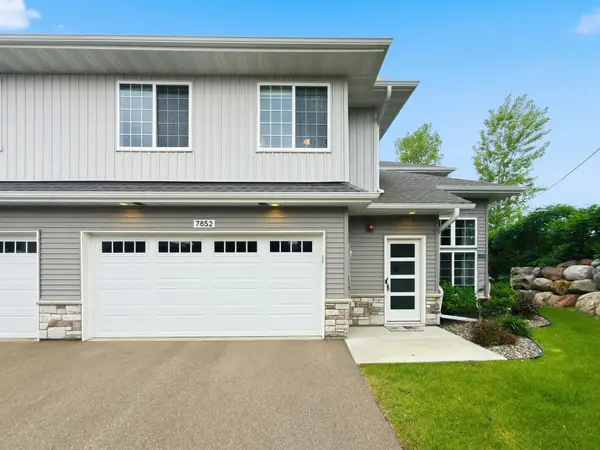 $340,000Active3 beds 3 baths1,600 sq. ft.
7852 W 145th Street, Savage, MN 55378
MLS# 7110108Listed by: EDINA REALTY, INC. - New
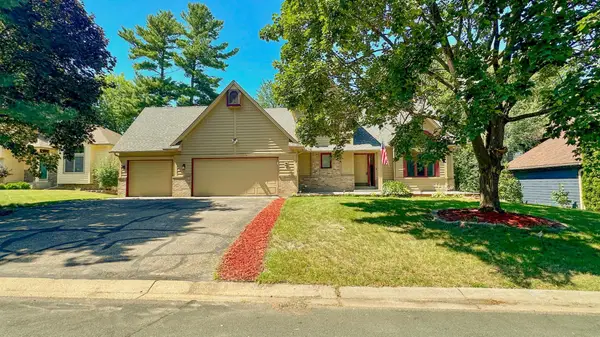 $470,000Active4 beds 4 baths3,059 sq. ft.
5440 Riverwood Lane, Savage, MN 55378
MLS# 7101982Listed by: COLDWELL BANKER REALTY - Coming Soon
 $725,000Coming Soon4 beds 4 baths
6323 134th Lane, Savage, MN 55378
MLS# 7109040Listed by: GROBEL REALTY - New
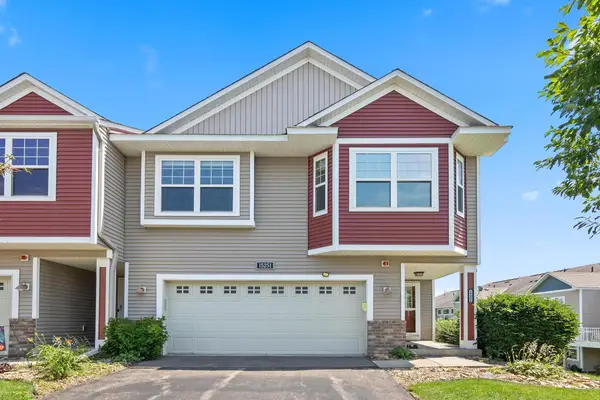 $359,000Active3 beds 3 baths1,850 sq. ft.
15251 Maryland Avenue, Savage, MN 55378
MLS# 7006789Listed by: RE/MAX RESULTS


Protect your home and budget from life's surprises with an Assurant Home Warranty, backed by a partner that supports you through every step of homeownership. Explore Plans.
© 2023 - 2026 ERA Franchise Systems LLC. All rights reserved. ERA Franchise Systems LLC fully supports the principles of the Fair Housing Act and the Equal Opportunity Act. ERA, ERA Real Estate powered, and their respective logos are registered service marks of ERA Franchise Systems LLC. Each office is independently owned and operated.