
6903 Northwood Lane N, Saint Cloud, MN 56303
Local realty services provided by:ERA Gillespie Real Estate
6903 Northwood Lane N,Saint Cloud, MN 56303
$459,900
- 3 Beds
- 2 Baths
- 1,970 sq. ft.
- Single family
- Active
Listed by: eric mahutga
Office: lakes sotheby's international realty
MLS#:7121225
Source:NSMLS
Price summary
- Price:$459,900
- Price per sq. ft.:$230.41
About this home
Stunning Three-Bedroom, Two-Bath Patio Home with Four-Car Garage
Welcome to this exceptional one-owner, turn-key patio home conveniently located on the edge of St. Cloud—with no HOA! Offering approximately 1,970 finished square feet, this beautifully designed home features an open-concept floor plan, spacious rooms, quality finishes, and an impressive 1,018-square-foot heated four-car garage. Flow inside to a welcoming foyer with soaring nine-foot ceilings, two bedrooms, and a full bathroom. Continue down the hallway into the heart of the home to find the beautiful kitchen and living room. The kitchen features high-quality cabinetry, stainless steel appliances, a large center island with breakfast bar, informal dining area, and a convenient walk-in pantry. The inviting living room showcases a gas fireplace and large windows that flood the space with natural light. Just off the kitchen, exit outside to your private backyard patio—perfect for enjoying your morning coffee, relaxing, or entertaining during the warmer months. The spacious primary suite offers plenty of room to unwind and features a private 3/4 bath with double vanity and a large walk-in closet. The oversized, heated garage is truly a standout feature, offering approximately 1,018 square feet of space. One of the three garage stalls is double-deep, providing room for two vehicles and plenty of additional space for storage, hobbies, or recreational equipment. Additional highlights include nine-foot ceilings throughout, durable LVP flooring, partial epoxy garage flooring, an in-ground sprinkler system, private backyard, landscaping and a concrete driveway. A rare opportunity to own a turn-key patio home with no HOA—don’t miss it!...
Contact an agent
Home facts
- Year built:2014
- Listing ID #:7121225
- Added:44 day(s) ago
- Updated:October 04, 2026 at 12:16 PM
Rooms and interior
- Bedrooms:3
- Total bathrooms:2
- Full bathrooms:2
- Dining Description:Breakfast Bar, Informal Dining Room, Kitchen/Dining Room
- Bathrooms Description:Main Floor Full Bath, Walk-In Shower Stall
- Kitchen Description:Dishwasher, Disposal, Microwave, Range, Refrigerator, Stainless Steel Appliances, Wall Oven
- Living area:1,970 sq. ft.
Heating and cooling
- Cooling:Central Air
- Heating:Forced Air
- Central air:Yes
Structure and exterior
- Roof:Age Over 8 Years
- Year built:2014
- Building area:1,970 sq. ft.
- Lot area:0.25 Acres
- Lot Features:Tree Coverage - Light
- Levels:1 Story
Utilities
- Water:City Water - Connected
- Sewer:City Sewer - Connected
Finances and disclosures
- Price:$459,900
- Price per sq. ft.:$230.41
- Tax amount:$4,960 (2026)
Features and amenities
- Appliances:Disposal, Microwave, Range, Refrigerator, Stainless Steel Appliances, Wall Oven, Washer
- Laundry features:Dryer, Washer
Parking
- Parking description:Attached Garage, Concrete
- Garage:Yes
- Garage spaces:4
New listings near 6903 Northwood Lane N
- Coming Soon
 $329,900Coming Soon4 beds 3 baths2,638 sq. ft.
5524 Knollwood Drive, Saint Cloud, MN 56303
MLS# 7153243Listed by: PURPOSE DRIVEN REALTY, LLC - Coming Soon
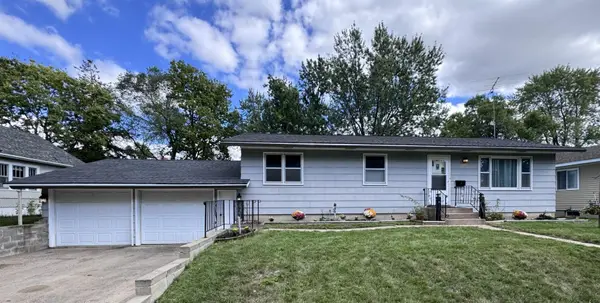 $224,900Coming Soon3 beds 2 baths1,274 sq. ft.
424 24th Avenue N, Saint Cloud, MN 56303
MLS# 7147581Listed by: CENTRAL MN REALTY LLC - New
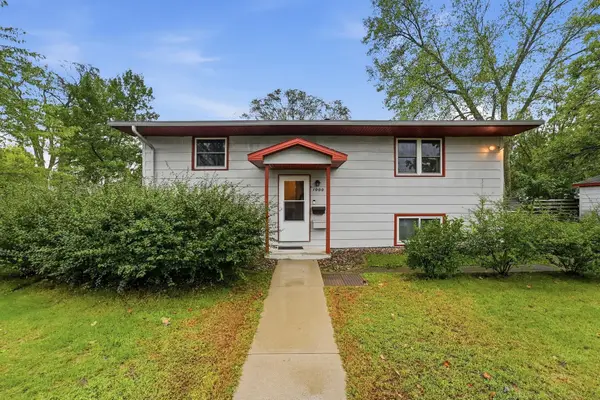 $230,000Active3 beds 2 baths1,848 sq. ft.
1000 14th Street S, Saint Cloud, MN 56301
MLS# 7149337Listed by: KELLER WILLIAMS PREFERRED RLTY - New
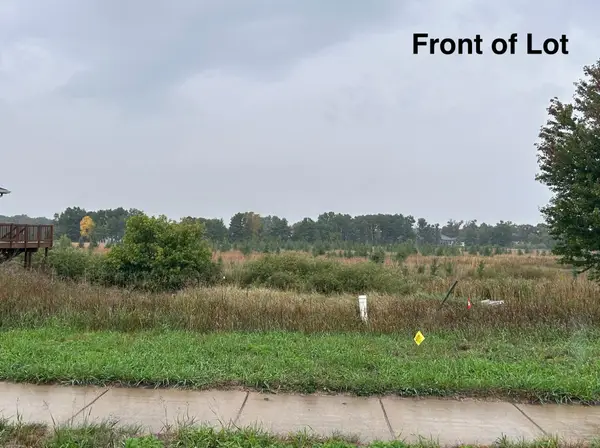 $1Active13068 Acres
1921 38th Street S, Saint Cloud, MN 56301
MLS# 7150551Listed by: EDINA REALTY, INC. - New
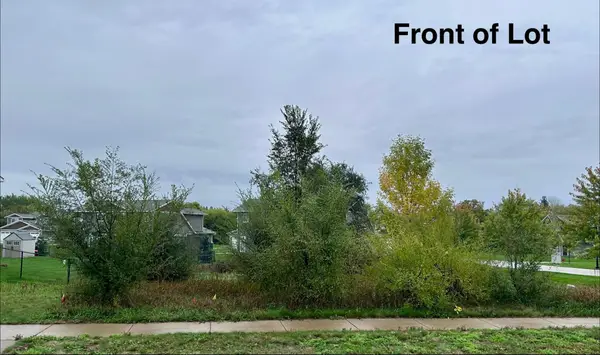 $1Active10019 Acres
3888 21st Avenue S, Saint Cloud, MN 56301
MLS# 7150578Listed by: EDINA REALTY, INC. - New
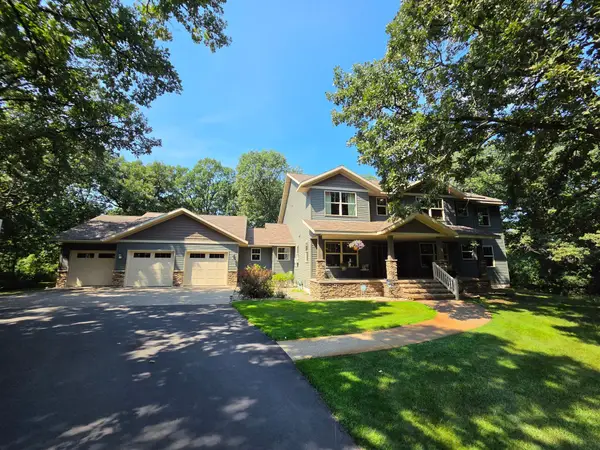 $829,900Active4 beds 4 baths3,401 sq. ft.
5013 Hidden Acres Circle, Saint Cloud, MN 56301
MLS# 7154197Listed by: RE/MAX RESULTS - New
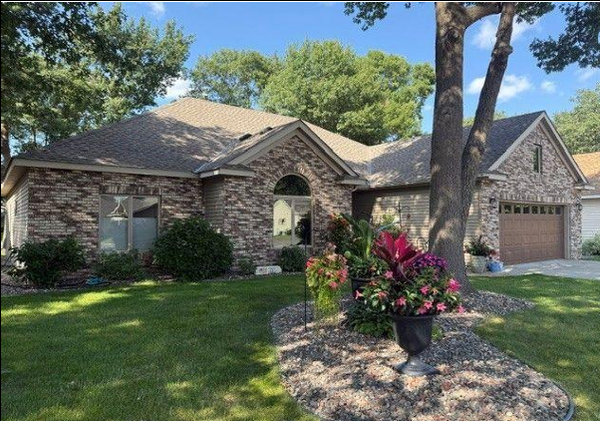 $379,900Active2 beds 2 baths1,978 sq. ft.
4235 4th Street S, Saint Cloud, MN 56301
MLS# 7147928Listed by: BRIDGE REALTY, LLC - New
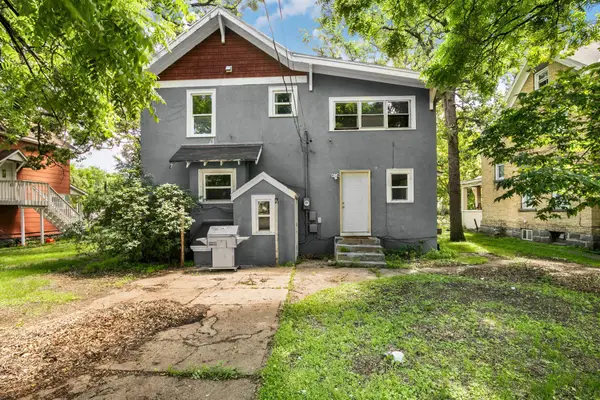 $175,000Active5 beds 2 baths2,079 sq. ft.
511 6th Avenue S, Saint Cloud, MN 56301
MLS# 7152680Listed by: VOIGTJOHNSON - New
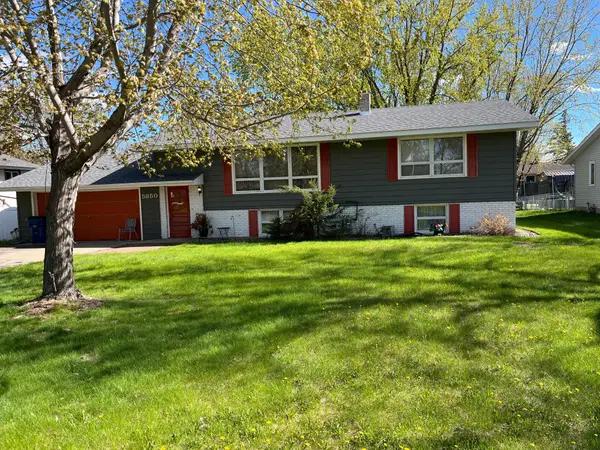 $300,000Active4 beds 2 baths2,235 sq. ft.
5850 Rolling Ridge Road, Saint Cloud, MN 56303
MLS# 7083180Listed by: RE/MAX ADVANTAGE PLUS - Open Sun, 9 to 10:30amNew
 $329,900Active3 beds 3 baths2,458 sq. ft.
802 Aldon Drive, Saint Cloud, MN 56301
MLS# 7153525Listed by: AGENCY NORTH REAL ESTATE, INC


Protect your home and budget from life's surprises with an Assurant Home Warranty, backed by a partner that supports you through every step of homeownership. Explore Plans.
© 2023 - 2026 ERA Franchise Systems LLC. All rights reserved. ERA Franchise Systems LLC fully supports the principles of the Fair Housing Act and the Equal Opportunity Act. ERA, ERA Real Estate powered, and their respective logos are registered service marks of ERA Franchise Systems LLC. Each office is independently owned and operated.