
1076 Ross Avenue, Saint Paul, MN 55106
Local realty services provided by:ERA Prospera Real Estate
1076 Ross Avenue,Saint Paul, MN 55106
$209,000
- 3 Beds
- 1 Baths
- 818 sq. ft.
- Single family
- Coming Soon
Listed by: kerby & cristina real estate experts, erika taylor
Office: re/max results
MLS#:7105242
Source:NSMLS
Price summary
- Price:$209,000
- Price per sq. ft.:$127.75
About this home
Great opportunity to make this home your own! This home offers 3 bedrooms plus a versatile bonus room that can easily serve as a home office, playroom, guest room, or potential 4th bedroom. The spacious primary bedroom provides a comfortable footprint, while the functional layout offers plenty of room for everyday living. Outside, enjoy a generously sized back yard shaded by beautiful mature trees, creating a private and peaceful setting with plenty of space for entertaining, gardening, or relaxing. Whether you're a homeowner looking to personalize a home or an investor seeking potential, this property offers endless possibilities.
Contact an agent
Home facts
- Year built:1880
- Subdivision & Development:Terrys Add
- Listing ID #:7105242
- Updated:August 27, 2026 at 12:21 PM
Rooms and interior
- Bedrooms:3
- Total bathrooms:1
- Full bathrooms:1
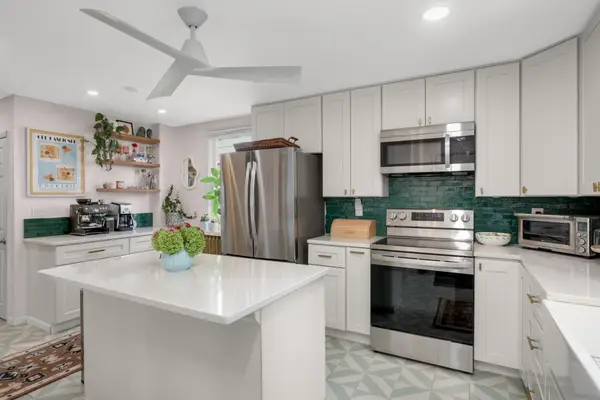
- Dining Description:Eat In Kitchen
- Bathrooms Description:Upper Level Full Bath
- Kitchen Description:Dishwasher, Microwave, Range, Refrigerator
- Basement:Yes
- Basement Description:Block, Unfinished
- Living area:818 sq. ft.
Heating and cooling
- Cooling:Window Unit(s)
- Heating:Forced Air
Structure and exterior
- Roof:Age Over 8 Years
- Year built:1880
- Building area:818 sq. ft.
- Lot area:0.15 Acres
- Lot Features:Public Transit (w/in 6 blks), Tree Coverage - Medium
- Levels:2 Story
Utilities
- Water:City Water - Connected
- Sewer:City Sewer - Connected
Finances and disclosures
- Price:$209,000
- Price per sq. ft.:$127.75
- Tax amount:$4,211 (2026)
Features and amenities
- Appliances:Microwave, Range, Refrigerator
Parking
- Parking description:Asphalt
New listings near 1076 Ross Avenue
- Coming Soon
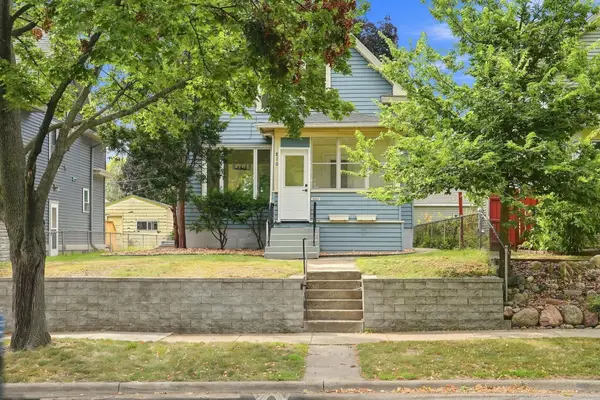 $264,995Coming Soon3 beds 3 baths1,547 sq. ft.
810 Van Buren Avenue, Saint Paul, MN 55104
MLS# 7133476Listed by: FUZE REAL ESTATE - Coming Soon
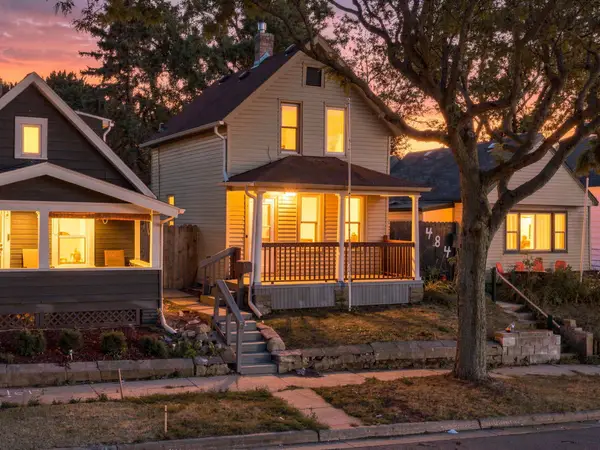 $219,000Coming Soon4 beds 1 baths1,129 sq. ft.
482 Lawson Avenue W, Saint Paul, MN 55117
MLS# 7133988Listed by: FUZE REAL ESTATE - Coming Soon
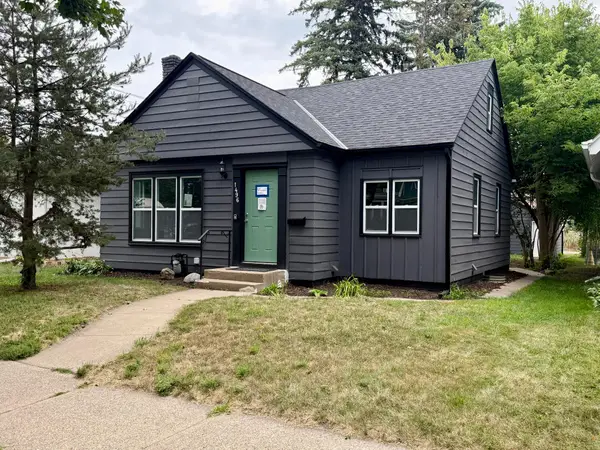 $424,900Coming Soon4 beds 2 baths1,778 sq. ft.
1496 Hamline Avenue N, Saint Paul, MN 55108
MLS# 7134202Listed by: CREATIVE RESULTS - Coming SoonOpen Sat, 12 to 1:30pm
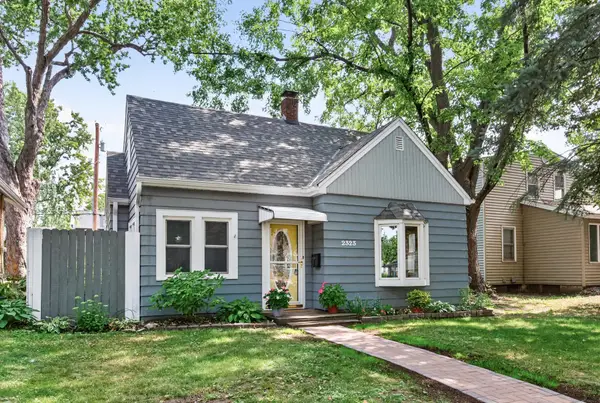 $325,000Coming Soon3 beds 1 baths1,274 sq. ft.
2323 Standish Street, Saint Paul, MN 55108
MLS# 7123498Listed by: EDINA REALTY, INC. - Coming SoonOpen Fri, 6 to 7:30pm
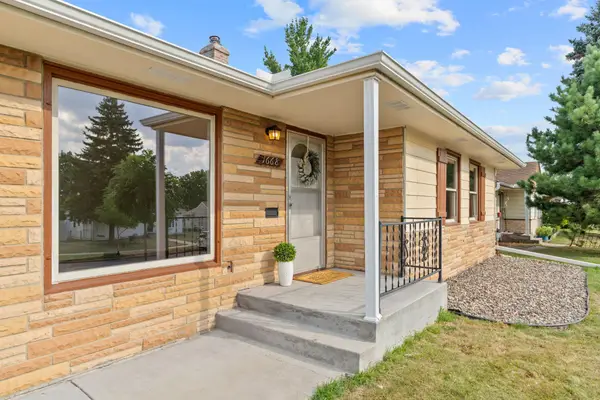 $325,000Coming Soon4 beds 2 baths1,634 sq. ft.
1668 Craig Place, Saint Paul, MN 55119
MLS# 7132552Listed by: EDINA REALTY, INC. - Coming Soon
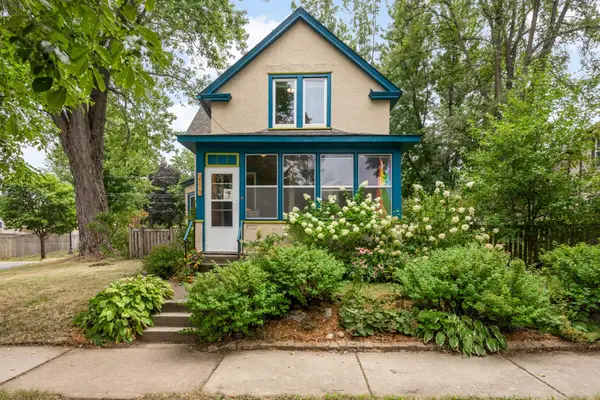 $329,900Coming Soon3 beds 2 baths1,540 sq. ft.
210 Sidney Street W, Saint Paul, MN 55107
MLS# 7133814Listed by: EDINA REALTY, INC. - Coming Soon
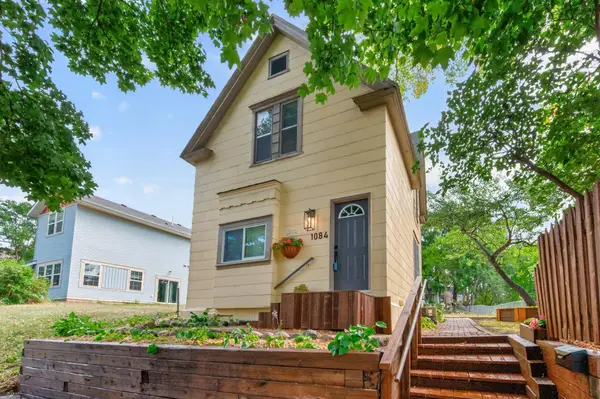 $249,900Coming Soon3 beds 2 baths1,231 sq. ft.
1084 Sylvan Street, Saint Paul, MN 55117
MLS# 7133969Listed by: KELLER WILLIAMS CLASSIC RLTY NW - Coming Soon
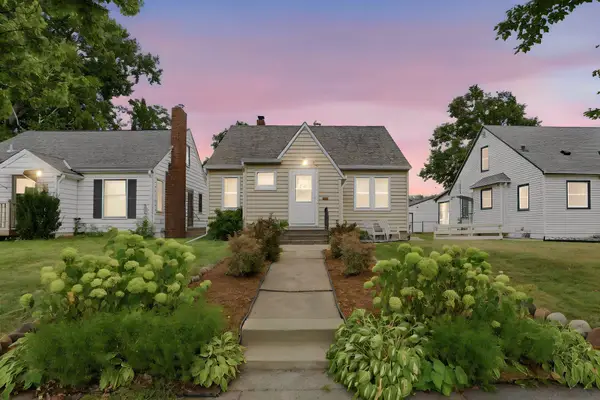 $375,000Coming Soon3 beds 2 baths1,670 sq. ft.
1238 Grotto Street N, Saint Paul, MN 55117
MLS# 7133342Listed by: RE/MAX ADVANTAGE PLUS - Coming Soon
 $315,000Coming Soon3 beds 1 baths1,657 sq. ft.
823 Armstrong Avenue, Saint Paul, MN 55102
MLS# 7130884Listed by: EXP REALTY


Protect your home and budget from life's surprises with an Assurant Home Warranty, backed by a partner that supports you through every step of homeownership. Explore Plans.
© 2023 - 2026 ERA Franchise Systems LLC. All rights reserved. ERA Franchise Systems LLC fully supports the principles of the Fair Housing Act and the Equal Opportunity Act. ERA, ERA Real Estate powered, and their respective logos are registered service marks of ERA Franchise Systems LLC. Each office is independently owned and operated.