
823 Armstrong Avenue, Saint Paul, MN 55102
Local realty services provided by:ERA Gillespie Real Estate
823 Armstrong Avenue,Saint Paul, MN 55102
$315,000
- 3 Beds
- 1 Baths
- 1,657 sq. ft.
- Single family
- Coming Soon
Listed by: beth petersen randall
Office: exp realty
MLS#:7130884
Source:NSMLS
Price summary
- Price:$315,000
- Price per sq. ft.:$150.65
About this home
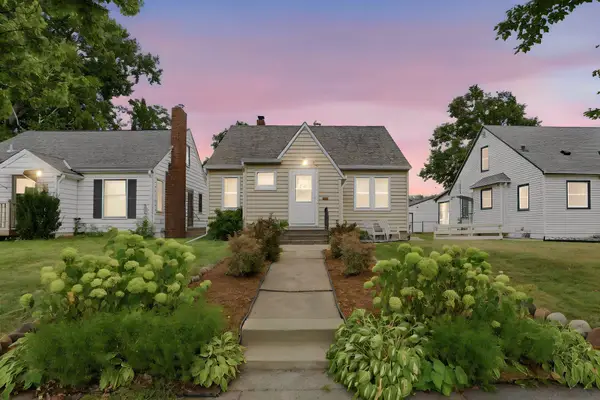
Built in 1909 and full of the good stuff: hardwood floors, leaded glass, and millwork with jaw-dropping 9.5" baseboards. This West Seventh gem just had a full remodel, and it shows, from the gutted kitchen with designer Zellige tile to updated mechanicals (new boiler, mini-split A/C).
Upstairs features 3 bedrooms, two with walk-in closets, plus a bathroom straight out of a design show. The lower level is partially finished with a den/TV room and a flex space just waiting for an egress window to become the 4th bedroom.
Outside, the fully fenced backyard is an honest-to-goodness oasis: deck, garden, room to actually live out there. Up front, a cute three-season porch says hello before you even get inside.
And the location? West Seventh puts you steps from green space, breweries, incredible coffee shops, a co-op, Trader Joe's, and some of St. Paul's best bars and restaurants, with quick access to MSP airport and highways. This one has it all, reach out for a private tour.
Contact an agent
Home facts
- Year built:1909
- Subdivision & Development:Clarkes Add
- Listing ID #:7130884
- Updated:August 27, 2026 at 12:20 PM
Rooms and interior
- Bedrooms:3
- Total bathrooms:1
- Full bathrooms:1
- Dining Description:Breakfast Bar, Living/Dining Room, Separate/Formal Dining Room
- Bathrooms Description:Upper Level Full Bath
- Kitchen Description:Dishwasher, Microwave, Range, Refrigerator, Stainless Steel Appliances
- Basement:Yes
- Basement Description:Block, Full, Partially Finished
- Living area:1,657 sq. ft.
Heating and cooling
- Cooling:Ductless Mini-Split
- Heating:Boiler
Structure and exterior
- Roof:Age Over 8 Years, Asphalt
- Year built:1909
- Building area:1,657 sq. ft.
- Lot area:0.11 Acres
- Lot Features:Public Transit (w/in 6 blks), Tree Coverage - Medium
- Construction Materials:Block
- Levels:2 Story
Utilities
- Water:City Water - Connected
- Sewer:City Sewer - Connected
Finances and disclosures
- Price:$315,000
- Price per sq. ft.:$150.65
- Tax amount:$3,697 (2026)
Features and amenities
- Appliances:Microwave, Range, Refrigerator, Stainless Steel Appliances, Washer
- Laundry features:Dryer, Washer
Parking
- Parking description:Asphalt
New listings near 823 Armstrong Avenue
- Coming Soon
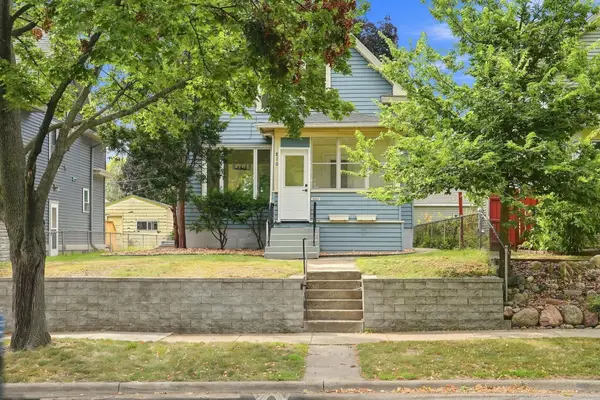 $264,995Coming Soon3 beds 3 baths1,547 sq. ft.
810 Van Buren Avenue, Saint Paul, MN 55104
MLS# 7133476Listed by: FUZE REAL ESTATE - Coming Soon
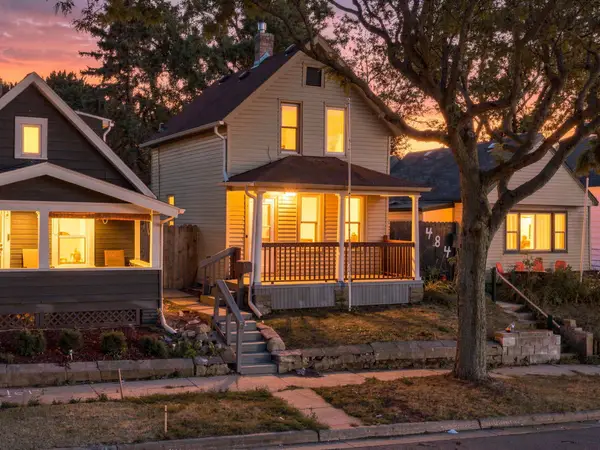 $219,000Coming Soon4 beds 1 baths1,129 sq. ft.
482 Lawson Avenue W, Saint Paul, MN 55117
MLS# 7133988Listed by: FUZE REAL ESTATE - Coming Soon
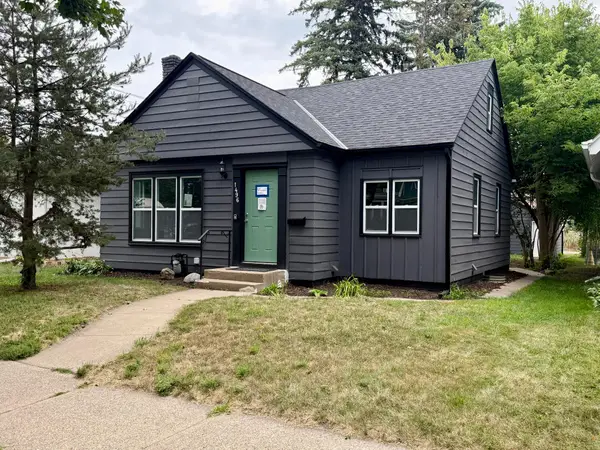 $424,900Coming Soon4 beds 2 baths1,778 sq. ft.
1496 Hamline Avenue N, Saint Paul, MN 55108
MLS# 7134202Listed by: CREATIVE RESULTS - Coming SoonOpen Sat, 12 to 1:30pm
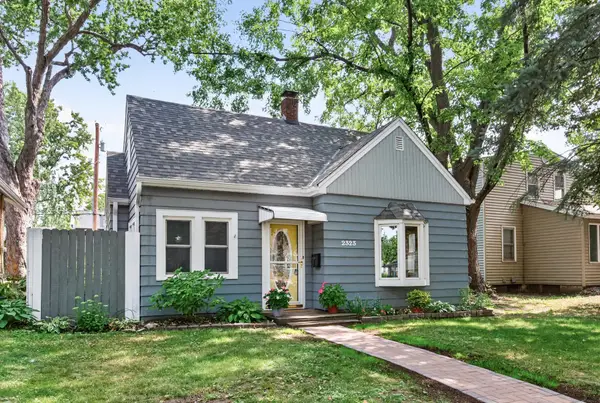 $325,000Coming Soon3 beds 1 baths1,274 sq. ft.
2323 Standish Street, Saint Paul, MN 55108
MLS# 7123498Listed by: EDINA REALTY, INC. - Coming SoonOpen Fri, 6 to 7:30pm
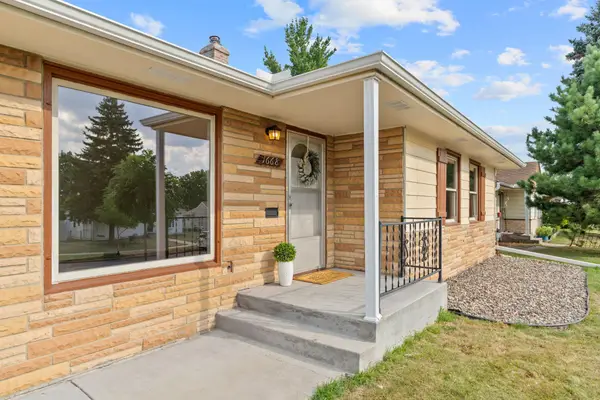 $325,000Coming Soon4 beds 2 baths1,634 sq. ft.
1668 Craig Place, Saint Paul, MN 55119
MLS# 7132552Listed by: EDINA REALTY, INC. - Coming Soon
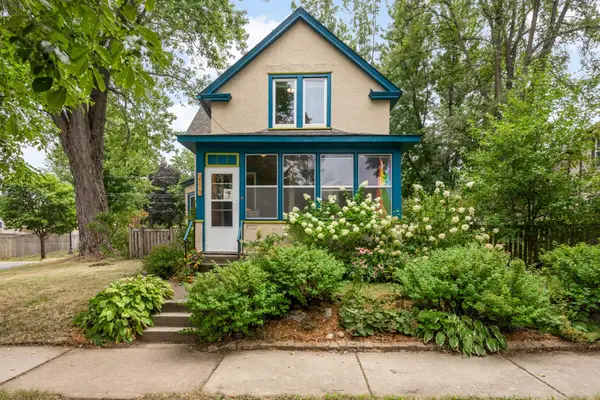 $329,900Coming Soon3 beds 2 baths1,540 sq. ft.
210 Sidney Street W, Saint Paul, MN 55107
MLS# 7133814Listed by: EDINA REALTY, INC. - Coming Soon
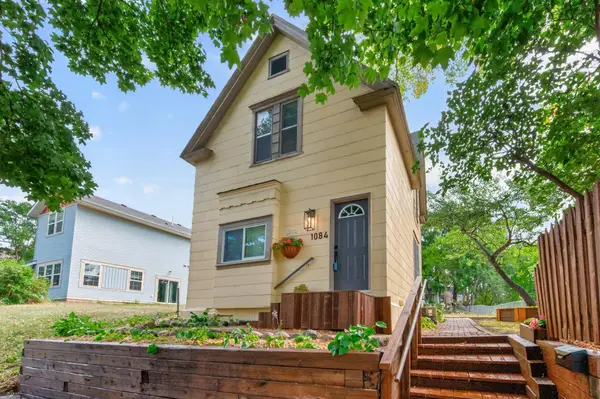 $249,900Coming Soon3 beds 2 baths1,231 sq. ft.
1084 Sylvan Street, Saint Paul, MN 55117
MLS# 7133969Listed by: KELLER WILLIAMS CLASSIC RLTY NW - Coming Soon
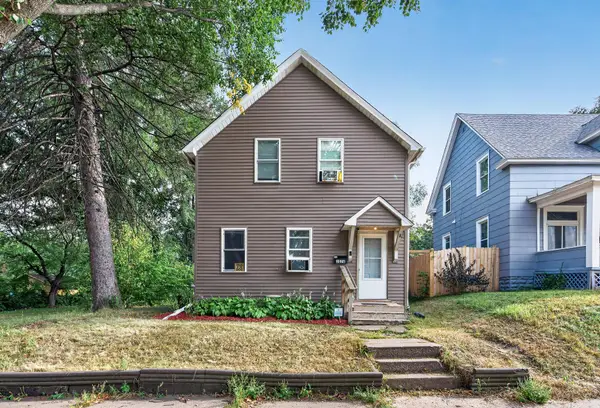 $209,000Coming Soon3 beds 1 baths818 sq. ft.
1076 Ross Avenue, Saint Paul, MN 55106
MLS# 7105242Listed by: RE/MAX RESULTS - Coming Soon
 $375,000Coming Soon3 beds 2 baths1,670 sq. ft.
1238 Grotto Street N, Saint Paul, MN 55117
MLS# 7133342Listed by: RE/MAX ADVANTAGE PLUS


Protect your home and budget from life's surprises with an Assurant Home Warranty, backed by a partner that supports you through every step of homeownership. Explore Plans.
© 2023 - 2026 ERA Franchise Systems LLC. All rights reserved. ERA Franchise Systems LLC fully supports the principles of the Fair Housing Act and the Equal Opportunity Act. ERA, ERA Real Estate powered, and their respective logos are registered service marks of ERA Franchise Systems LLC. Each office is independently owned and operated.