
2048 Villard Avenue, Saint Paul, MN 55116
Local realty services provided by:ERA Prospera Real Estate
2048 Villard Avenue,Saint Paul, MN 55116
$440,000
- 3 Beds
- 2 Baths
- 1,775 sq. ft.
- Single family
- Active
Upcoming open houses
- Fri, May 2903:30 pm - 05:00 pm
- Sat, May 3012:00 pm - 01:30 pm
Listed by: michael r. distad, thomas r. distad
Office: coldwell banker realty
MLS#:7079236
Source:NSMLS
Price summary
- Price:$440,000
- Price per sq. ft.:$225.64
About this home
Beautifully updated one-story home in a prime Highland location just blocks from the Mississippi River and Highland Village. This home offers three bedrooms and a bathroom on the main floor along with a bright, comfortable layout filled with natural light. A second bathroom in the lower level adds additional functionality and flexibility. Recent improvements include brand-new windows throughout and updated electrical, providing peace of mind and added efficiency.
The nicely remodeled kitchen offers quality finishes, excellent storage, and an ideal setup for both everyday living and entertaining. Spacious living areas create a warm and inviting atmosphere, while the thoughtful layout makes the home feel both practical and welcoming.
Outside, the huge, well-maintained yard provides plenty of room for relaxing, gardening, play, or entertaining. The rare 4-car garage offers exceptional space for vehicles, storage, hobbies, or workshop use. Located in a highly walkable neighborhood close to parks, trails, restaurants, shopping, and riverfront recreation, this is a fantastic opportunity to own an updated, move-in-ready home in one of Saint Paul’s most desirable areas....
Contact an agent
Home facts
- Year built:1954
- Listing ID #:7079236
- Added:1 day(s) ago
- Updated:May 29, 2026 at 05:55 PM
Rooms and interior
- Bedrooms:3
- Total bathrooms:2
- Full bathrooms:1
- Half bathrooms:1
- Dining Description:Kitchen/Dining Room, Living/Dining Room
- Bathrooms Description:1/2 Basement, Main Floor Full Bath
- Kitchen Description:Dishwasher, Disposal, Microwave, Range, Refrigerator
- Basement:Yes
- Basement Description:Block, Daylight / Lookout Windows, Finished, Full, Sump Pump
- Living area:1,775 sq. ft.
Heating and cooling
- Cooling:Central Air
- Heating:Forced Air, In-Floor Heating
- Central air:Yes
Structure and exterior
- Roof:Age Over 8 Years, Asphalt
- Year built:1954
- Building area:1,775 sq. ft.
- Lot area:0.19 Acres
- Lot Features:Public Transit (w/in 6 blks), Tree Coverage - Medium
- Construction Materials:Block
- Levels:1 Story
Utilities
- Water:City Water - Connected
- Sewer:City Sewer - Connected
Finances and disclosures
- Price:$440,000
- Price per sq. ft.:$225.64
- Tax amount:$6,850 (2026)
Features and amenities
- Appliances:Disposal, Microwave, Range, Refrigerator, Washer
- Laundry features:Dryer, Washer
- Amenities:Gas Water Heater, Humidifier
Parking
- Parking description:Concrete, Detached Garage, Garage Door Opener
- Garage:Yes
- Garage spaces:4
New listings near 2048 Villard Avenue
- Coming Soon
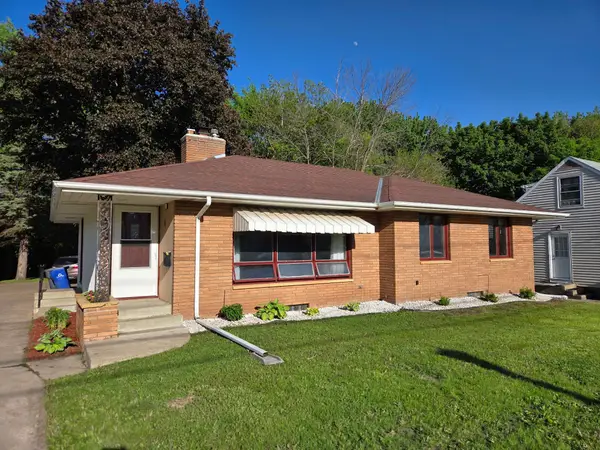 $310,000Coming Soon3 beds 2 baths
448 White Bear Avenue N, Saint Paul, MN 55106
MLS# 7082005Listed by: RES REALTY - New
 $346,850Active3 beds 2 baths1,672 sq. ft.
722 Arlington Avenue E, Saint Paul, MN 55106
MLS# 7082861Listed by: LAWRENCE REALTY INC. - New
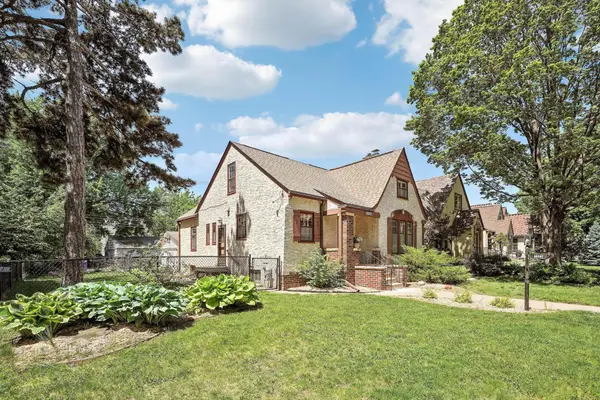 $409,900Active5 beds 2 baths1,687 sq. ft.
1525 Asbury Street, Saint Paul, MN 55108
MLS# 7082566Listed by: COLDWELL BANKER REALTY - LAKES - Open Sun, 12:30 to 2pmNew
 $350,000Active3 beds 3 baths2,420 sq. ft.
1668 Mackubin Street, Saint Paul, MN 55117
MLS# 7076011Listed by: EDINA REALTY, INC. - New
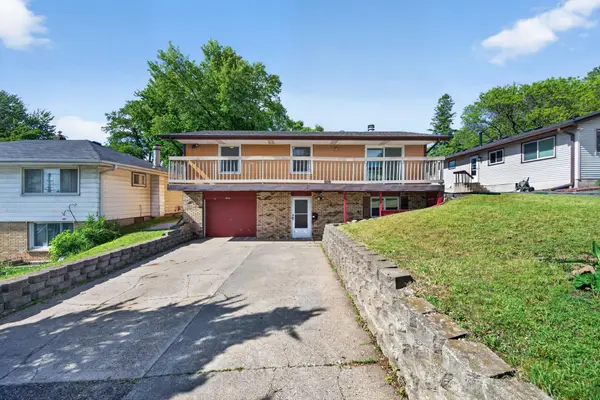 $295,000Active3 beds 2 baths1,504 sq. ft.
509 Arlington Avenue E, Saint Paul, MN 55130
MLS# 7081857Listed by: PARTNERS REALTY INC. - New
 $300,000Active5 beds 2 baths1,800 sq. ft.
937 Thomas Avenue, Saint Paul, MN 55104
MLS# 7082796Listed by: FOX REALTY - Open Sat, 11am to 1pmNew
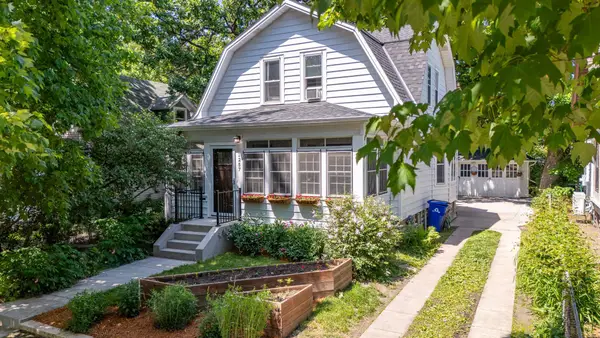 $329,900Active4 beds 2 baths1,296 sq. ft.
1257 Selby Avenue, Saint Paul, MN 55104
MLS# 7082800Listed by: RE/MAX RESULTS - Open Sat, 11am to 12:30pmNew
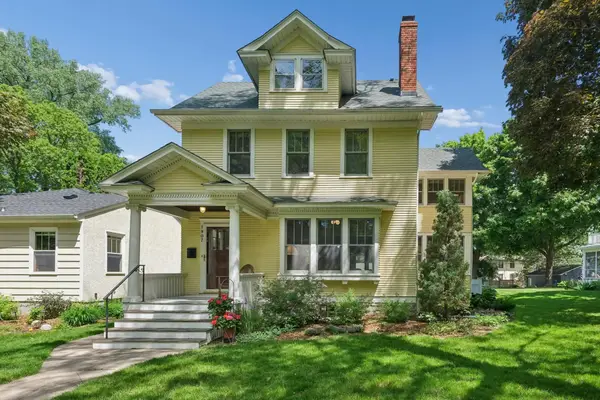 $795,000Active3 beds 3 baths1,933 sq. ft.
1907 Goodrich Avenue, Saint Paul, MN 55105
MLS# 7078156Listed by: COLDWELL BANKER REALTY - New
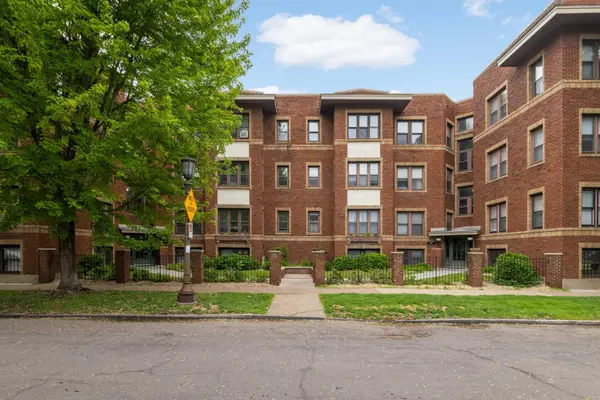 $125,000Active1 beds 1 baths623 sq. ft.
385 Laurel Avenue #10, Saint Paul, MN 55102
MLS# 7030800Listed by: EDINA REALTY, INC. - New
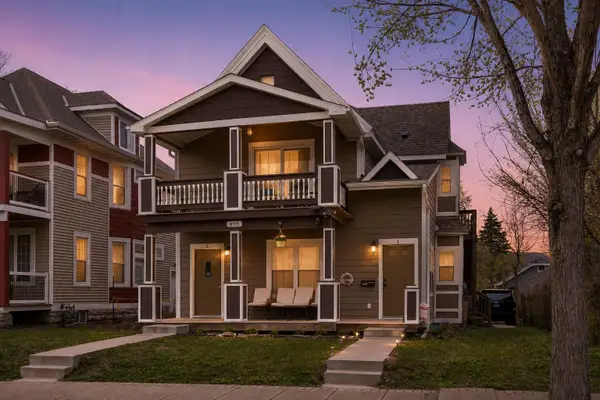 $599,900Active7 beds 3 baths2,503 sq. ft.
935 Iglehart Avenue, Saint Paul, MN 55104
MLS# 7082620Listed by: FUZE REAL ESTATE


Protect your home and budget from life's surprises with an Assurant Home Warranty, backed by a partner that supports you through every step of homeownership. Explore Plans.
© 2023 - 2026 ERA Franchise Systems LLC. All rights reserved. ERA Franchise Systems LLC fully supports the principles of the Fair Housing Act and the Equal Opportunity Act. ERA, ERA Real Estate powered, and their respective logos are registered service marks of ERA Franchise Systems LLC. Each office is independently owned and operated.