
1204 Timber Way, Stillwater, MN 55082
Local realty services provided by:ERA Prospera Real Estate
1204 Timber Way,Stillwater, MN 55082
$275,000
- 3 Beds
- 2 Baths
- 1,635 sq. ft.
- Townhouse
- Active
Listed by: kelly yoon, emily olson
Office: redfin corporation
MLS#:7061632
Source:NSMLS
Price summary
- Price:$275,000
- Price per sq. ft.:$168.2
- Monthly HOA dues:$340
About this home
Welcome to this inviting end-unit townhome in a fantastic Stillwater location! Overlooking a sprawling green space, this home offers the perfect blend of comfort and convenience. The bright, open floor plan is enhanced by soaring vaulted ceilings, creating a spacious and airy feel throughout the main living area. Featuring 3 bedrooms, 2 bathrooms, an attached garage, and a private primary suite, this home is designed for comfortable everyday living. Enjoy peace of mind with major updates, including a new water heater and water softener (2024), furnace and central air conditioning (2024), and kitchen appliances including the refrigerator, oven, microwave, and dishwasher (2025). Located directly across from Bergmann Park with quick access to Highway 36, shopping, dining, golf, Aamodt's Apple Farm, St. Croix Vineyards, and convenient access to the planned Lakeview Hospital campus, anticipated to open in 2028, this move-in ready home offers an exceptional lifestyle in a highly desirable setting. Mortgage savings may be available for buyers of this listing....
Contact an agent
Home facts
- Year built:2000
- Subdivision & Development:Cic 140
- Listing ID #:7061632
- Added:23 day(s) ago
- Updated:August 22, 2026 at 12:30 PM
Rooms and interior
- Bedrooms:3
- Total bathrooms:2
- Full bathrooms:2
- Dining Description:Eat In Kitchen, Informal Dining Room, Kitchen/Dining Room
- Bathrooms Description:Bathroom Ensuite, Main Floor Full Bath
- Kitchen Description:Cooktop, Dishwasher, Disposal, Microwave, Range, Refrigerator
- Basement:Yes
- Living area:1,635 sq. ft.
Heating and cooling
- Cooling:Central Air
- Heating:Fireplace(s), Forced Air
- Central air:Yes
Structure and exterior
- Roof:Age 8 Years or Less
- Year built:2000
- Building area:1,635 sq. ft.
- Lot area:0.85 Acres
- Lot Features:Underground Utilities
- Levels:2 Story
Utilities
- Water:City Water - Connected
- Sewer:City Sewer - Connected
Finances and disclosures
- Price:$275,000
- Price per sq. ft.:$168.2
- Tax amount:$3,193 (2025)
Features and amenities
- Appliances:Disposal, Microwave, Range, Refrigerator, Washer, Water Softener Owned
- Laundry features:Dryer, Washer
- Amenities:Gas Water Heater, Water Softener Owned
Parking
- Parking description:Attached Garage, Garage Door Opener, Guest Parking, Storage, Tuckunder Garage
- Garage:Yes
- Garage spaces:2
New listings near 1204 Timber Way
- Coming Soon
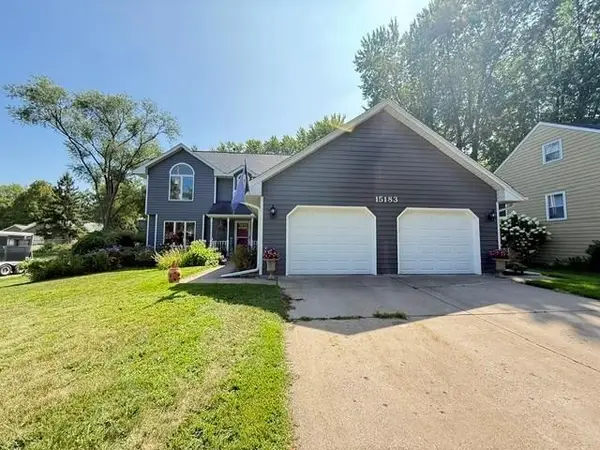 $550,000Coming Soon5 beds 4 baths2,942 sq. ft.
15183 Upper 63rd Street N, Stillwater, MN 55082
MLS# 7130950Listed by: REAL BROKER LLC - Coming Soon
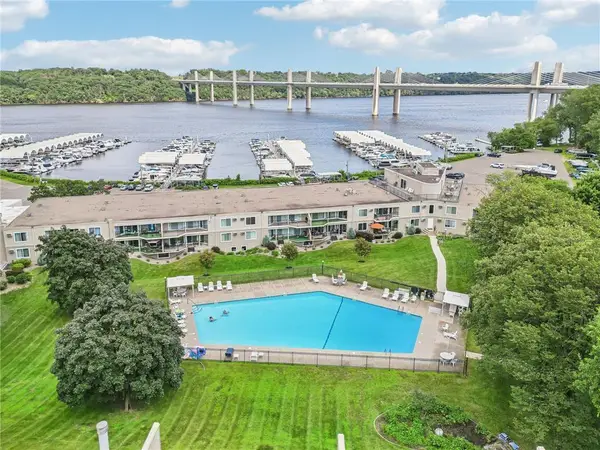 $275,000Coming Soon2 beds 2 baths1,120 sq. ft.
6213 Saint Croix Trail N #108, Stillwater, MN 55082
MLS# 7131451Listed by: LABELLE REAL ESTATE GROUP INC - Coming Soon
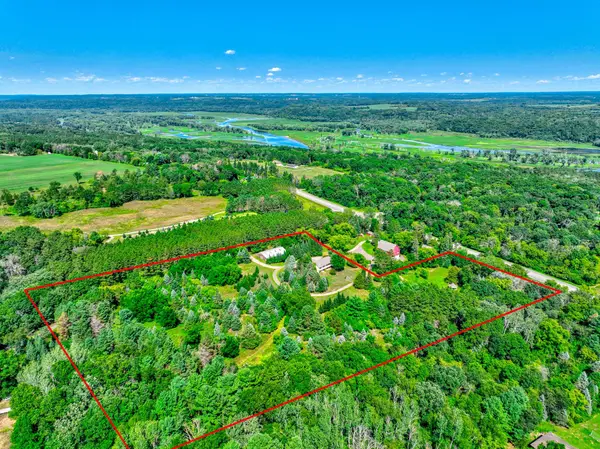 $635,000Coming Soon3 beds 2 baths2,213 sq. ft.
12860 Saint Croix Trail N, Stillwater, MN 55082
MLS# 7128580Listed by: LABELLE REAL ESTATE GROUP INC - Coming Soon
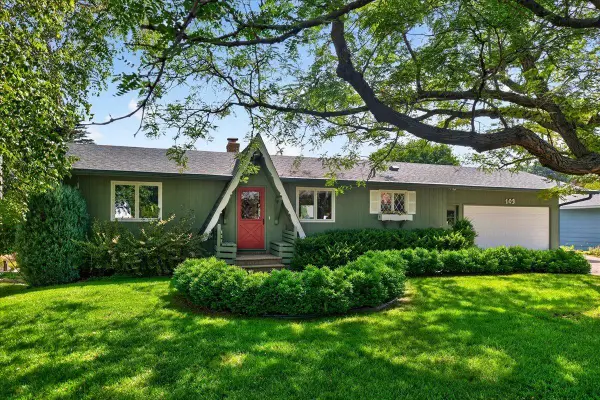 $700,000Coming Soon2 beds 2 baths2,000 sq. ft.
103 Lakeside Drive, Stillwater, MN 55082
MLS# 7122254Listed by: EDINA REALTY, INC. - New
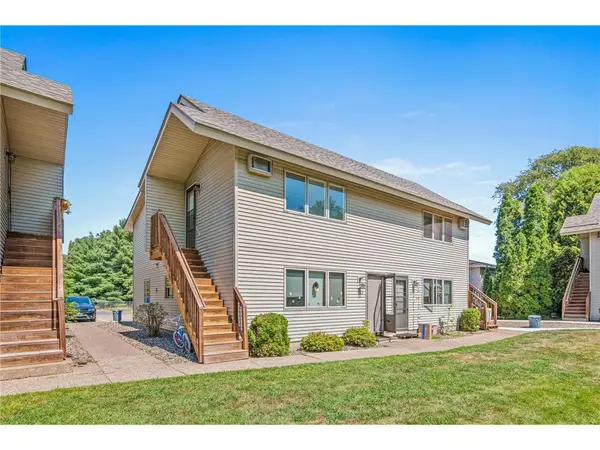 $176,500Active2 beds 1 baths800 sq. ft.
14687 62nd Street ##1, Stillwater, MN 55082
MLS# 7130548Listed by: APPLEGATE INC - Open Sun, 3:30 to 5:30pmNew
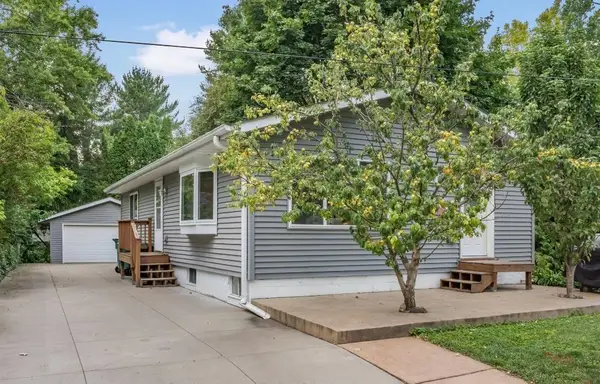 $399,900Active3 beds 2 baths1,971 sq. ft.
402 Sherburne Street S, Stillwater, MN 55082
MLS# 7131804Listed by: KELLER WILLIAMS INTEGRITY REALTY - Open Sat, 11am to 12pmNew
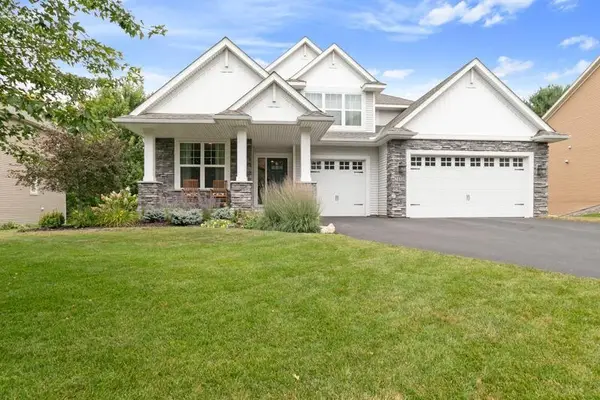 $675,000Active4 beds 4 baths3,137 sq. ft.
2460 White Pine Way, Stillwater, MN 55082
MLS# 7103707Listed by: KELLER WILLIAMS SELECT REALTY - New
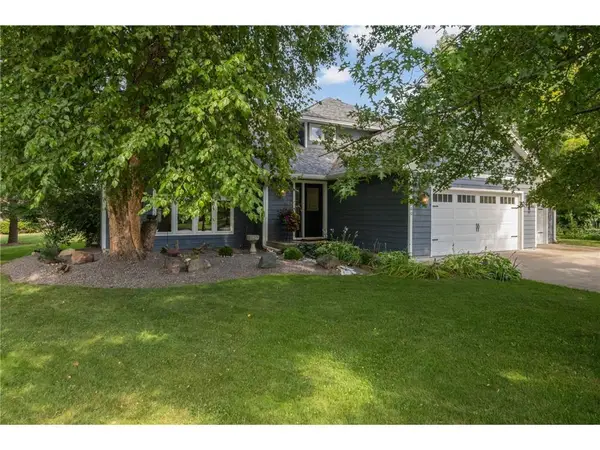 $599,000Active4 beds 4 baths2,976 sq. ft.
2260 Walnut Creek Drive, Stillwater, MN 55082
MLS# 7129955Listed by: LYNSKEY & CLARK COMPANIES - Open Sat, 1 to 3pmNew
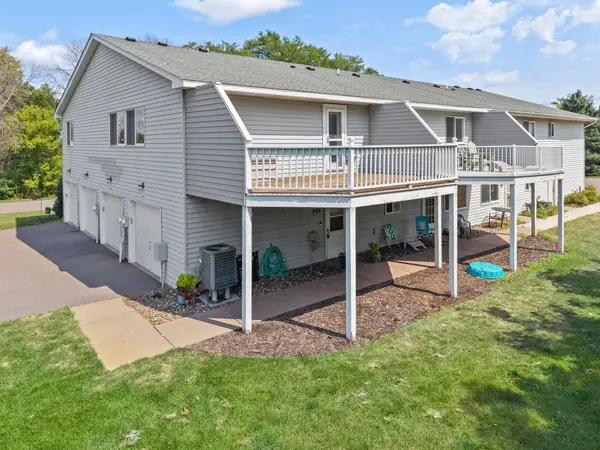 $190,000Active2 beds 1 baths1,066 sq. ft.
13981 60th Street Court N #206, Stillwater, MN 55082
MLS# 7115909Listed by: COMPASS - Open Sat, 12:30 to 2pmNew
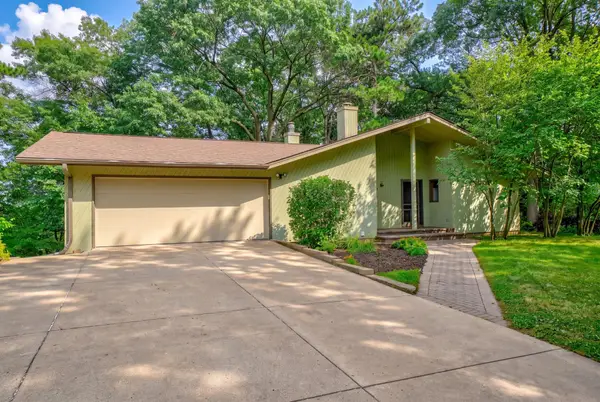 $475,000Active3 beds 2 baths2,128 sq. ft.
515 Pine Tree Trail, Stillwater, MN 55082
MLS# 7104330Listed by: COLDWELL BANKER REALTY


Protect your home and budget from life's surprises with an Assurant Home Warranty, backed by a partner that supports you through every step of homeownership. Explore Plans.
© 2023 - 2026 ERA Franchise Systems LLC. All rights reserved. ERA Franchise Systems LLC fully supports the principles of the Fair Housing Act and the Equal Opportunity Act. ERA, ERA Real Estate powered, and their respective logos are registered service marks of ERA Franchise Systems LLC. Each office is independently owned and operated.