
441 S Elm Street, Waconia, MN 55387
Local realty services provided by:ERA Gillespie Real Estate
441 S Elm Street,Waconia, MN 55387
$320,000
- 2 Beds
- 2 Baths
- 1,054 sq. ft.
- Single family
- Active
Upcoming open houses
- Sun, Aug 2309:00 am - 07:00 pm
- Mon, Aug 2409:00 am - 07:00 pm
- Tue, Aug 2509:00 am - 07:00 pm
- Wed, Aug 2609:00 am - 07:00 pm
- Thu, Aug 2709:00 am - 07:00 pm
- Fri, Aug 2809:00 am - 07:00 pm
- Sat, Aug 2909:00 am - 07:00 pm
- Sun, Aug 3009:00 am - 07:00 pm
- Mon, Aug 3109:00 am - 07:00 pm
- Tue, Sep 0109:00 am - 07:00 pm
- Wed, Sep 0209:00 am - 07:00 pm
- Thu, Sep 0309:00 am - 07:00 pm
- Fri, Sep 0409:00 am - 07:00 pm
- Sat, Sep 0509:00 am - 07:00 pm
- Sun, Sep 0609:00 am - 07:00 pm
- Mon, Sep 0709:00 am - 07:00 pm
- Tue, Sep 0809:00 am - 07:00 pm
- Wed, Sep 0909:00 am - 07:00 pm
- Thu, Sep 1009:00 am - 07:00 pm
- Fri, Sep 1109:00 am - 07:00 pm
- Sat, Sep 1209:00 am - 07:00 pm
- Sun, Sep 1309:00 am - 07:00 pm
- Mon, Sep 1409:00 am - 07:00 pm
- Tue, Sep 1509:00 am - 07:00 pm
- Wed, Sep 1609:00 am - 07:00 pm
- Thu, Sep 1709:00 am - 07:00 pm
- Fri, Sep 1809:00 am - 07:00 pm
- Sat, Sep 1909:00 am - 07:00 pm
- Sun, Sep 2009:00 am - 07:00 pm
- Mon, Sep 2109:00 am - 07:00 pm
Listed by: amber n broadway, cory a schwalbe
Office: opendoor brokerage, llc.
MLS#:7131202
Source:NSMLS
Price summary
- Price:$320,000
- Price per sq. ft.:$168.87
About this home
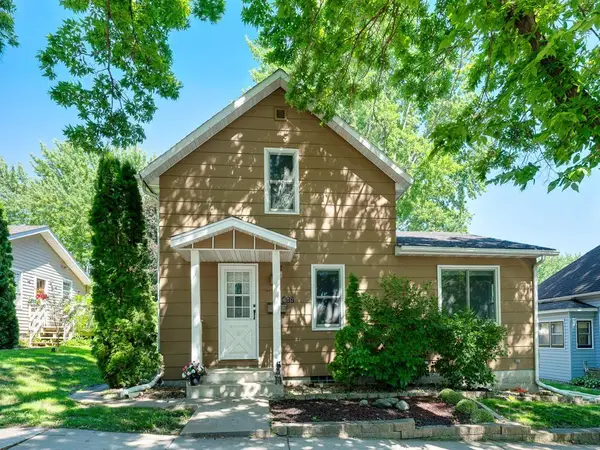
441 S Elm St is a single-story Waconia ranch home with two bedrooms and two full bathrooms in an efficient main-level layout. The kitchen is finished with wood cabinetry, stainless steel appliances, and stone-look countertops, and connects to carpeted living and dining areas filled with natural light. A dedicated laundry area with washer and dryer adds day-to-day convenience, while the bathrooms include a tub-and-shower for everyday use. A large unfinished basement offers substantial storage and future expansion potential, and the rear patio opens to a fully fenced grassy backyard with a storage shed. A two-car garage and additional carport complete this well-maintained residence with practical amenities throughout. This home has been virtually staged to illustrate its potential. Included 100-Day Home Warranty with buyer activation
Contact an agent
Home facts
- Year built:1988
- Subdivision & Development:Volkenants Add
- Listing ID #:7131202
- Added:1 day(s) ago
- Updated:August 22, 2026 at 03:43 PM
Rooms and interior
- Bedrooms:2
- Total bathrooms:2
- Full bathrooms:2
- Basement:Yes
- Basement Description:Unfinished
- Living area:1,054 sq. ft.
Heating and cooling
- Cooling:Central Air
- Heating:Forced Air
- Central air:Yes
Structure and exterior
- Year built:1988
- Building area:1,054 sq. ft.
- Lot area:0.18 Acres
- Levels:1 Story
Utilities
- Water:City Water - Connected
- Sewer:City Sewer - Connected
Finances and disclosures
- Price:$320,000
- Price per sq. ft.:$168.87
- Tax amount:$3,210 (2026)
Parking
- Parking description:Detached Garage
- Garage:Yes
- Garage spaces:2
- Carport spaces:1
New listings near 441 S Elm Street
- Coming Soon
 $2,600,000Coming Soon3 beds 3 baths3,575 sq. ft.
224 W Lake Street, Waconia, MN 55387
MLS# 7107627Listed by: EDINA REALTY, INC. - Coming Soon
 $500,000Coming Soon4 beds 3 baths2,384 sq. ft.
1672 Lenox Drive, Waconia, MN 55387
MLS# 7129551Listed by: BRIDGE REALTY, LLC - Coming Soon
 $1,950,000Coming Soon5 beds 5 baths4,516 sq. ft.
300 W Lake Street, Waconia, MN 55387
MLS# 7127906Listed by: HAHN REALTY, LLC - Coming SoonOpen Sun, 11am to 1pm
 $1,300,000Coming Soon5 beds 4 baths3,452 sq. ft.
10580 Little Avenue, Waconia, MN 55387
MLS# 7047822Listed by: KELLER WILLIAMS PREMIER REALTY LAKE MINNETONKA - New
 $299,900Active3 beds 2 baths1,202 sq. ft.
417 S Elm Street, Waconia, MN 55387
MLS# 7131057Listed by: REAL BROKER, LLC - Open Sat, 11am to 12:30pmNew
 $524,900Active3 beds 3 baths2,105 sq. ft.
1017 Fabel Lane, Waconia, MN 55387
MLS# 7128439Listed by: EXP REALTY - Open Sat, 11:30am to 12:30pmNew
 $499,900Active4 beds 3 baths2,214 sq. ft.
1225 Orchard Court, Waconia, MN 55387
MLS# 7126306Listed by: PEMBERTON RE - New
 $549,900Active5 beds 4 baths2,771 sq. ft.
603 Stonegate Circle, Waconia, MN 55387
MLS# 7130386Listed by: ELITE REALTY MINNESOTA - Open Sun, 3:30 to 5:30pmNew
 $950,000Active4 beds 3 baths2,367 sq. ft.
7 Lakeview Terrace Boulevard, Waconia, MN 55387
MLS# 7123646Listed by: RE/MAX RESULTS


Protect your home and budget from life's surprises with an Assurant Home Warranty, backed by a partner that supports you through every step of homeownership. Explore Plans.
© 2023 - 2026 ERA Franchise Systems LLC. All rights reserved. ERA Franchise Systems LLC fully supports the principles of the Fair Housing Act and the Equal Opportunity Act. ERA, ERA Real Estate powered, and their respective logos are registered service marks of ERA Franchise Systems LLC. Each office is independently owned and operated.