
10362 Fox Run Road, Woodbury, MN 55129
Local realty services provided by:ERA Gillespie Real Estate
10362 Fox Run Road,Woodbury, MN 55129
$600,000
- 5 Beds
- 4 Baths
- 3,210 sq. ft.
- Single family
- Coming Soon
Upcoming open houses
- Sat, Aug 2212:00 pm - 02:00 pm
Listed by: justin scheeler
Office: re/max results
MLS#:7129853
Source:NSMLS
Price summary
- Price:$600,000
- Price per sq. ft.:$178.57
About this home
Extensively remodeled and beautifully maintained, this 5-bedroom, 4-bath Woodbury home offers a 3-car garage and fantastic walkout layout! A major 2020 main-floor renovation created a bright, open flow between the vaulted kitchen, dining and living spaces. The gorgeous kitchen features quartz countertops, custom cabinetry with rollout drawers, an oversized contrasting island with generous walk-around space, stainless appliances, tile backsplash and striking designer pendant lighting. New hardwood flooring, added lighting and knockdown ceilings complete the transformation.
The spacious primary suite features a large walk-in closet and stunning private bath completely remodeled in 2026 with custom tile, Kohler tub and Delta shower fixtures. All 4 bathrooms are full or 3/4 baths!
The remodeled walkout lower level offers a large family/recreation area, gas fireplace with custom stone surround and mantle, granite wet bar with custom cabinetry and direct patio access.
Major improvements include triple-pane windows, sliding doors and front entry door (2023), roof (2021), furnace & A/C (2021), newer water heater, water softener and whole-house water filtration. New carpet was just installed, and the deck was freshly painted in 2026. Enjoy abundant storage, custom blinds, partial seasonal pond views and a convenient location near parks, trails, schools, shopping, restaurants and more!...
Contact an agent
Home facts
- Year built:1999
- Subdivision & Development:Fox Run
- Listing ID #:7129853
- Updated:August 20, 2026 at 09:52 PM
Rooms and interior
- Bedrooms:5
- Total bathrooms:4
- Full bathrooms:2
- Dining Description:Eat In Kitchen, Kitchen/Dining Room
- Bathrooms Description:3/4 Basement, Main Floor 3/4 Bath, Upper Level Full Bath
- Kitchen Description:Dishwasher, Disposal, Exhaust Fan, Microwave, Range, Refrigerator, Stainless Steel Appliances
- Basement:Yes
- Basement Description:Block, Drain Tiled, Egress Window(s), Finished, Full, Storage Space, Sump Pump, Walkout
- Living area:3,210 sq. ft.
Heating and cooling
- Cooling:Central Air
- Heating:Forced Air
- Central air:Yes
Structure and exterior
- Roof:Age 8 Years or Less
- Year built:1999
- Building area:3,210 sq. ft.
- Lot area:0.24 Acres
- Lot Features:Public Transit (w/in 6 blks), Tree Coverage - Light, Underground Utilities
- Levels:Modified 2 Story
Utilities
- Water:City Water - Connected
- Sewer:City Sewer - Connected
Finances and disclosures
- Price:$600,000
- Price per sq. ft.:$178.57
- Tax amount:$5,374 (2026)
Features and amenities
- Appliances:Disposal, Exhaust Fan, Microwave, Range, Refrigerator, Stainless Steel Appliances, Washer, Water Softener Owned
- Laundry features:Dryer, Washer
- Amenities:ENERGY STAR Qualified Appliances, Water Filtration System, Water Softener Owned
Parking
- Parking description:Asphalt, Attached Garage, Garage Door Opener
- Garage:Yes
- Garage spaces:3
New listings near 10362 Fox Run Road
- Coming Soon
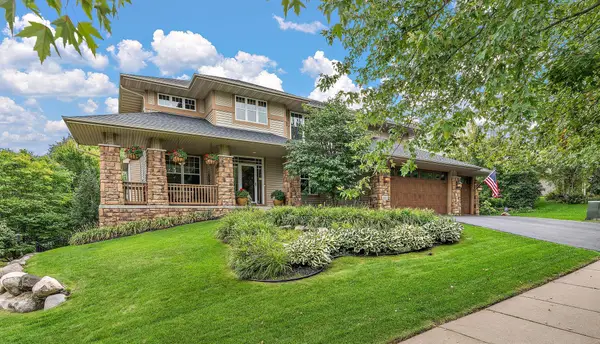 $785,000Coming Soon4 beds 4 baths3,078 sq. ft.
10742 Maple Boulevard, Woodbury, MN 55129
MLS# 7130624Listed by: KELLER WILLIAMS SELECT REALTY - Coming SoonOpen Sat, 12 to 1:30pm
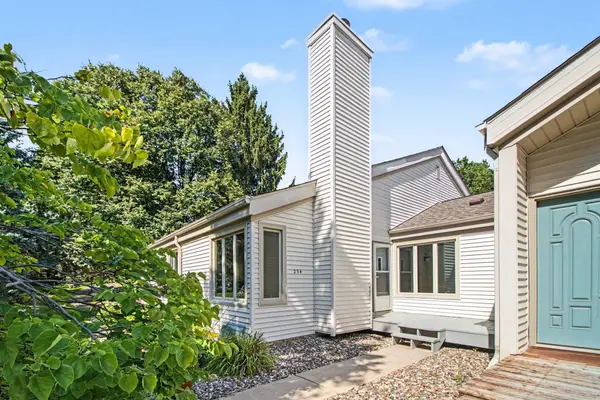 $265,000Coming Soon5 beds 2 baths2,050 sq. ft.
234 Cambria Court, Woodbury, MN 55125
MLS# 7106756Listed by: KELLER WILLIAMS PREMIER REALTY - Coming Soon
 $779,900Coming Soon4 beds 4 baths3,882 sq. ft.
3749 Fairway Drive, Woodbury, MN 55125
MLS# 7127822Listed by: FUZE REAL ESTATE - Coming Soon
 $285,000Coming Soon3 beds 3 baths1,907 sq. ft.
6193 Courtly Road #E, Woodbury, MN 55125
MLS# 7128371Listed by: KELLER WILLIAMS PREMIER REALTY - Coming Soon
 $389,900Coming Soon3 beds 2 baths1,537 sq. ft.
2565 Cochrane Drive, Woodbury, MN 55125
MLS# 7123027Listed by: CARDINAL REALTY CO. - Coming Soon
 $350,000Coming Soon2 beds 2 baths1,600 sq. ft.
2964 Aldrich Trail, Woodbury, MN 55125
MLS# 7126596Listed by: ENGEL & VOLKERS MINNEAPOLIS - Coming Soon
 $569,000Coming Soon4 beds 3 baths2,908 sq. ft.
9136 Pinehurst Road, Woodbury, MN 55125
MLS# 7126326Listed by: KELLER WILLIAMS PREMIER REALTY - Coming Soon
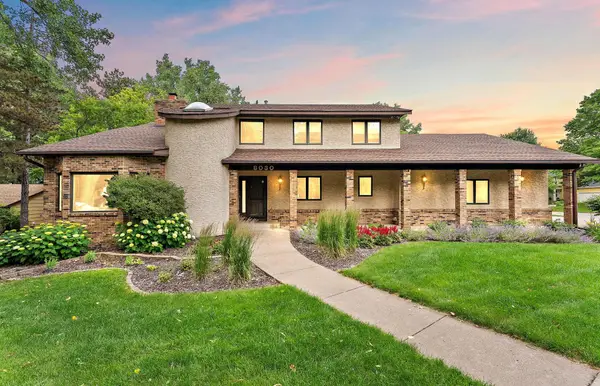 $650,000Coming Soon4 beds 4 baths4,339 sq. ft.
8030 Somerset Road, Woodbury, MN 55125
MLS# 7106902Listed by: EXP REALTY - Coming Soon
 $1,699,900Coming Soon6 beds 5 baths7,112 sq. ft.
6191 Crackleberry Trail, Woodbury, MN 55129
MLS# 7116667Listed by: KELLER WILLIAMS PREMIER REALTY


Protect your home and budget from life's surprises with an Assurant Home Warranty, backed by a partner that supports you through every step of homeownership. Explore Plans.
© 2023 - 2026 ERA Franchise Systems LLC. All rights reserved. ERA Franchise Systems LLC fully supports the principles of the Fair Housing Act and the Equal Opportunity Act. ERA, ERA Real Estate powered, and their respective logos are registered service marks of ERA Franchise Systems LLC. Each office is independently owned and operated.