
10742 Maple Boulevard, Woodbury, MN 55129
Local realty services provided by:ERA Viking Realty
10742 Maple Boulevard,Woodbury, MN 55129
$785,000
- 4 Beds
- 4 Baths
- 3,078 sq. ft.
- Single family
- Coming Soon
Listed by: lisa sorvig
Office: keller williams select realty
MLS#:7130624
Source:NSMLS
Price summary
- Price:$785,000
- Price per sq. ft.:$173.67
- Monthly HOA dues:$66.67
About this home
Exceptional 4BD/4BA Prairie-style Lennar home in the highly desirable Bailey’s Arbor neighborhood on one of the most sought-after lots with beautiful views overlooking a natural preserve. Interior features include maple flooring, 9 foot ceilings, new furnace (2026), two staircases to the upper level, a convenient under-stair pantry, and a versatile loft/flex space. The stunning covered front porch creates a welcoming first impression, while the oversized heated 3-car garage provides plenty of room for vehicles, storage, and hobbies. The backyard is where this home truly shines. Enjoy your own heated salt-water pool with a maximum depth of 4 feet, surrounded by a concrete patio and fully fenced yard. The lot backs to a natural area, creating a peaceful and private setting with beautiful east-facing views and gorgeous evening skies. Professionally installed landscape lighting adds an elegant touch and allows you to enjoy the backyard well into the evening. The unfinished walkout lower level offers potential for a 5th bedroom and future expansion. Beyond the property itself, Bailey’s Arbor offers an exceptional lifestyle with two private community pools, 7+ miles of paved walking trails, and themed gardens. Located in the 833- South Washington County School District, with East Ridge High School as the assigned high school....
Contact an agent
Home facts
- Year built:2006
- Subdivision & Development:Baileys Arbor Add 03
- Listing ID #:7130624
- Updated:August 20, 2026 at 09:52 PM
Rooms and interior
- Bedrooms:4
- Total bathrooms:4
- Full bathrooms:2
- Half bathrooms:2
- Dining Description:Informal Dining Room, Kitchen/Dining Room
- Kitchen Description:Dishwasher, Double Oven, Microwave, Range, Refrigerator
- Basement:Yes
- Basement Description:Unfinished, Walkout
- Living area:3,078 sq. ft.
Heating and cooling
- Cooling:Central Air
- Heating:Fireplace(s), Forced Air
- Central air:Yes
Structure and exterior
- Roof:Age 8 Years or Less
- Year built:2006
- Building area:3,078 sq. ft.
- Lot area:0.28 Acres
- Levels:2 Story
Utilities
- Water:City Water - Connected
- Sewer:City Sewer - Connected
Finances and disclosures
- Price:$785,000
- Price per sq. ft.:$173.67
- Tax amount:$7,817 (2026)
Features and amenities
- Appliances:Microwave, Range, Refrigerator, Washer, Water Softener Owned
- Laundry features:Dryer, Washer
- Amenities:Water Softener Owned
- Pool features:Below Ground, Heated, Shared
Parking
- Parking description:Asphalt, Attached Garage
- Garage:Yes
- Garage spaces:3
New listings near 10742 Maple Boulevard
- Coming SoonOpen Sat, 12 to 2pm
 $600,000Coming Soon5 beds 4 baths3,210 sq. ft.
10362 Fox Run Road, Woodbury, MN 55129
MLS# 7129853Listed by: RE/MAX RESULTS - Coming SoonOpen Sat, 12 to 1:30pm
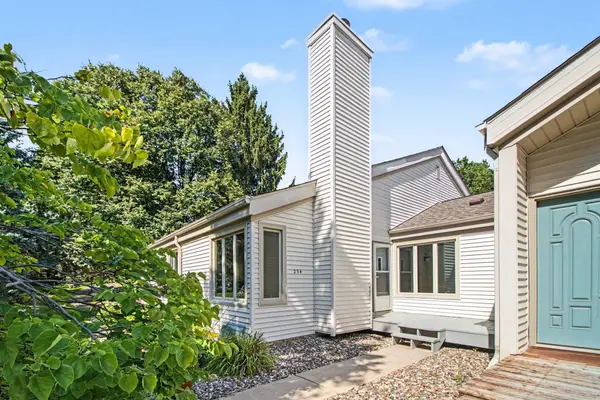 $265,000Coming Soon5 beds 2 baths2,050 sq. ft.
234 Cambria Court, Woodbury, MN 55125
MLS# 7106756Listed by: KELLER WILLIAMS PREMIER REALTY - Coming Soon
 $779,900Coming Soon4 beds 4 baths3,882 sq. ft.
3749 Fairway Drive, Woodbury, MN 55125
MLS# 7127822Listed by: FUZE REAL ESTATE - Coming Soon
 $285,000Coming Soon3 beds 3 baths1,907 sq. ft.
6193 Courtly Road #E, Woodbury, MN 55125
MLS# 7128371Listed by: KELLER WILLIAMS PREMIER REALTY - Coming Soon
 $389,900Coming Soon3 beds 2 baths1,537 sq. ft.
2565 Cochrane Drive, Woodbury, MN 55125
MLS# 7123027Listed by: CARDINAL REALTY CO. - Coming SoonOpen Sat, 11:30am to 12:30pm
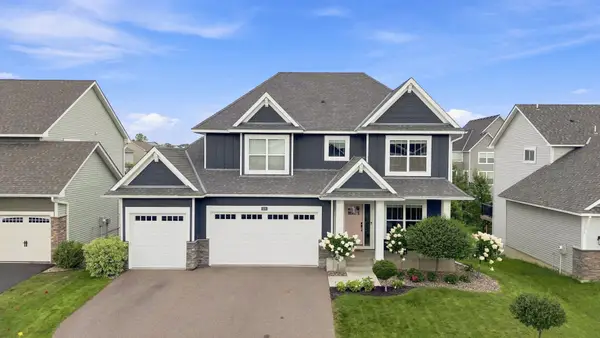 $755,000Coming Soon5 beds 4 baths3,332 sq. ft.
5118 Suntide Pass, Woodbury, MN 55129
MLS# 7128470Listed by: COLDWELL BANKER REALTY - LAKES - Coming Soon
 $350,000Coming Soon2 beds 2 baths1,600 sq. ft.
2964 Aldrich Trail, Woodbury, MN 55125
MLS# 7126596Listed by: ENGEL & VOLKERS MINNEAPOLIS - Coming Soon
 $569,000Coming Soon4 beds 3 baths2,908 sq. ft.
9136 Pinehurst Road, Woodbury, MN 55125
MLS# 7126326Listed by: KELLER WILLIAMS PREMIER REALTY - Coming Soon
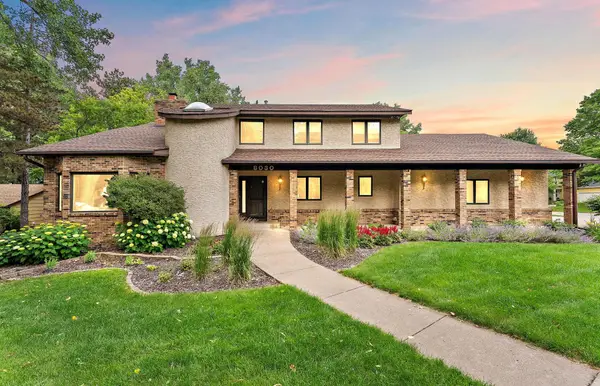 $650,000Coming Soon4 beds 4 baths4,339 sq. ft.
8030 Somerset Road, Woodbury, MN 55125
MLS# 7106902Listed by: EXP REALTY


Protect your home and budget from life's surprises with an Assurant Home Warranty, backed by a partner that supports you through every step of homeownership. Explore Plans.
© 2023 - 2026 ERA Franchise Systems LLC. All rights reserved. ERA Franchise Systems LLC fully supports the principles of the Fair Housing Act and the Equal Opportunity Act. ERA, ERA Real Estate powered, and their respective logos are registered service marks of ERA Franchise Systems LLC. Each office is independently owned and operated.