
1638 Quail Ridge Circle, Woodbury, MN 55125
Local realty services provided by:ERA Prospera Real Estate
Listed by: lacie nelson, morgan almendinger
Office: exp realty
MLS#:7102129
Source:NSMLS
Price summary
- Price:$725,000
- Price per sq. ft.:$147.39
About this home
Set on a beautifully landscaped lot in the highly sought-after neighborhood, this exceptional Woodbury residence offers a seamless blend of sophistication, comfort, and timeless design. With nearly 5,000 square feet of thoughtfully crafted living space, the home is equally suited for elegant entertaining and everyday living. Filled with natural light, the interior showcases soaring ceilings, expansive windows, and beautifully appointed gathering spaces that create an atmosphere of warmth and refinement. The well-designed floor plan offers effortless flow throughout, with spacious living areas, a stunning kitchen, and inviting spaces to gather, relax, and connect. The luxurious primary suite provides a peaceful retreat, while additional bedrooms and versatile living spaces offer flexibility for guests, home offices, hobbies, or recreation.The beautifully finished lower level is an entertainer's dream, complete with a theatre area, custom bar, and billiards space, creating an exceptional setting for everything from casual evenings with friends to unforgettable game-day celebrations and movie nights at home. The true showpiece of this remarkable property awaits outdoors. Designed for both relaxation and entertaining, the backyard is a private oasis featuring an in-ground pool, beautiful pavilion, and lush mature landscaping that creates an unparalleled sense of privacy. Whether hosting summer gatherings, enjoying evenings by the pool, or savoring a quiet morning coffee, this outdoor retreat offers resort-style living right at home. Located just minutes from premier shopping, dining, parks, trails, and top-rated schools, this distinguished residence presents a rare opportunity to enjoy luxury living in one of Woodbury's finest....
Contact an agent
Home facts
- Year built:1990
- Subdivision & Development:Clapp-Thomssen Interlachen Woods 02
- Listing ID #:7102129
- Added:49 day(s) ago
- Updated:August 20, 2026 at 12:43 PM
Rooms and interior
- Bedrooms:4
- Total bathrooms:4
- Full bathrooms:3
- Half bathrooms:1
- Dining Description:Separate/Formal Dining Room
- Bathrooms Description:Full Basement, Jetted Tub, Main Floor Full Bath, Separate Shower and Tub, Upper Level Full Bath
- Kitchen Description:Cooktop, Dishwasher, Exhaust Fan, Microwave, Range, Refrigerator, Stainless Steel Appliances, Wall Oven
- Basement:Yes
- Basement Description:Egress Window(s), Finished, Full, Sump Pump, Walkout
- Living area:4,919 sq. ft.
Heating and cooling
- Cooling:Central Air
- Heating:Forced Air
- Central air:Yes
Structure and exterior
- Roof:Age 8 Years or Less, Asphalt
- Year built:1990
- Building area:4,919 sq. ft.
- Lot area:0.44 Acres
- Levels:2 Story
Utilities
- Water:City Water - Connected
- Sewer:City Sewer - Connected
Finances and disclosures
- Price:$725,000
- Price per sq. ft.:$147.39
- Tax amount:$8,326 (2026)
Features and amenities
- Appliances:Exhaust Fan, Microwave, Range, Refrigerator, Stainless Steel Appliances, Wall Oven, Washer, Water Softener Owned
- Laundry features:Dryer, Washer
- Amenities:Central Vacuum, Water Softener Owned
- Pool features:Below Ground, Heated
Parking
- Parking description:Attached Garage
- Garage:Yes
- Garage spaces:3
New listings near 1638 Quail Ridge Circle
- Coming SoonOpen Sat, 12 to 1:30pm
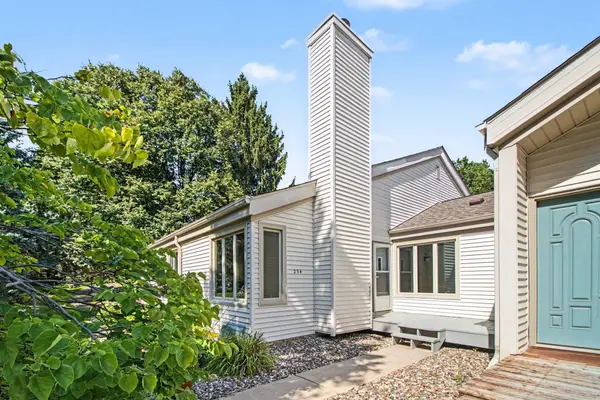 $265,000Coming Soon5 beds 2 baths
234 Cambria Court, Woodbury, MN 55125
MLS# 7106756Listed by: KELLER WILLIAMS PREMIER REALTY - Coming Soon
 $779,900Coming Soon4 beds 4 baths
3749 Fairway Drive, Woodbury, MN 55125
MLS# 7127822Listed by: FUZE REAL ESTATE - Coming Soon
 $285,000Coming Soon3 beds 3 baths
6193 Courtly Road #E, Woodbury, MN 55125
MLS# 7128371Listed by: KELLER WILLIAMS PREMIER REALTY - Coming Soon
 $389,900Coming Soon3 beds 2 baths
2565 Cochrane Drive, Woodbury, MN 55125
MLS# 7123027Listed by: CARDINAL REALTY CO. - Coming SoonOpen Sat, 11:30am to 12:30pm
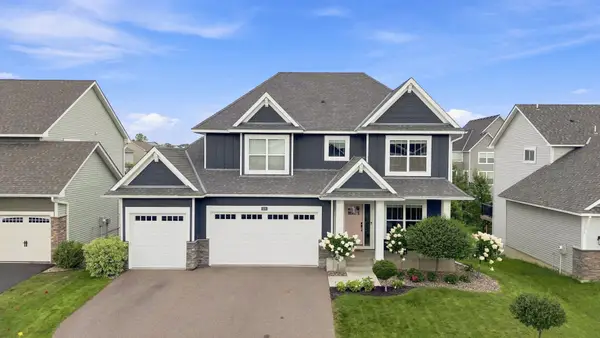 $755,000Coming Soon5 beds 4 baths
5118 Suntide Pass, Woodbury, MN 55129
MLS# 7128470Listed by: COLDWELL BANKER REALTY - LAKES - Coming Soon
 $350,000Coming Soon2 beds 2 baths
2964 Aldrich Trail, Woodbury, MN 55125
MLS# 7126596Listed by: ENGEL & VOLKERS MINNEAPOLIS - Coming Soon
 $569,000Coming Soon4 beds 3 baths
9136 Pinehurst Road, Woodbury, MN 55125
MLS# 7126326Listed by: KELLER WILLIAMS PREMIER REALTY - Coming Soon
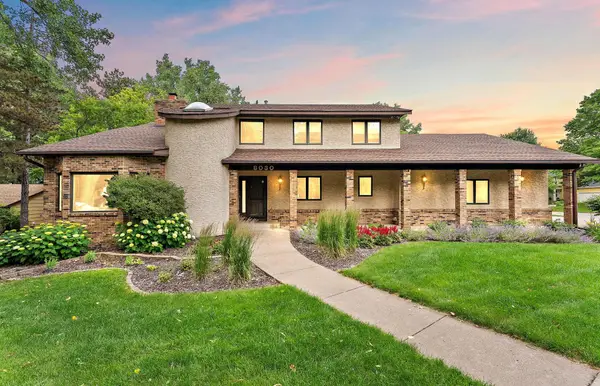 $650,000Coming Soon4 beds 4 baths
8030 Somerset Road, Woodbury, MN 55125
MLS# 7106902Listed by: EXP REALTY - Coming Soon
 $1,699,900Coming Soon6 beds 5 baths
6191 Crackleberry Trail, Woodbury, MN 55129
MLS# 7116667Listed by: KELLER WILLIAMS PREMIER REALTY - Open Sat, 1 to 4pm
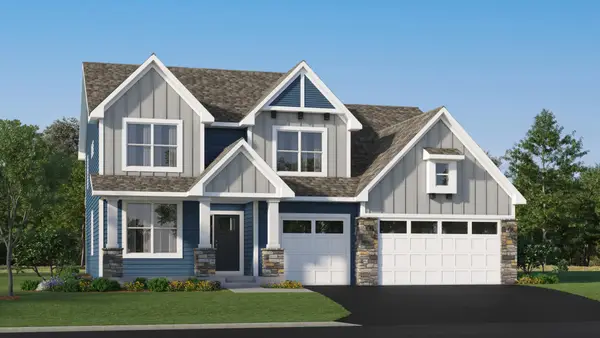 $784,530Pending6 beds 4 baths4,505 sq. ft.
5061 Long Pointe Drive, Woodbury, MN 55129
MLS# 7130267Listed by: LENNAR SALES CORP


Protect your home and budget from life's surprises with an Assurant Home Warranty, backed by a partner that supports you through every step of homeownership. Explore Plans.
© 2023 - 2026 ERA Franchise Systems LLC. All rights reserved. ERA Franchise Systems LLC fully supports the principles of the Fair Housing Act and the Equal Opportunity Act. ERA, ERA Real Estate powered, and their respective logos are registered service marks of ERA Franchise Systems LLC. Each office is independently owned and operated.