
1775 Donegal Drive #2, Woodbury, MN 55125
Local realty services provided by:ERA Prospera Real Estate
1775 Donegal Drive #2,Woodbury, MN 55125
$225,000
- 2 Beds
- 1 Baths
- 1,080 sq. ft.
- Townhouse
- Active
Listed by: randall t morris
Office: century 21 marketlink realty
MLS#:7138460
Source:NSMLS
Price summary
- Price:$225,000
- Price per sq. ft.:$208.33
- Monthly HOA dues:$260
About this home
Beautiful townhome in the Pinecrest Villas of Woodbury.
This townhome is located at the end of a quiet, residential street where grass and trees provide beauty just steps from the door. As you enter, the open concept layout, gas fireplace, and natural light filling the living room give a cozy, inviting feeling to this home. A sliding glass door leading to a private patio adds additional space to relax outdoors. The kitchen has a bright and airy feeling with its white cabinets, white countertops, and newer stainless-steel appliances. It also has a washer and dryer tucked discretely into a closet. Upstairs you will find two spacious bedrooms as well as a full bath, featuring a white vanity with marble top. The owner’s bedroom has two closets, a walk-in and regular size. There is fresh paint throughout, and white doors and trim work provide a clean look. The home’s beautiful lighting and ceiling fans add a nice touch. The attached garage has an epoxy floor and shelving. New roof and siding (2026). Newer furnace and washer & dryer (2023), water heater (2021), and water softener (2019). This residential community is just minutes from shopping, pickleball courts, parks, walking trails, churches, schools, daycare, freeways, and more. This townhome will sell quickly so come see it today!...
Contact an agent
Home facts
- Year built:1992
- Subdivision & Development:Condo 64 Pinecrest Villas 04
- Listing ID #:7138460
- Added:1 day(s) ago
- Updated:September 03, 2026 at 08:56 PM
Rooms and interior
- Bedrooms:2
- Total bathrooms:1
- Full bathrooms:1
- Dining Description:Breakfast Bar, Living/Dining Room
- Bathrooms Description:Upper Level Full Bath
- Kitchen Description:Dishwasher, Disposal, Exhaust Fan, Freezer, Microwave, Range, Refrigerator, Stainless Steel Appliances
- Basement:Yes
- Living area:1,080 sq. ft.
Heating and cooling
- Cooling:Central Air
- Heating:Fireplace(s), Forced Air
- Central air:Yes
Structure and exterior
- Roof:Age 8 Years or Less, Asphalt
- Year built:1992
- Building area:1,080 sq. ft.
- Lot Features:Green Acres, Tree Coverage - Light
- Levels:2 Story
Utilities
- Water:City Water - Connected
- Sewer:City Sewer - Connected
Finances and disclosures
- Price:$225,000
- Price per sq. ft.:$208.33
- Tax amount:$2,536 (2026)
Features and amenities
- Appliances:Disposal, Exhaust Fan, Microwave, Range, Refrigerator, Stainless Steel Appliances, Washer, Water Softener Owned
- Laundry features:Dryer, Washer
- Amenities:Gas Water Heater, Water Softener Owned
Parking
- Parking description:Asphalt, Attached Garage, Garage Door Opener, Guest Parking, Insulated Garage, Tuckunder Garage
- Garage:Yes
- Garage spaces:1
New listings near 1775 Donegal Drive #2
- Coming Soon
 $250,000Coming Soon2 beds 2 baths1,578 sq. ft.
697 Kingfisher Lane #H, Woodbury, MN 55125
MLS# 7106505Listed by: KELLER WILLIAMS INTEGRITY WI/MN - Coming Soon
 $935,000Coming Soon6 beds 5 baths5,454 sq. ft.
11274 Whitewater Drive, Woodbury, MN 55129
MLS# 7120546Listed by: LAKES SOTHEBY'S INTERNATIONAL REALTY - Coming Soon
 $750,000Coming Soon4 beds 3 baths3,016 sq. ft.
4233 Arbor Bay, Woodbury, MN 55129
MLS# 7137288Listed by: COLDWELL BANKER REALTY - Coming Soon
 $499,900Coming Soon4 beds 4 baths2,736 sq. ft.
8106 Greenbriar Lane, Woodbury, MN 55125
MLS# 7093114Listed by: RE/MAX RESULTS - Coming SoonOpen Sat, 11am to 12:30pm
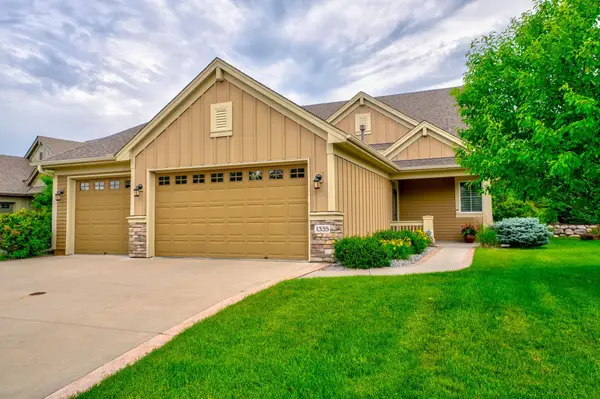 $704,900Coming Soon2 beds 3 baths2,369 sq. ft.
1335 Palisade Path, Woodbury, MN 55129
MLS# 7136547Listed by: EDINA REALTY, INC. - Coming Soon
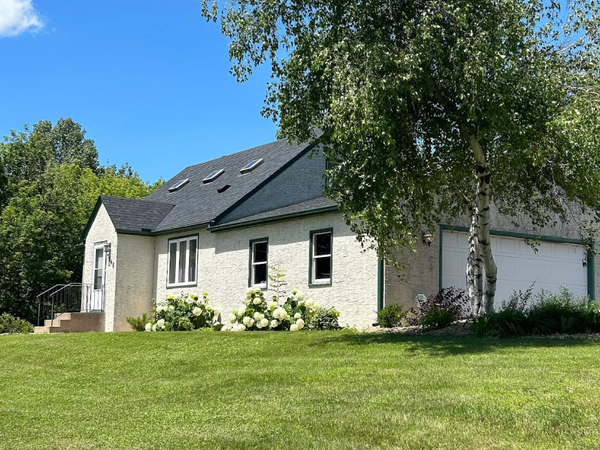 $449,900Coming Soon4 beds 2 baths1,898 sq. ft.
7146 Military Road, Woodbury, MN 55129
MLS# 7136579Listed by: EXP REALTY - Coming Soon
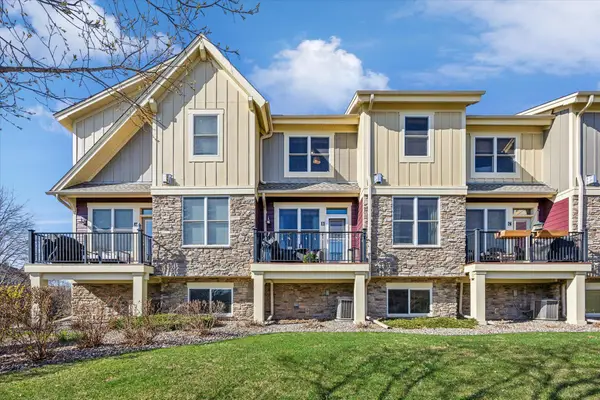 $375,000Coming Soon3 beds 3 baths2,004 sq. ft.
10733 Falling Water Lane #B, Woodbury, MN 55129
MLS# 7135458Listed by: EXP REALTY - Coming SoonOpen Fri, 5 to 7pm
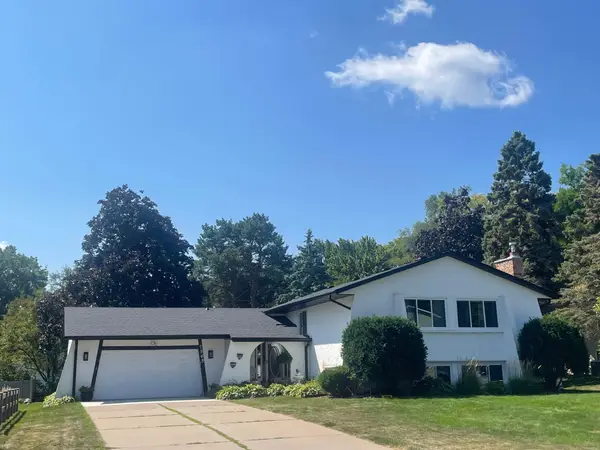 $425,000Coming Soon4 beds 3 baths2,477 sq. ft.
7565 Paul Road, Woodbury, MN 55125
MLS# 7134388Listed by: REAL BROKER, LLC - Coming Soon
 $285,000Coming Soon3 beds 3 baths1,907 sq. ft.
6193 Courtly Road #E, Woodbury, MN 55125
MLS# 7128371Listed by: KELLER WILLIAMS PREMIER REALTY - Coming Soon
 $1,699,900Coming Soon6 beds 5 baths7,112 sq. ft.
6191 Crackleberry Trail, Woodbury, MN 55129
MLS# 7116667Listed by: KELLER WILLIAMS PREMIER REALTY


Protect your home and budget from life's surprises with an Assurant Home Warranty, backed by a partner that supports you through every step of homeownership. Explore Plans.
© 2023 - 2026 ERA Franchise Systems LLC. All rights reserved. ERA Franchise Systems LLC fully supports the principles of the Fair Housing Act and the Equal Opportunity Act. ERA, ERA Real Estate powered, and their respective logos are registered service marks of ERA Franchise Systems LLC. Each office is independently owned and operated.