
737 Markgrafs Lake Draw, Woodbury, MN 55129
Local realty services provided by:ERA Prospera Real Estate
737 Markgrafs Lake Draw,Woodbury, MN 55129
$368,000
- 2 Beds
- 2 Baths
- 1,474 sq. ft.
- Townhouse
- Pending
Listed by: laurie a. dick
Office: real broker, llc.
MLS#:7100459
Source:NSMLS
Price summary
- Price:$368,000
- Price per sq. ft.:$249.66
- Monthly HOA dues:$360
About this home
This stunning one-level townhome in sought-after Woodbury neighorhood has been completely reimagined from top to bottom, and it's ready for someone to call it home. The seller invested in a full remodel with rich maple cabinetry, gleaming quartz countertops, all-new flooring, and updated lighting throughout. That means you get all the reward of a custom remodel with none of the wait. Step inside to an open, sun-filled floor plan where the kitchen, dining, and vaulted living room flow together effortlessly, perfect for hosting family and friends, or simply enjoying quiet evenings by the cozy gas fireplace. The kitchen boasts stainless appliances, a large center island, and stylish tile backsplash. A serene sunroom overlooking green space invites you to slow down with your morning coffee or unwind with a good book. The private primary ensuite bath has a beautifully tiled walk-in shower and abundant closet space. A second bedroom offers flexibility for guests, hobbies, or a home office, and sits conveniently near a full second bath. Located just steps from Markgrafs Lake and scenic walking trails, this is maintenance-free living at its finest. No more mowing, shoveling, or upkeep, just more time for what matters most. Downsize without compromise: this home gives you the ease and simplicity you've been craving, with plenty of space and warmth to gather the people you love. Move-in ready, meticulously updated, and waiting for its new owner to enjoy it. This is the fresh start you've been looking for....
Contact an agent
Home facts
- Year built:1996
- Subdivision & Development:Markgrafs Lake Courts & Clbs
- Listing ID #:7100459
- Added:44 day(s) ago
- Updated:August 23, 2026 at 08:22 AM
Rooms and interior
- Bedrooms:2
- Total bathrooms:2
- Full bathrooms:1
- Dining Description:Kitchen/Dining Room
- Bathrooms Description:Main Floor Full Bath
- Kitchen Description:Dishwasher, Microwave, Range, Refrigerator, Stainless Steel Appliances
- Basement:Yes
- Living area:1,474 sq. ft.
Heating and cooling
- Cooling:Central Air
- Heating:Forced Air
- Central air:Yes
Structure and exterior
- Year built:1996
- Building area:1,474 sq. ft.
- Lot area:0.06 Acres
- Levels:1 Story
Utilities
- Water:City Water - Connected
- Sewer:City Sewer - Connected
Finances and disclosures
- Price:$368,000
- Price per sq. ft.:$249.66
- Tax amount:$3,234 (2026)
Features and amenities
- Appliances:Microwave, Range, Refrigerator, Stainless Steel Appliances, Washer
- Laundry features:Dryer, Washer
- Amenities:ENERGY STAR Qualified Appliances, Gas Water Heater
Parking
- Parking description:Asphalt, Attached Garage, Garage Door Opener
- Garage:Yes
- Garage spaces:2
New listings near 737 Markgrafs Lake Draw
- Coming Soon
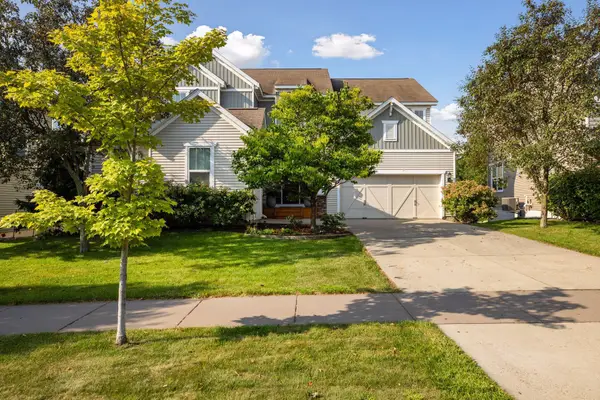 $700,000Coming Soon5 beds 5 baths4,207 sq. ft.
3600 Windmill Curve, Woodbury, MN 55129
MLS# 7126577Listed by: KELLER WILLIAMS PREMIER REALTY - Coming Soon
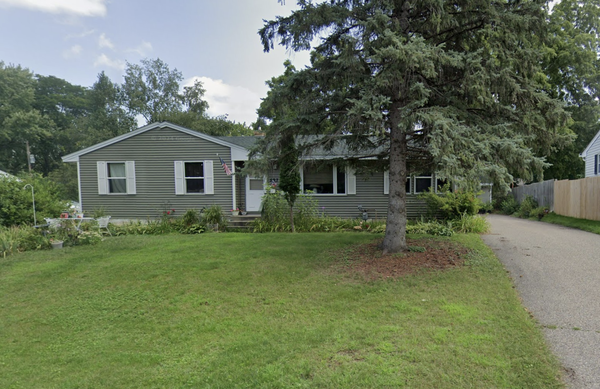 $374,900Coming Soon3 beds 1 baths1,338 sq. ft.
597 Meadow Lane, Woodbury, MN 55125
MLS# 7131619Listed by: HOMESTEAD ROAD - Coming Soon
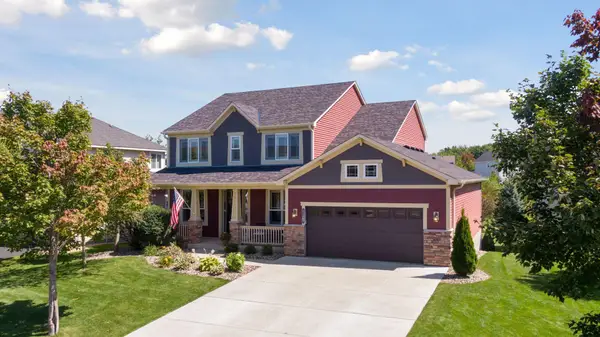 $650,000Coming Soon4 beds 4 baths3,536 sq. ft.
11307 Harness Draw, Woodbury, MN 55129
MLS# 7111344Listed by: LAKES SOTHEBY'S INTERNATIONAL REALTY - Coming Soon
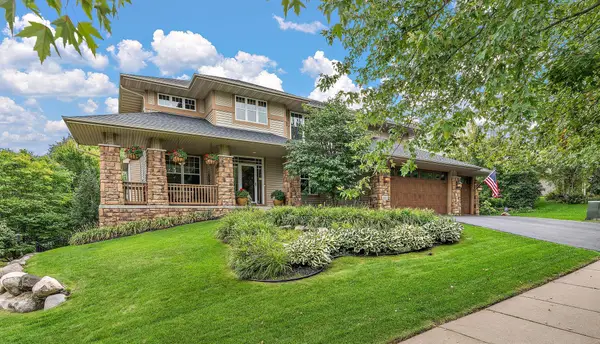 $785,000Coming Soon4 beds 4 baths3,078 sq. ft.
10742 Maple Boulevard, Woodbury, MN 55129
MLS# 7130624Listed by: KELLER WILLIAMS SELECT REALTY - Coming Soon
 $779,900Coming Soon4 beds 4 baths3,882 sq. ft.
3749 Fairway Drive, Woodbury, MN 55125
MLS# 7127822Listed by: FUZE REAL ESTATE - Coming Soon
 $285,000Coming Soon3 beds 3 baths1,907 sq. ft.
6193 Courtly Road #E, Woodbury, MN 55125
MLS# 7128371Listed by: KELLER WILLIAMS PREMIER REALTY - Coming Soon
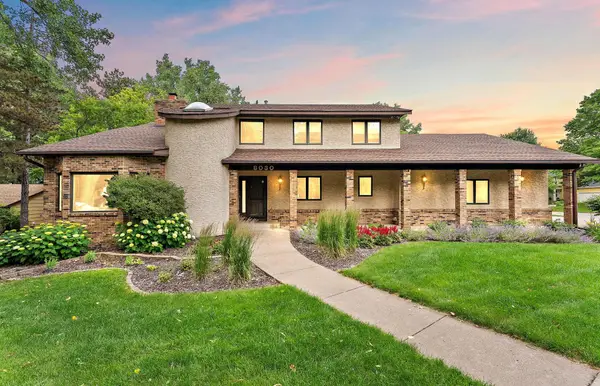 $650,000Coming Soon4 beds 4 baths4,339 sq. ft.
8030 Somerset Road, Woodbury, MN 55125
MLS# 7106902Listed by: EXP REALTY - Coming Soon
 $1,699,900Coming Soon6 beds 5 baths7,112 sq. ft.
6191 Crackleberry Trail, Woodbury, MN 55129
MLS# 7116667Listed by: KELLER WILLIAMS PREMIER REALTY - New
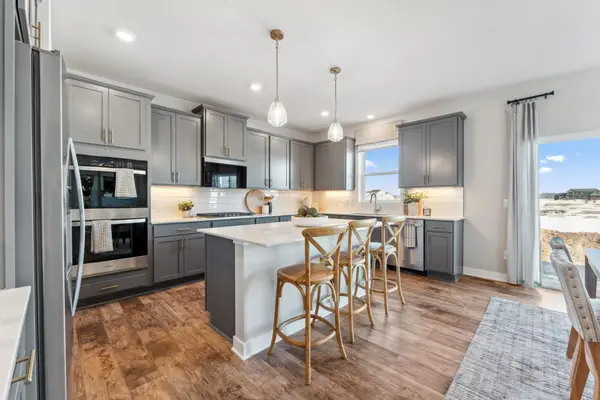 $708,275Active5 beds 5 baths3,156 sq. ft.
4925 Blake Way, Woodbury, MN 55129
MLS# 7131912Listed by: D.R. HORTON, INC. - New
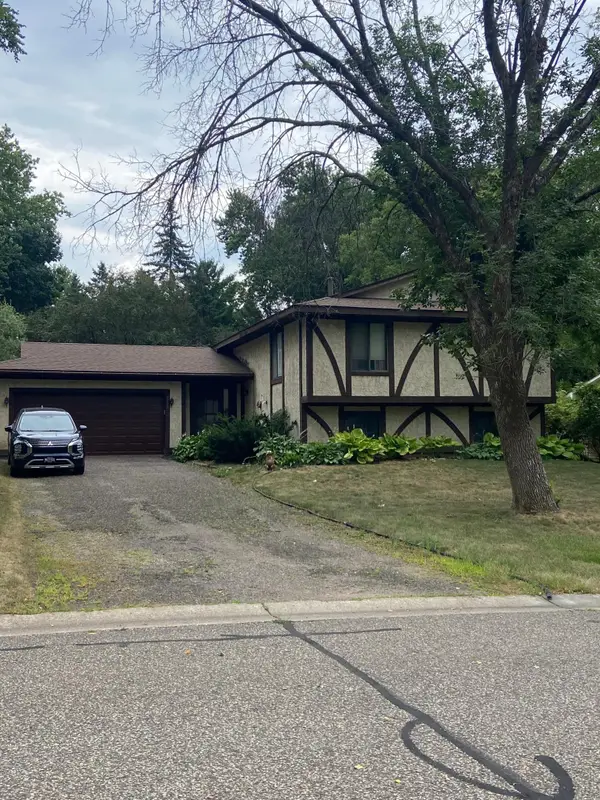 $317,000Active4 beds 2 baths1,952 sq. ft.
3052 Camelot Circle, Woodbury, MN 55125
MLS# 7130742Listed by: REAL BROKER, LLC


Protect your home and budget from life's surprises with an Assurant Home Warranty, backed by a partner that supports you through every step of homeownership. Explore Plans.
© 2023 - 2026 ERA Franchise Systems LLC. All rights reserved. ERA Franchise Systems LLC fully supports the principles of the Fair Housing Act and the Equal Opportunity Act. ERA, ERA Real Estate powered, and their respective logos are registered service marks of ERA Franchise Systems LLC. Each office is independently owned and operated.