
7588 Ojibway Park Bay, Woodbury, MN 55125
Local realty services provided by:ERA Viking Realty
7588 Ojibway Park Bay,Woodbury, MN 55125
$300,000
- 2 Beds
- 2 Baths
- 1,308 sq. ft.
- Townhouse
- Active
Listed by: max gygi, kolleen f gygi
Office: re/max results
MLS#:7108688
Source:NSMLS
Price summary
- Price:$300,000
- Price per sq. ft.:$229.36
- Monthly HOA dues:$454
About this home
Welcome home to easy, one-level living in this spacious end-unit townhome designed for comfort, convenience, and low-maintenance living. Offering 2 bedrooms, 2 bathrooms, a 2-car garage, and approximately 1,300 finished square feet, this home is handicap accessible and thoughtfully laid out with all living facilities on one level.
The open floor plan makes everyday living and entertaining a breeze. The kitchen features abundant oak cabinetry, generous counter space, and overlooks the dining area and living room, so you're always part of the conversation. The cozy gas fireplace creates a warm gathering space, while the sunroom is the perfect place to enjoy your morning coffee or unwind at the end of the day. Step outside to the private patio and take in peaceful pond views.
The spacious primary suite offers a private full bathroom and plenty of room for your furniture, while the second bedroom is ideal for guests, a home office, or hobbies. A convenient mudroom/laundry room provides additional storage and everyday functionality.
Located just minutes from shopping, restaurants, parks, walking trails, and major highways, this move-in-ready townhome offers the easy lifestyle today's buyers are looking for. If you've been searching for one-level living with beautiful views, an end-unit location, and a great floor plan, this is one you won't want to miss....
Contact an agent
Home facts
- Year built:1995
- Subdivision & Development:Copper Oaks 3rd Add
- Listing ID #:7108688
- Added:25 day(s) ago
- Updated:August 20, 2026 at 12:10 PM
Rooms and interior
- Bedrooms:2
- Total bathrooms:2
- Full bathrooms:1
- Half bathrooms:1
- Dining Description:Living/Dining Room
- Bathrooms Description:Bathroom Ensuite, Main Floor 1/2 Bath, Main Floor Full Bath
- Kitchen Description:Dishwasher, Exhaust Fan, Microwave, Range
- Basement:Yes
- Living area:1,308 sq. ft.
Heating and cooling
- Cooling:Central Air
- Heating:Forced Air
- Central air:Yes
Structure and exterior
- Roof:Age 8 Years or Less, Asphalt
- Year built:1995
- Building area:1,308 sq. ft.
- Lot area:0.06 Acres
- Levels:1 Story
Utilities
- Water:City Water - Connected
- Sewer:City Sewer - Connected
Finances and disclosures
- Price:$300,000
- Price per sq. ft.:$229.36
- Tax amount:$3,882 (2026)
Features and amenities
- Appliances:Exhaust Fan, Microwave, Range, Washer
- Laundry features:Dryer, Washer
Parking
- Parking description:Asphalt, Attached Garage, Garage Door Opener
- Garage:Yes
- Garage spaces:2
New listings near 7588 Ojibway Park Bay
- Coming SoonOpen Sat, 12 to 1:30pm
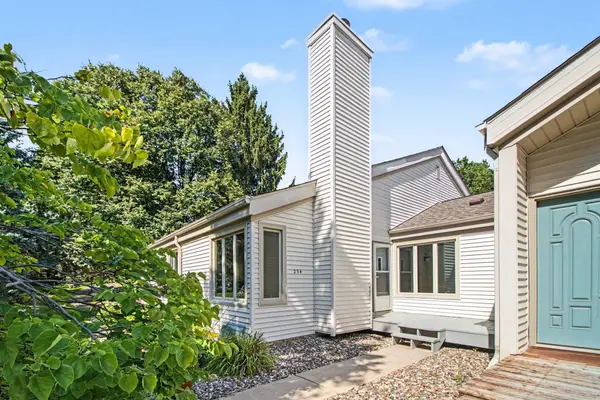 $265,000Coming Soon5 beds 2 baths
234 Cambria Court, Woodbury, MN 55125
MLS# 7106756Listed by: KELLER WILLIAMS PREMIER REALTY - Coming Soon
 $779,900Coming Soon4 beds 4 baths
3749 Fairway Drive, Woodbury, MN 55125
MLS# 7127822Listed by: FUZE REAL ESTATE - Coming Soon
 $285,000Coming Soon3 beds 3 baths
6193 Courtly Road #E, Woodbury, MN 55125
MLS# 7128371Listed by: KELLER WILLIAMS PREMIER REALTY - Coming Soon
 $389,900Coming Soon3 beds 2 baths
2565 Cochrane Drive, Woodbury, MN 55125
MLS# 7123027Listed by: CARDINAL REALTY CO. - Coming SoonOpen Sat, 11:30am to 12:30pm
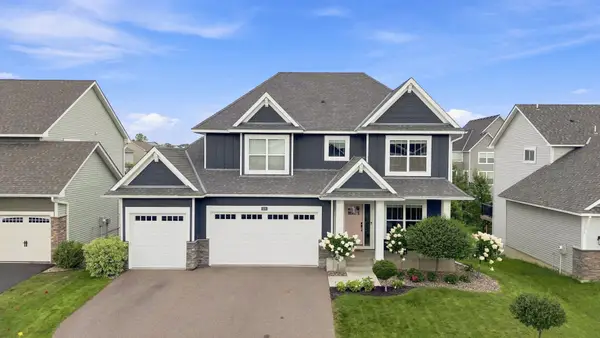 $755,000Coming Soon5 beds 4 baths
5118 Suntide Pass, Woodbury, MN 55129
MLS# 7128470Listed by: COLDWELL BANKER REALTY - LAKES - Coming Soon
 $350,000Coming Soon2 beds 2 baths
2964 Aldrich Trail, Woodbury, MN 55125
MLS# 7126596Listed by: ENGEL & VOLKERS MINNEAPOLIS - Coming Soon
 $569,000Coming Soon4 beds 3 baths
9136 Pinehurst Road, Woodbury, MN 55125
MLS# 7126326Listed by: KELLER WILLIAMS PREMIER REALTY - Coming Soon
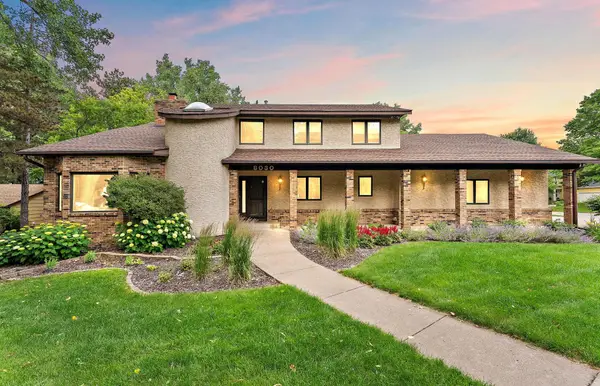 $650,000Coming Soon4 beds 4 baths
8030 Somerset Road, Woodbury, MN 55125
MLS# 7106902Listed by: EXP REALTY - Coming Soon
 $1,699,900Coming Soon6 beds 5 baths
6191 Crackleberry Trail, Woodbury, MN 55129
MLS# 7116667Listed by: KELLER WILLIAMS PREMIER REALTY - Open Sat, 1 to 4pm
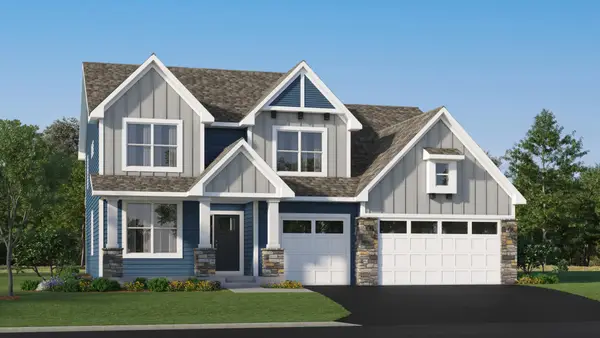 $784,530Pending6 beds 4 baths4,505 sq. ft.
5061 Long Pointe Drive, Woodbury, MN 55129
MLS# 7130267Listed by: LENNAR SALES CORP


Protect your home and budget from life's surprises with an Assurant Home Warranty, backed by a partner that supports you through every step of homeownership. Explore Plans.
© 2023 - 2026 ERA Franchise Systems LLC. All rights reserved. ERA Franchise Systems LLC fully supports the principles of the Fair Housing Act and the Equal Opportunity Act. ERA, ERA Real Estate powered, and their respective logos are registered service marks of ERA Franchise Systems LLC. Each office is independently owned and operated.