
1021 SE Beatty Court, Blue Springs, MO 64014
Local realty services provided by:ERA McClain Brothers
1021 SE Beatty Court,Blue Springs, MO 64014
- 4 Beds
- 3 Baths
- - sq. ft.
- Single family
- Sold
Listed by: richey real estate group, marisa dunlap
Office: real broker, llc-mo
MLS#:2570171
Source:MOKS_HL
Sorry, we are unable to map this address
Price summary
- Price:
- Monthly HOA dues:$46.67
About this home
Welcome to this beautifully maintained 2-story home in the sought-after Parkway Estates community and award-winning Blue Springs School District! Nestled on a quiet cul-de-sac lot, this home offers 4 bedrooms, 2.5 baths, and over 2,700 sq ft of living space designed for both style and function.
Step inside to find an inviting open floor plan with hardwood flooring, crown molding, and a cozy gas fireplace in the living room. The kitchen features granite countertops, a large island, stainless steel appliances, and rich cabinetry—perfect for everyday cooking and entertaining alike. Upstairs, the spacious primary suite offers a tray ceiling, soaking tub, dual vanities, and a walk-in closet with built-in organization.
The finished lower level provides additional living space with room for a rec area, playroom, or home gym. It’s also stubbed for a future bathroom and includes multiple storage areas. Outside, enjoy the fully fenced backyard that backs to serene green space with no rear neighbors, along with a covered patio complete with privacy screen and string lighting—an entertainer’s dream!
Additional highlights include a 3-car garage, new roof (2024), whole-home humidifier, water softener, and original HVAC and water heater (2016) still in great condition. Neighborhood amenities include a community pool, playground, and sidewalks, providing the perfect blend of convenience and community.
This home checks every box—space, location, and lifestyle—all in the heart of Blue Springs....
Contact an agent
Home facts
- Year built:2017
- Subdivision & Development:Parkway Estates
- Listing ID #:2570171
- Added:382 day(s) ago
- Updated:September 07, 2026 at 02:33 AM
Rooms and interior
- Bedrooms:4
- Total bathrooms:3
- Full bathrooms:2
- Half bathrooms:1
- Rooms Total:8
- Kitchen Description:Dishwasher, Disposal, Microwave, Refrigerator
- Basement:Yes
- Basement Description:Egress Window(s), Finished, Stubbed for Bath
Heating and cooling
- Cooling:Electric, Heat Pump
- Heating:Forced Air Gas, Heat Pump
Structure and exterior
- Roof:Composition
- Year built:2017
- Lot Features:City Lot, Cul-De-Sac
- Architectural Style:2 Stories
- Construction Materials:Frame, Stone & Frame, Vinyl Siding
Schools
- High school:Blue Springs South
- Middle school:Moreland Ridge
- Elementary school:Cordill-Mason
Utilities
- Water:City/Public
- Sewer:Public Sewer
Finances and disclosures
- Price:
Features and amenities
- Appliances:Dishwasher, Disposal, Free-Standing Electric Oven, Microwave, Refrigerator, Water Softener
- Amenities:Ceiling Fan(s), Custom Cabinets, Pantry, Play Area, Pool, Walk-In Closet(s)
- Pool features:Swimming Pool
Parking
- Parking description:Attached
- Garage:Yes
- Garage spaces:3
 HeartlandMLS©2026. Information Deemed Reliable But Not Guaranteed. This information is being provided by the HeartlandMLS. The listings presented here may or may not be listed by the Broker/Agent operating this website. This information is intended for the personal use of consumers and may not be used for any purpose other than to identify prospective properties consumers may be interested in purchasing. Data <Last Updated February 11, 2026
New listings near 1021 SE Beatty Court
- New
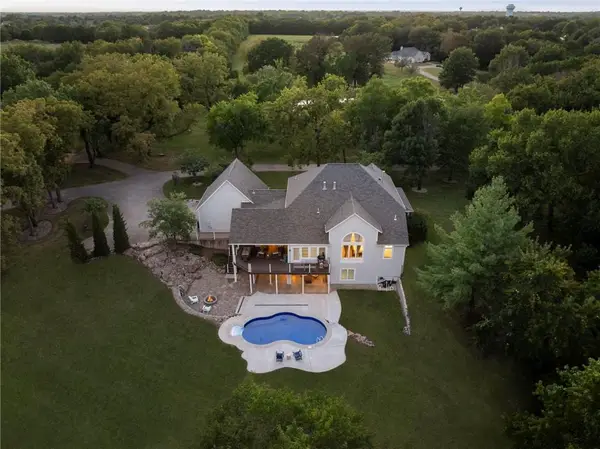 $1,490,000Active5 beds 6 baths5,960 sq. ft.
29601 SE Moreland School Road, Blue Springs, MO 64014
MLS# 2640755Listed by: PLATINUM REALTY LLC - New
 $400,941Active3 beds 2 baths1,599 sq. ft.
8539 SW 4th Street, Blue Springs, MO 64014
MLS# 2640766Listed by: REECENICHOLS - LEES SUMMIT - New
 $225,000Active3 beds 2 baths1,221 sq. ft.
2201 NW Vesper Street, Blue Springs, MO 64015
MLS# 2640545Listed by: KELLER WILLIAMS PLATINUM PRTNR - New
 $451,541Active3 beds 2 baths1,599 sq. ft.
312 SW Hawthorne Court, Blue Springs, MO 64014
MLS# 2640757Listed by: REECENICHOLS - LEES SUMMIT - New
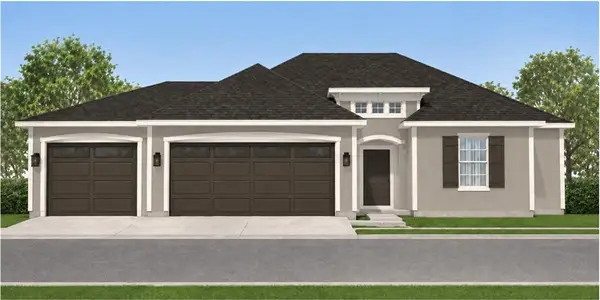 $381,453Active3 beds 2 baths1,363 sq. ft.
8401 SW 4th Street, Blue Springs, MO 64014
MLS# 2640763Listed by: REECENICHOLS - LEES SUMMIT - New
 $248,000Active4 beds 3 baths2,038 sq. ft.
1108 NE 10th Street, Blue Springs, MO 64014
MLS# 2640543Listed by: KELLER WILLIAMS PLATINUM PRTNR - New
 $775,000Active4 beds 5 baths4,294 sq. ft.
4104 SW Hickory Lane, Blue Springs, MO 64015
MLS# 2632710Listed by: PLATINUM REALTY LLC - New
 $529,900Active4 beds 3 baths2,562 sq. ft.
8013 SE Crumley Court, Blue Springs, MO 64014
MLS# 2640343Listed by: PREMIUM REALTY GROUP LLC - New
 $215,000Active3 beds 2 baths1,404 sq. ft.
607 SW 8th Street, Blue Springs, MO 64015
MLS# 2638666Listed by: REAL BROKER, LLC-MO  $265,000Pending2 beds 2 baths1,404 sq. ft.
2109 SW Walnut Street, Blue Springs, MO 64015
MLS# 2639006Listed by: REECENICHOLS - LEES SUMMIT


Protect your home and budget from life's surprises with an Assurant Home Warranty, backed by a partner that supports you through every step of homeownership. Explore Plans.
© 2023 - 2026 ERA Franchise Systems LLC. All rights reserved. ERA Franchise Systems LLC fully supports the principles of the Fair Housing Act and the Equal Opportunity Act. ERA, ERA Real Estate powered, and their respective logos are registered service marks of ERA Franchise Systems LLC. Each office is independently owned and operated.