
2363 Foxtail Drive, Kearney, MO 64060
Local realty services provided by:ERA McClain Brothers
2363 Foxtail Drive,Kearney, MO 64060
$694,000
- 4 Beds
- 4 Baths
- 2,581 sq. ft.
- Single family
- Active
Upcoming open houses
- Sun, Oct 1101:00 pm - 04:00 pm
Listed by: linda clemons, clemons home team
Office: re/max innovations
MLS#:2638158
Source:MOKS_HL
Price summary
- Price:$694,000
- Price per sq. ft.:$268.89
- Monthly HOA dues:$43.75
About this home
Welcome to The Hawthorn II, a beautifully designed 1.5-story home that is on a water featured pond lot. It's offering 4 bedrooms, 3.5 baths, and a private main-level owner’s suite. A versatile front flex room provides the perfect space for a home office, formal dining room, or cozy den. The spacious great room features a fireplace and oversized windows that fill the home with natural light while flowing seamlessly into the kitchen and dining area.
Designed for both everyday living and entertaining, the kitchen showcases hardwood floors, custom cabinetry, quartz countertops, a large center island, and walk-in pantry. A generously sized mudroom and laundry area add convenience and plenty of additional storage.
The main-level owner’s suite is a relaxing retreat featuring a spa-inspired bath with dual vanities, an oversized tiled shower, and a spacious walk-in closet. Upstairs you’ll find three additional bedrooms, two full baths, and a large loft/family room—ideal for a second living area, playroom, media room, or study space. Enjoy the peace sitting on your patio or walk the cities 4 mile walking trail that surrounds the commnity.
This home is built with engineered I-joist floor systems for added strength and stability, along with fully sheathed OSB exterior walls (double-wall construction) that create a stronger, more rigid structure and provide solid backing for the home’s weather barrier, window flashing, and exterior siding. Every Hearthside home also includes a video-recorded sewer scope, third-party duct cleaning, ring doorbell, electric car charger in the garage and a third-party inspection process to help ensure quality and peace of mind.
Hearthside Homes has been building in the Kansas City area since 1987 and is known for quality construction and a streamlined building experience. Hearthside includes an exceptional warranty package: 1 year of workmanship and materials, 2 years of mechanical systems protection, and a 10-year major structural warranty....
Contact an agent
Home facts
- Year built:2026
- Subdivision & Development:The Meadows At Greenfield
- Listing ID #:2638158
- Added:50 day(s) ago
- Updated:October 10, 2026 at 10:52 PM
Rooms and interior
- Bedrooms:4
- Total bathrooms:4
- Full bathrooms:3
- Half bathrooms:1
- Rooms Total:11
- Kitchen Description:Dishwasher, Disposal, Microwave
- Basement:Yes
- Basement Description:Full
- Living area:2,581 sq. ft.
Heating and cooling
- Cooling:Electric
- Heating:Natural Gas
Structure and exterior
- Roof:Composition
- Year built:2026
- Building area:2,581 sq. ft.
- Lot area:0.24 Acres
- Lot Features:City Limits, Level
- Architectural Style:1.5 Stories
- Construction Materials:Stucco & Frame
Schools
- High school:Kearney
- Elementary school:Hawthorn
Utilities
- Water:City/Public
- Sewer:Public Sewer
Finances and disclosures
- Price:$694,000
- Price per sq. ft.:$268.89
Features and amenities
- Appliances:Dishwasher, Disposal, Microwave, Stainless Steel Appliance(s)
- Amenities:Ceiling Fan(s), Custom Cabinets, Painted Cabinets, Pantry, Pool, Walk-In Closet(s)
- Pool features:Swimming Pool
Parking
- Garage:Yes
- Garage spaces:3
 HeartlandMLS©2026. Information Deemed Reliable But Not Guaranteed. This information is being provided by the HeartlandMLS. The listings presented here may or may not be listed by the Broker/Agent operating this website. This information is intended for the personal use of consumers and may not be used for any purpose other than to identify prospective properties consumers may be interested in purchasing. Data <Last Updated October 10, 2026
New listings near 2363 Foxtail Drive
- Coming Soon
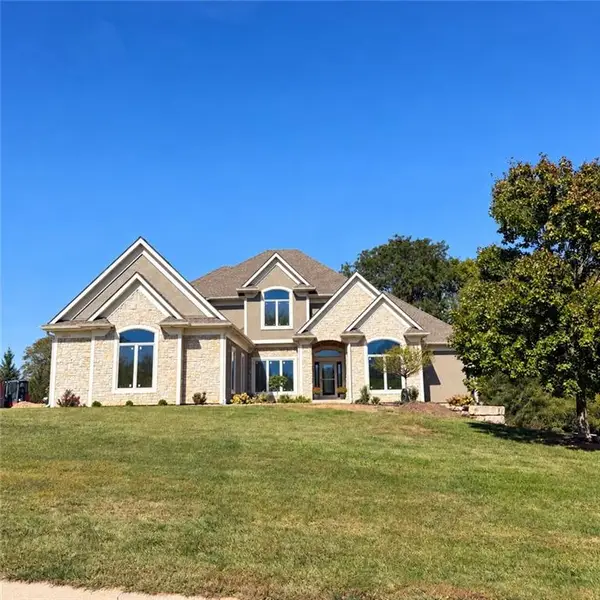 $1,100,000Coming Soon6 beds 5 baths4,100 sq. ft.
16606 NE 120th Terrace, Kearney, MO 64060
MLS# 2646434Listed by: RE/MAX INNOVATIONS - Coming Soon
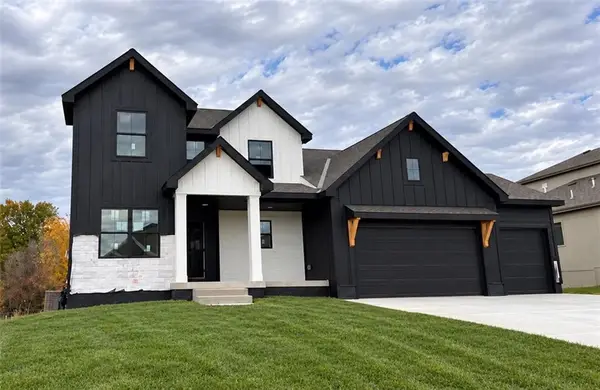 $850,000Coming Soon5 beds 5 baths3,850 sq. ft.
2102 Foxtail Drive, Kearney, MO 64060
MLS# 2646063Listed by: PLATINUM REALTY LLC - Coming Soon
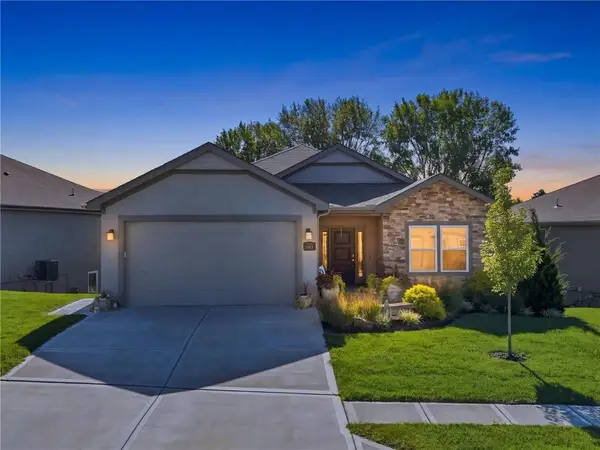 $465,000Coming Soon4 beds 3 baths2,523 sq. ft.
2113 Greenfield Point, Kearney, MO 64060
MLS# 2645062Listed by: PLATINUM REALTY LLC - Coming Soon
 $299,000Coming Soon3 beds 3 baths1,200 sq. ft.
1307 Stonecrest Drive, Kearney, MO 64060
MLS# 2574076Listed by: RE/MAX REVOLUTION - Coming Soon
 $800,000Coming Soon6 beds 5 baths4,470 sq. ft.
921 Foxglove Lane, Kearney, MO 64060
MLS# 2629422Listed by: REAL BROKER, LLC-MO - Coming Soon
 $357,500Coming Soon3 beds 3 baths1,984 sq. ft.
920 E 8th St Circle, Kearney, MO 64060
MLS# 2643612Listed by: RE/MAX ADVANTAGE - New
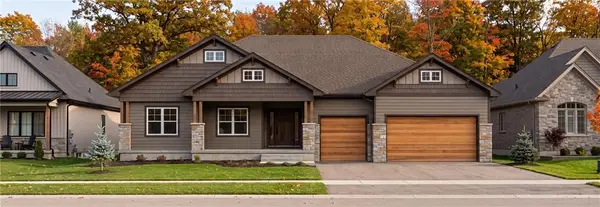 $599,999Active3 beds 2 baths1,860 sq. ft.
2309 Larkspur Lane, Kearney, MO 64060
MLS# 2646543Listed by: KELLER WILLIAMS KC NORTH - New
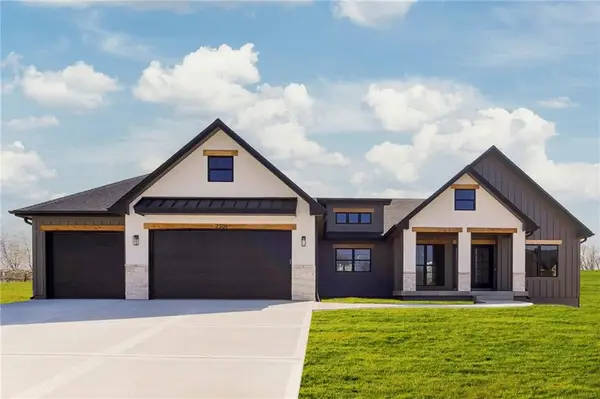 $599,999Active3 beds 2 baths1,730 sq. ft.
2313 Larkspur Lane, Kearney, MO 64060
MLS# 2646511Listed by: KELLER WILLIAMS KC NORTH - New
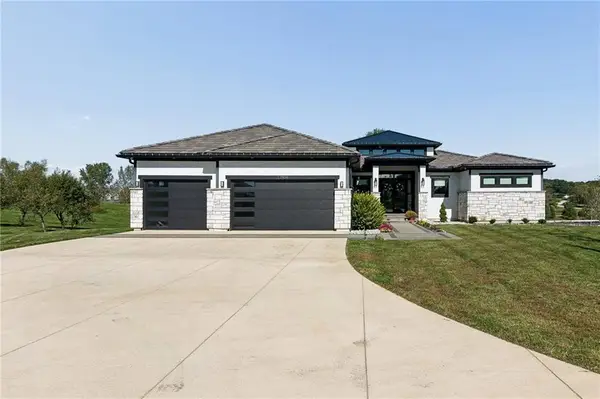 $1,700,000Active5 beds 5 baths5,017 sq. ft.
12804 NE 117th Street, Kearney, MO 64060
MLS# 2646359Listed by: SEEK REAL ESTATE 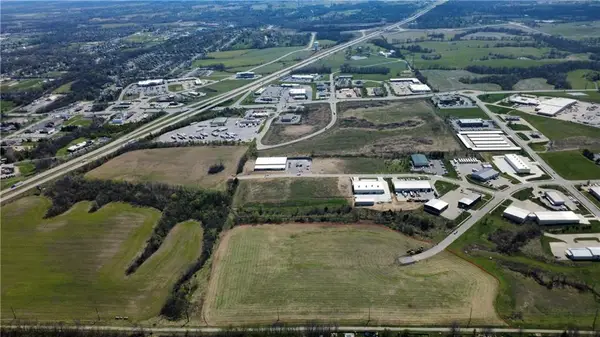 $750,000Active3.51 Acres
Lot 3 W Innovation Drive, Kearney, MO 64060
MLS# 2613504Listed by: SHOW-ME REAL ESTATE


Protect your home and budget from life's surprises with an Assurant Home Warranty, backed by a partner that supports you through every step of homeownership. Explore Plans.
© 2023 - 2026 ERA Franchise Systems LLC. All rights reserved. ERA Franchise Systems LLC fully supports the principles of the Fair Housing Act and the Equal Opportunity Act. ERA, ERA Real Estate powered, and their respective logos are registered service marks of ERA Franchise Systems LLC. Each office is independently owned and operated.