
2113 SW Rutherford Drive, Lees Summit, MO 64082
Local realty services provided by:ERA McClain Brothers
2113 SW Rutherford Drive,Lee's Summit, MO 64082
$415,000
- 4 Beds
- 3 Baths
- 1,858 sq. ft.
- Single family
- Active
Listed by: christian hidalgo, joe ientile
Office: kw diamond partners
MLS#:2630007
Source:MOKS_HL
Price summary
- Price:$415,000
- Price per sq. ft.:$223.36
- Monthly HOA dues:$53.33
About this home
Last chance to get a great deal! Much cheaper than building new...This like new home, was finished and purchased in 2023, and still includes 7 years on the builder's transferable warranty. The property backs up to a field, with cows and butterflies; It Features: open an bright 2-story floor plan, all 4 bedrooms and 2 full bathrooms upstairs; 1/2 bath on main level; Primary suite with tiled shower; laundry room also on bedroom level; Kitchen island, walk-in pantry; Unfinished lower level with egress window and great mechanical layout for you to intuitively finish with an additional bedroom, family room, and bathroom! This property and below market-value pricing are only available, if you can close by July 22nd.
Contact an agent
Home facts
- Year built:2022
- Listing ID #:2630007
- Added:1 day(s) ago
- Updated:July 08, 2026 at 01:44 AM
Rooms and interior
- Bedrooms:4
- Total bathrooms:3
- Full bathrooms:2
- Half bathrooms:1
- Rooms Total:6
- Kitchen Description:Dishwasher, Disposal, Microwave
- Basement:Yes
- Basement Description:Full
- Living area:1,858 sq. ft.
Heating and cooling
- Cooling:Electric
- Heating:Forced Air Gas
Structure and exterior
- Roof:Composition
- Year built:2022
- Building area:1,858 sq. ft.
- Lot area:0.11 Acres
- Lot Features:City Lot
- Architectural Style:2 Stories
- Construction Materials:Frame, Wood Siding
Schools
- High school:Lee's Summit West
- Middle school:Summit Lakes
- Elementary school:Summit Pointe
Utilities
- Water:City/Public
- Sewer:Public Sewer
Finances and disclosures
- Price:$415,000
- Price per sq. ft.:$223.36
Features and amenities
- Appliances:Dishwasher, Disposal, Microwave, Stainless Steel Appliance(s)
- Amenities:Clubhouse, Pantry, Play Area, Pool, Smart Thermostat, Walk-In Closet(s)
- Pool features:Swimming Pool
Parking
- Parking description:Attached
- Garage:Yes
- Garage spaces:2
 HeartlandMLS©2026. Information Deemed Reliable But Not Guaranteed. This information is being provided by the HeartlandMLS. The listings presented here may or may not be listed by the Broker/Agent operating this website. This information is intended for the personal use of consumers and may not be used for any purpose other than to identify prospective properties consumers may be interested in purchasing. Data <Last Updated July 8, 2026
New listings near 2113 SW Rutherford Drive
- New
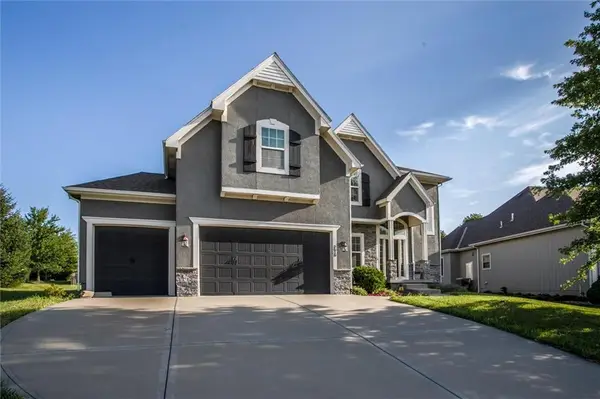 Listed by ERA$545,000Active5 beds 4 baths2,602 sq. ft.
2616 SW 11th Street, Lee's Summit, MO 64081
MLS# 2629753Listed by: ERA MCCLAIN BROTHERS - New
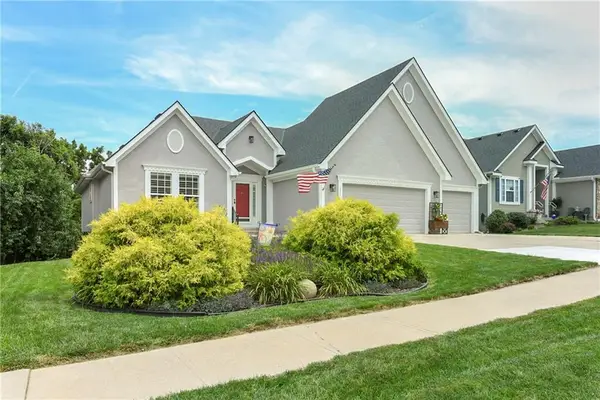 $450,000Active4 beds 3 baths1,500 sq. ft.
537 NE Topaz Drive, Lee's Summit, MO 64086
MLS# 2630203Listed by: REECENICHOLS - LEES SUMMIT - New
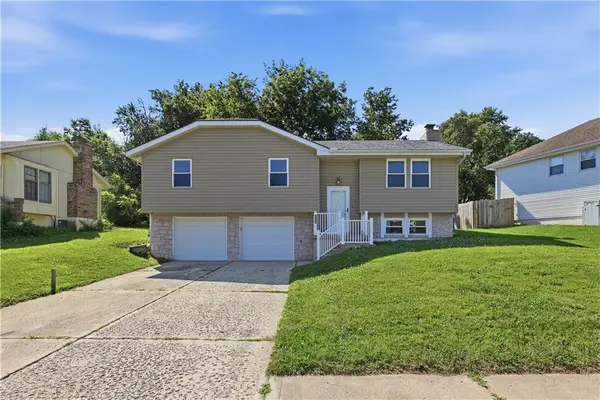 $225,000Active3 beds 3 baths2,183 sq. ft.
325 Brownfield Drive, Lee's Summit, MO 64063
MLS# 2627890Listed by: REECENICHOLS - LEES SUMMIT - New
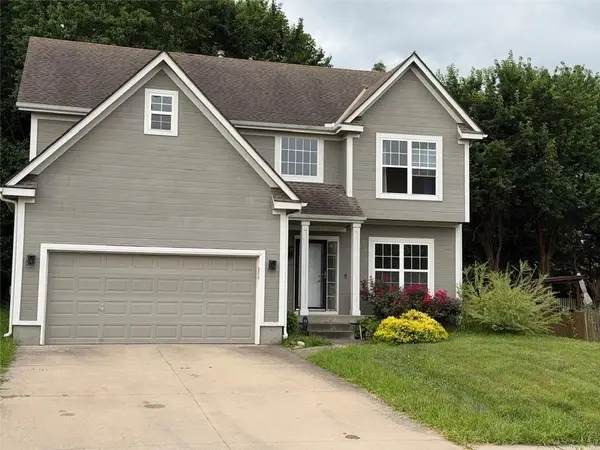 $335,000Active4 beds 3 baths2,319 sq. ft.
421 Stacey Drive, Lee's Summit, MO 64082
MLS# 2629932Listed by: EXP REALTY LLC - New
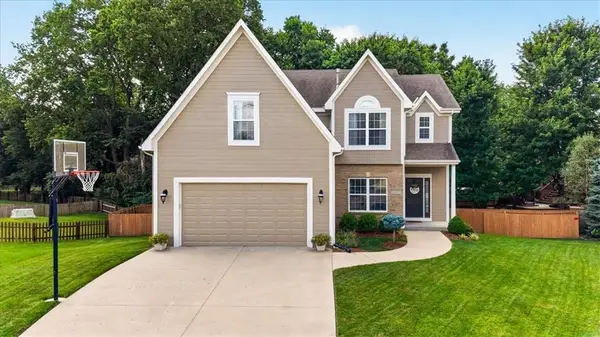 $420,000Active4 beds 4 baths2,250 sq. ft.
4017 SW Evergreen Lane, Lee's Summit, MO 64082
MLS# 2627823Listed by: REECENICHOLS - LEES SUMMIT - New
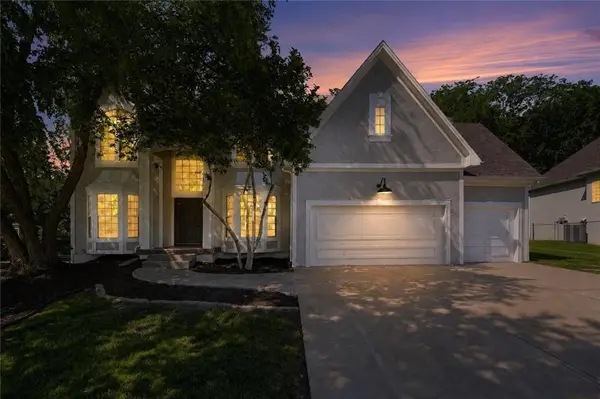 $700,000Active5 beds 5 baths4,829 sq. ft.
2634 SW Wintervalley Drive, Lee's Summit, MO 64081
MLS# 2630085Listed by: KELLER WILLIAMS REALTY PARTNERS INC. - Open Sat, 1 to 3pmNew
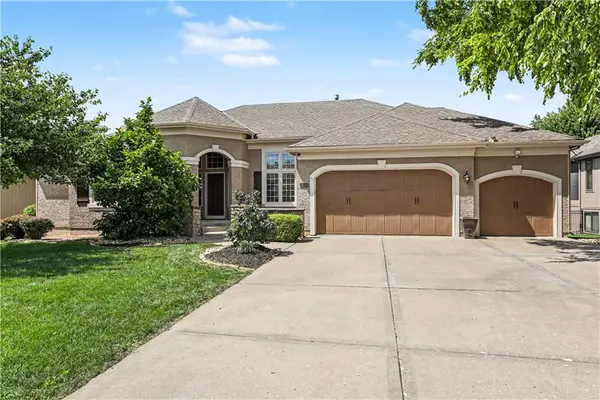 $749,950Active3 beds 4 baths3,900 sq. ft.
1616 NE Daltons Ridge Drive, Lee's Summit, MO 64064
MLS# 2628179Listed by: REECENICHOLS - COUNTRY CLUB PLAZA 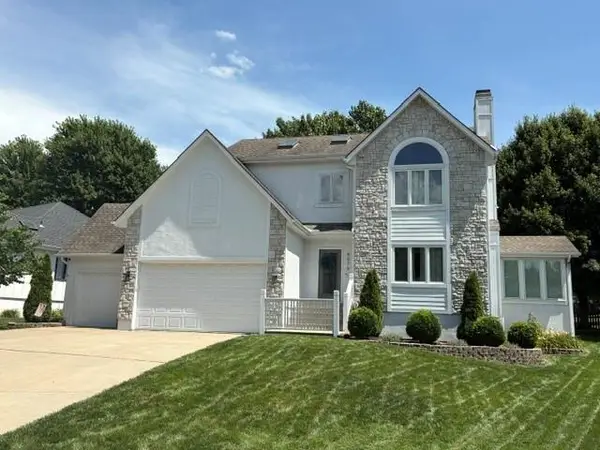 $549,000Pending3 beds 4 baths3,022 sq. ft.
4079 SW Camelot Drive, Lee's Summit, MO 64082
MLS# 2629345Listed by: PLATINUM REALTY LLC- New
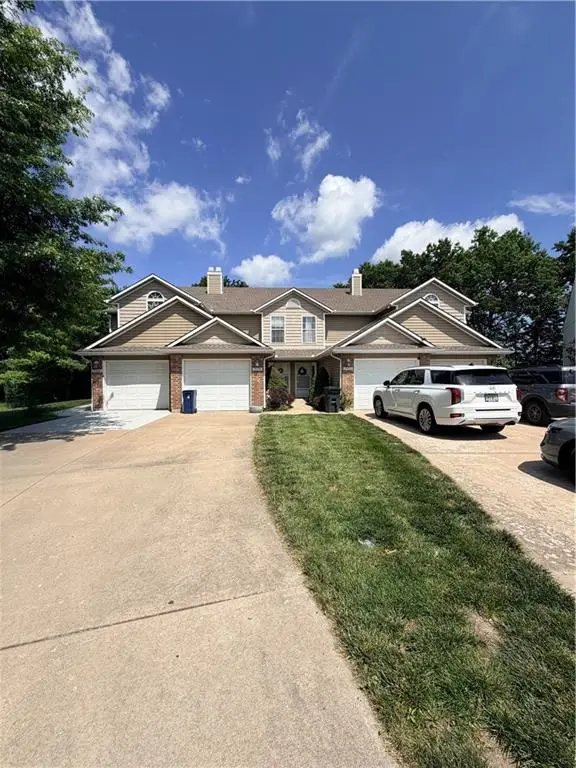 $209,950Active2 beds 3 baths1,279 sq. ft.
712C SE London Way, Lee's Summit, MO 64081
MLS# 2626384Listed by: PROPERTY 6 HOMES - New
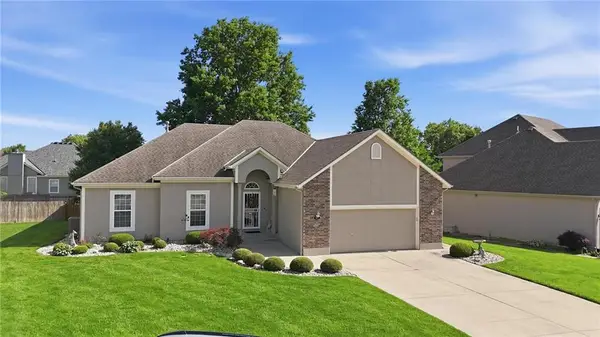 $475,000Active3 beds 3 baths3,036 sq. ft.
812 SW Nautica Court, Lee's Summit, MO 64082
MLS# 2625239Listed by: REECENICHOLS - LEES SUMMIT


Protect your home and budget from life's surprises with an Assurant Home Warranty, backed by a partner that supports you through every step of homeownership. Explore Plans.
© 2023 - 2026 ERA Franchise Systems LLC. All rights reserved. ERA Franchise Systems LLC fully supports the principles of the Fair Housing Act and the Equal Opportunity Act. ERA, ERA Real Estate powered, and their respective logos are registered service marks of ERA Franchise Systems LLC. Each office is independently owned and operated.