
1105 Emorys Way, Brandon, MS 39042
Local realty services provided by:ERA TOP AGENT REALTY
1105 Emorys Way,Brandon, MS 39042
$294,500
- 3 Beds
- 2 Baths
- 1,524 sq. ft.
- Single family
- Active
Listed by: snooky hill
Office: hopper properties
MLS#:4168297
Source:MS_UNITED
Price summary
- Price:$294,500
- Price per sq. ft.:$193.24
- Monthly HOA dues:$37.67
About this home
What a beautiful, well-kept home with incredible curb appeal! This is your opportunity to get into the Brandon (042) school district. This three-bedroom, 2 full bath house is ready for you to make it home. With an open concept living room and dining area make for a warm and cozy feel as you step through the front door. With granite countertops and the appliances in the kitchen will make anyone feel at home. Just off the kitchen is a coveted separate pantry! This split plan has two guest bedrooms that share a full bathroom located just off the living room. The spacious primary bedroom suite is located off the kitchen. Dual vanities, a whirlpool tub, separate shower, and large walk-in closet make for a tranquil primary suite. A covered back porch helps make for a relaxing evening enjoying your back yard with a large storage room off to the side. Gorgeous landscaping puts you on the fast track for yard of the month! Don't let this opportunity pass you by. Call your favorite Realtor today for a showing....
Contact an agent
Home facts
- Year built:2019
- Subdivision & Development:Sawgrass Lakes
- Listing ID #:4168297
- Added:5 day(s) ago
- Updated:November 18, 2026 at 04:32 PM
Rooms and interior
- Bedrooms:3
- Total bathrooms:2
- Full bathrooms:2
- Flooring:Concrete
- Bathrooms Description:Double Vanity
- Kitchen Description:Double Vanity
- Living area:1,524 sq. ft.
Heating and cooling
- Cooling:Central Air
- Heating:Central
- Central air:Yes
Structure and exterior
- Year built:2019
- Building area:1,524 sq. ft.
- Lot area:0.23 Acres
- Lot Features:Cul-De-Sac
- Architectural Style:Traditional
- Construction Materials:Brick
- Exterior Features:Private Yard
- Foundation Description:Slab
- Levels:1 Story
Schools
- High school:Brandon
- Middle school:Brandon
- Elementary school:Rouse
Utilities
- Water:Public
- Sewer:Public Sewer, Sewer Connected
Finances and disclosures
- Price:$294,500
- Price per sq. ft.:$193.24
- Tax amount:$1,566 (2025)
Features and amenities
- Laundry features:Electric Dryer Hookup, Laundry Room
- Amenities:Blinds, Ceiling Fan(s), Crown Molding, Entrance Foyer, Granite Counters, High Ceilings, Walk-In Closet(s)
Parking
- Parking description:Concrete, Driveway, Enclosed
- Garage:Yes
- Garage spaces:2
New listings near 1105 Emorys Way
- Coming Soon
 $606,300Coming Soon4 beds 4 baths2,580 sq. ft.
916 Bald Eagle Drive, Brandon, MS 39047
MLS# 4159976Listed by: MASELLE & ASSOCIATES INC - Coming Soon
 $549,900Coming Soon4 beds 3 baths2,340 sq. ft.
908 Bald Eagle Drive, Brandon, MS 39047
MLS# 4159961Listed by: MASELLE & ASSOCIATES INC - Coming Soon
 $675,000Coming Soon4 beds 3 baths2,920 sq. ft.
914 Bald Eagle Drive, Brandon, MS 39047
MLS# 4159767Listed by: MASELLE & ASSOCIATES INC - Coming Soon
 $699,900Coming Soon4 beds 3 baths2,805 sq. ft.
97 Grandview Cir, Brandon, MS 39047
MLS# 4156350Listed by: FRONT GATE REALTY LLC - New
 $170,000Active3 beds 2 baths1,568 sq. ft.
1275 Sanctuary Drive, Brandon, MS 39042
MLS# 4168737Listed by: GIPSON & CO. REALTY, LLC - New
 $262,000Active3 beds 2 baths1,745 sq. ft.
917 Frisky Drive, Brandon, MS 39047
MLS# 4168662Listed by: ROBY REALTY - New
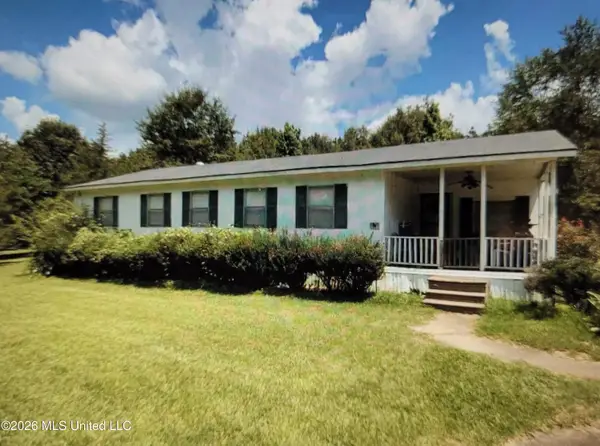 $80,000Active2 beds 1 baths1,262 sq. ft.
928 Spring Water Ranch Road, Brandon, MS 39042
MLS# 4168615Listed by: KELLER WILLIAMS - New
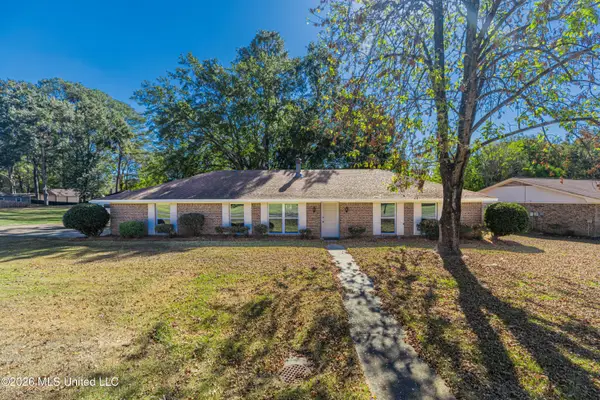 $274,900Active3 beds 2 baths1,990 sq. ft.
72 Crossgates Drive, Brandon, MS 39042
MLS# 4168645Listed by: MASELLE & ASSOCIATES INC - New
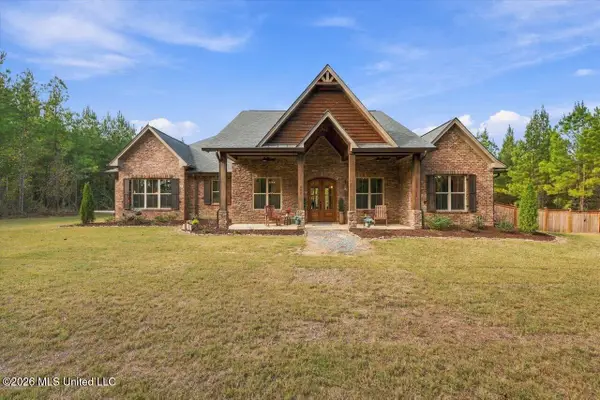 $859,000Active4 beds 4 baths3,102 sq. ft.
908 Old Glory, Brandon, MS 39047
MLS# 4168625Listed by: BETTER HOMES AND GARDENS REAL ESTATE TRIFECTA - New
 $229,900Active3 beds 2 baths1,382 sq. ft.
266 August Drive, Brandon, MS 39042
MLS# 4168612Listed by: MCINTOSH & ASSOCIATES


Protect your home and budget from life's surprises with an Assurant Home Warranty, backed by a partner that supports you through every step of homeownership. Explore Plans.
© 2023 - 2026 ERA Franchise Systems LLC. All rights reserved. ERA Franchise Systems LLC fully supports the principles of the Fair Housing Act and the Equal Opportunity Act. ERA, ERA Real Estate powered, and their respective logos are registered service marks of ERA Franchise Systems LLC. Each office is independently owned and operated.