
425 Emerald Trail, Brandon, MS 39047
Local realty services provided by:ERA TOP AGENT REALTY
Listed by: vicci t hall, calah hall
Office: blue south real estate group,llc dba blue south
MLS#:4168763
Source:MS_UNITED
Price summary
- Price:$335,000
- Price per sq. ft.:$182.07
- Monthly HOA dues:$31.33
About this home
Welcome home to this beautiful 3-bedroom, 2-bath residence in the highly desirable Gardens of Manship! Designed with both comfort and functionality in mind, this home features a large open-concept floor plan perfect for everyday living and entertaining.
The spacious kitchen is a true centerpiece, offering a large eat-at island, abundant cabinet storage, and plenty of workspace for gathering with family and friends. Just off the kitchen, you'll find a well-appointed laundry area with additional storage and a convenient mudroom to help keep everything organized.
Natural light fills the generous dining room, highlighted by a charming shiplap accent wall and a large window that creates a warm and inviting atmosphere. The living room offers ample space for a sectional, centered around a beautiful brick fireplace, with walls of windows bringing in even more natural light.
The private primary suite is a relaxing retreat featuring a large walk-in shower, soaking tub, and an incredible walk-in closet complete with custom built-ins. Need a dedicated workspace? A separate office nook with built-ins provides the perfect setting for working from home, homework, or managing daily tasks.
This thoughtfully designed home combines style, storage, and functionality in one of the area's most central neighborhoods. SO CLOSE TO EVERYTHING!!...
Contact an agent
Home facts
- Year built:2018
- Subdivision & Development:Gardens Of Manship
- Listing ID #:4168763
- Added:1 day(s) ago
- Updated:November 18, 2026 at 07:41 PM
Rooms and interior
- Bedrooms:3
- Total bathrooms:2
- Full bathrooms:2
- Flooring:Carpet, Ceramic Tile, Hardwood
- Bathrooms Description:Double Vanity, Soaking Tub
- Kitchen Description:Double Vanity, Soaking Tub
- Living area:1,840 sq. ft.
Heating and cooling
- Cooling:Central Air
- Heating:Central
- Central air:Yes
Structure and exterior
- Year built:2018
- Building area:1,840 sq. ft.
- Lot area:0.18 Acres
- Architectural Style:French Acadian
- Construction Materials:Brick
- Exterior Features:Rain Gutters
- Foundation Description:Slab
- Levels:1 Story
Schools
- High school:Northwest Rankin
- Middle school:Northwest Rankin Middle
- Elementary school:Highland Bluff Elm
Utilities
- Water:Public
- Sewer:Public Sewer
Finances and disclosures
- Price:$335,000
- Price per sq. ft.:$182.07
- Tax amount:$3,088 (2025)
Features and amenities
- Laundry features:Laundry Room
- Amenities:Granite Counters, High Ceilings, Walk-In Closet(s)
Parking
- Garage:Yes
- Garage spaces:2
New listings near 425 Emerald Trail
- Coming Soon
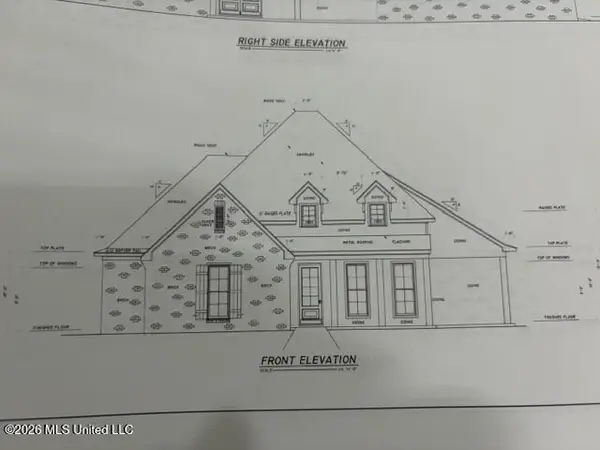 $606,300Coming Soon4 beds 4 baths2,580 sq. ft.
916 Bald Eagle Drive, Brandon, MS 39047
MLS# 4159976Listed by: MASELLE & ASSOCIATES INC - Coming Soon
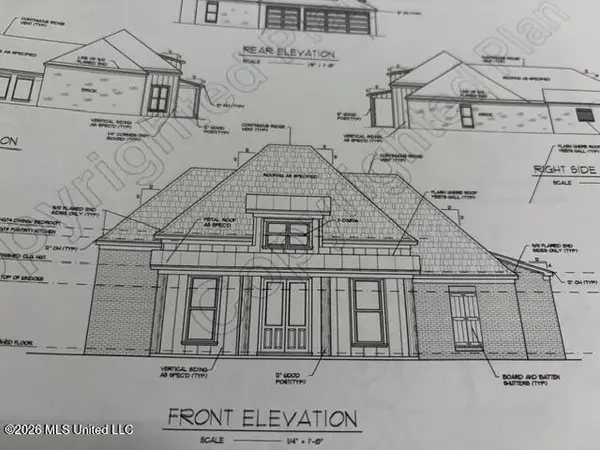 $549,900Coming Soon4 beds 3 baths2,340 sq. ft.
908 Bald Eagle Drive, Brandon, MS 39047
MLS# 4159961Listed by: MASELLE & ASSOCIATES INC - Coming Soon
 $675,000Coming Soon4 beds 3 baths2,920 sq. ft.
914 Bald Eagle Drive, Brandon, MS 39047
MLS# 4159767Listed by: MASELLE & ASSOCIATES INC - Coming Soon
 $699,900Coming Soon4 beds 3 baths2,805 sq. ft.
97 Grandview Cir, Brandon, MS 39047
MLS# 4156350Listed by: FRONT GATE REALTY LLC - New
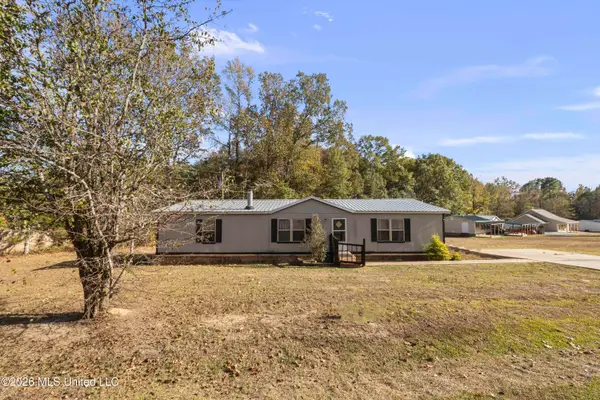 $170,000Active3 beds 2 baths1,568 sq. ft.
1275 Sanctuary Drive, Brandon, MS 39042
MLS# 4168737Listed by: GIPSON & CO. REALTY, LLC - New
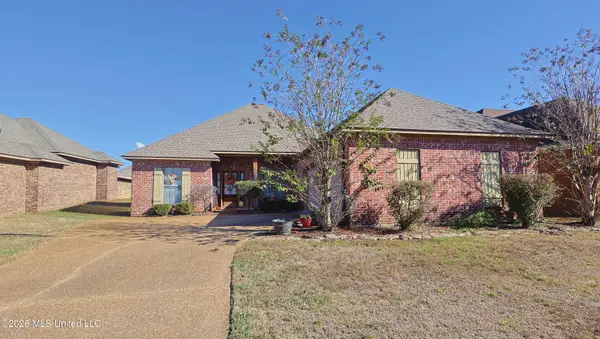 $262,000Active3 beds 2 baths1,745 sq. ft.
917 Frisky Drive, Brandon, MS 39047
MLS# 4168662Listed by: ROBY REALTY - New
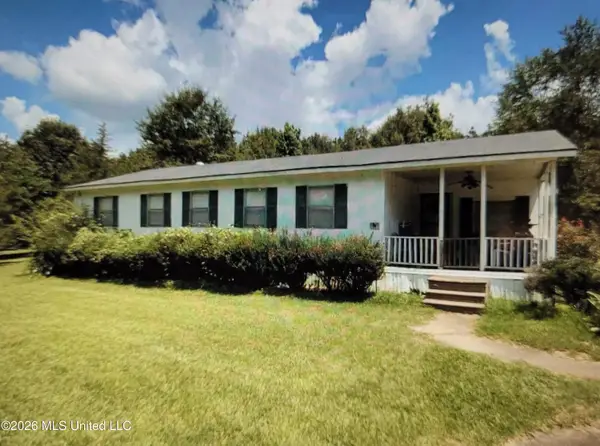 $80,000Active2 beds 1 baths1,262 sq. ft.
928 Spring Water Ranch Road, Brandon, MS 39042
MLS# 4168615Listed by: KELLER WILLIAMS - New
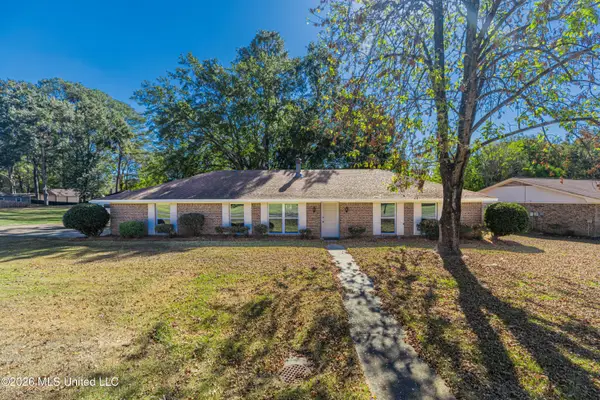 $274,900Active3 beds 2 baths1,990 sq. ft.
72 Crossgates Drive, Brandon, MS 39042
MLS# 4168645Listed by: MASELLE & ASSOCIATES INC - New
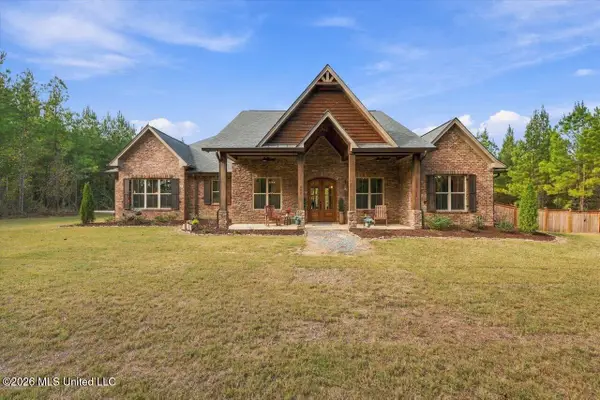 $859,000Active4 beds 4 baths3,102 sq. ft.
908 Old Glory, Brandon, MS 39047
MLS# 4168625Listed by: BETTER HOMES AND GARDENS REAL ESTATE TRIFECTA


Protect your home and budget from life's surprises with an Assurant Home Warranty, backed by a partner that supports you through every step of homeownership. Explore Plans.
© 2023 - 2026 ERA Franchise Systems LLC. All rights reserved. ERA Franchise Systems LLC fully supports the principles of the Fair Housing Act and the Equal Opportunity Act. ERA, ERA Real Estate powered, and their respective logos are registered service marks of ERA Franchise Systems LLC. Each office is independently owned and operated.