
37 Savannah Circle, Brandon, MS 39047
Local realty services provided by:ERA TOP AGENT REALTY
Upcoming open houses
- Sun, Nov 0801:00 pm - 03:00 pm
Listed by: april w savell
Office: better homes and gardens real estate trifecta
MLS#:4167447
Source:MS_UNITED
Price summary
- Price:$370,000
- Price per sq. ft.:$183.81
- Monthly HOA dues:$125
About this home
Lovely 4 bedroom 3 bath home in gated Windward Bluff Subdivision off Spillway with water views.BRAND NEW new air units (one replaced in May 2026 and other replaced July 2026) and roof that is only 3 years old. It features granite counter tops, walk-in closets in every room. Stainless appliances including refrigerator. Fireplace with Gas logs in livingroom. Spacious Primary bedroom with door to back patio. Primary bathroom has tile shower and garden tub with double vanities. LVP and tile throughout, carpet in a few bedrooms. Formal Dining. Garage has an extra large storage room. Walk-in attic for additional storage. One of the largest yards in the neighborhood. Close to shopping, dining, walking trails and Ross Barnett Reservoir. Clubhouse with pool & fitness.
Contact an agent
Home facts
- Year built:2017
- Subdivision & Development:Windward Bluff
- Listing ID #:4167447
- Added:1 day(s) ago
- Updated:November 06, 2026 at 04:21 PM
Rooms and interior
- Bedrooms:4
- Total bathrooms:3
- Full bathrooms:3
- Flooring:Carpet, Ceramic Tile, Luxury Vinyl
- Bathrooms Description:Double Vanity, Soaking Tub
- Kitchen Description:Double Vanity, Eat-in Kitchen, Soaking Tub
- Living area:2,013 sq. ft.
Heating and cooling
- Cooling:Central Air
- Heating:Central, Natural Gas
- Central air:Yes
Structure and exterior
- Year built:2017
- Building area:2,013 sq. ft.
- Lot area:0.15 Acres
- Architectural Style:Traditional
- Construction Materials:Brick
- Exterior Features:Private Yard, Rain Gutters
- Foundation Description:Slab
- Levels:2 Story
Schools
- High school:Northwest Rankin
- Middle school:Northwest Rankin Middle
- Elementary school:Northshore
Utilities
- Water:Public
- Sewer:Public Sewer
Finances and disclosures
- Price:$370,000
- Price per sq. ft.:$183.81
- Tax amount:$2,965 (2025)
Features and amenities
- Laundry features:Electric Dryer Hookup, Laundry Room, Lower Level
- Amenities:Blinds, Entrance Foyer, Granite Counters, High Ceilings, Insulated Windows, Pantry, Primary Downstairs, Recessed Lighting, Storage, Walk-In Closet(s)
Parking
- Total parking spaces:2
- Parking description:Attached, Garage Door Opener, Paved
- Garage:Yes
- Garage spaces:2
New listings near 37 Savannah Circle
- Coming Soon
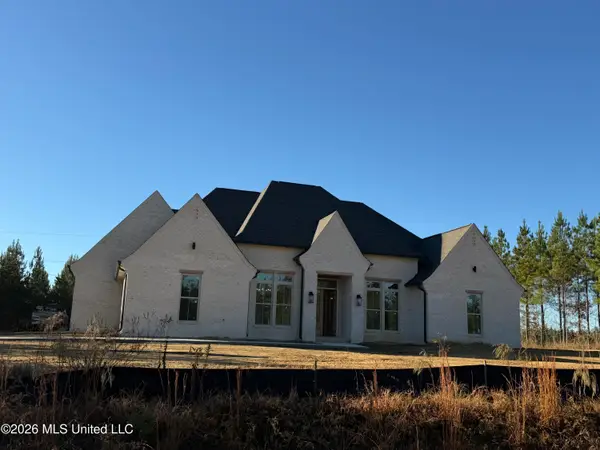 $839,900Coming Soon4 beds 3 baths3,433 sq. ft.
1212 Patriotic Circle, Brandon, MS 39047
MLS# 4167599Listed by: ULIST REALTY - Coming Soon
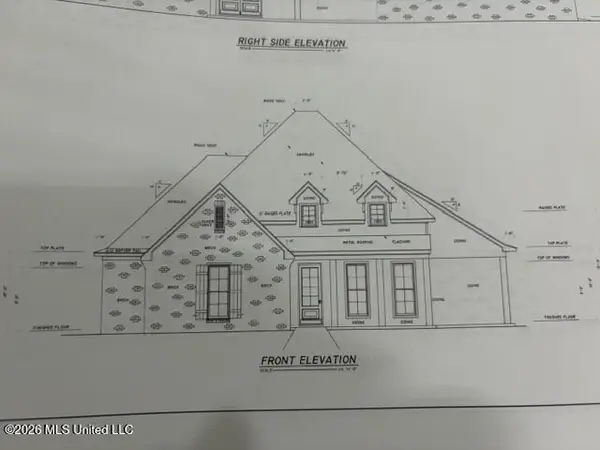 $606,300Coming Soon4 beds 4 baths2,580 sq. ft.
916 Bald Eagle Drive, Brandon, MS 39047
MLS# 4159976Listed by: MASELLE & ASSOCIATES INC - Coming Soon
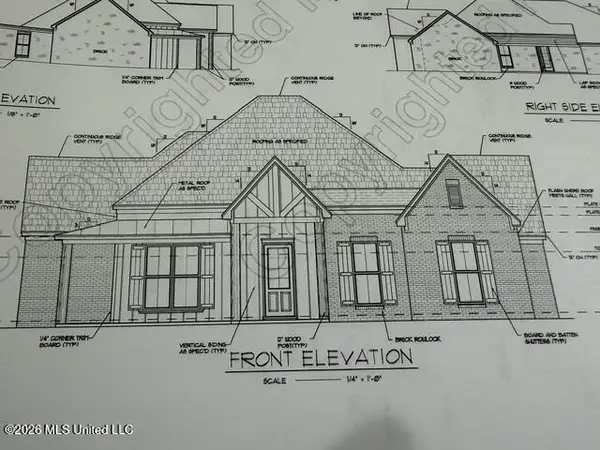 $599,900Coming Soon4 beds 3 baths2,555 sq. ft.
1015 Crepe Myrtle Drive, Brandon, MS 39047
MLS# 4159988Listed by: MASELLE & ASSOCIATES INC - Coming Soon
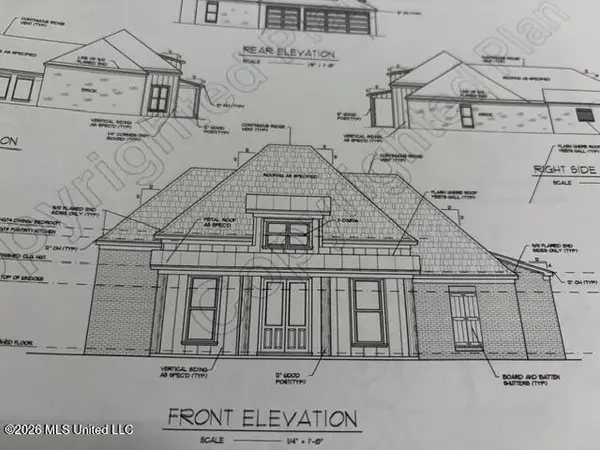 $549,900Coming Soon4 beds 3 baths2,340 sq. ft.
908 Bald Eagle Drive, Brandon, MS 39047
MLS# 4159961Listed by: MASELLE & ASSOCIATES INC - Coming Soon
 $675,000Coming Soon4 beds 3 baths2,920 sq. ft.
914 Bald Eagle Drive, Brandon, MS 39047
MLS# 4159767Listed by: MASELLE & ASSOCIATES INC - Coming Soon
 $699,900Coming Soon4 beds 3 baths2,805 sq. ft.
97 Grandview Cir, Brandon, MS 39047
MLS# 4156350Listed by: FRONT GATE REALTY LLC - New
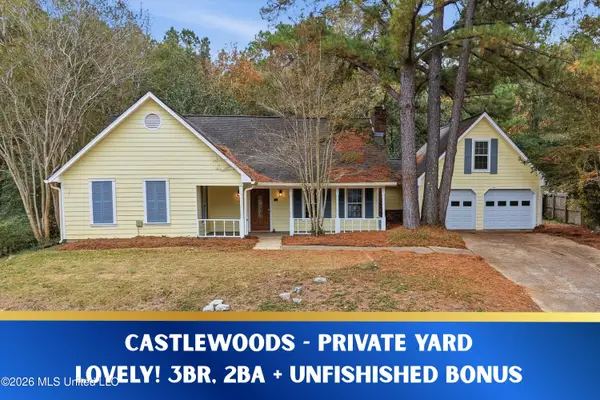 $249,900Active3 beds 2 baths1,561 sq. ft.
421 Arundel Drive, Brandon, MS 39047
MLS# 4167672Listed by: TURN KEY PROPERTIES, LLC - New
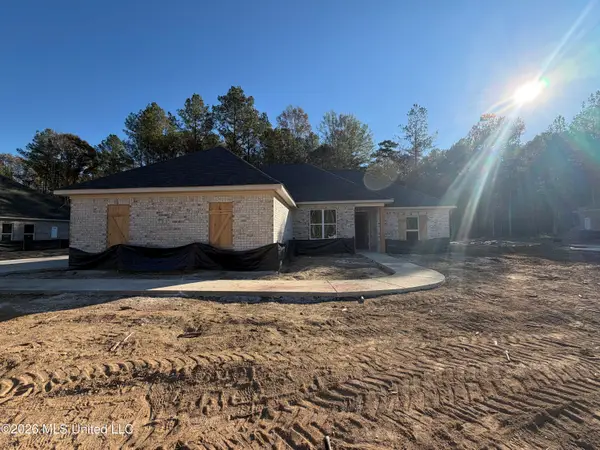 $362,750Active4 beds 3 baths1,950 sq. ft.
333 Stronghold Drive, Brandon, MS 39042
MLS# 4167678Listed by: SOUTHERN HOMES REAL ESTATE - New
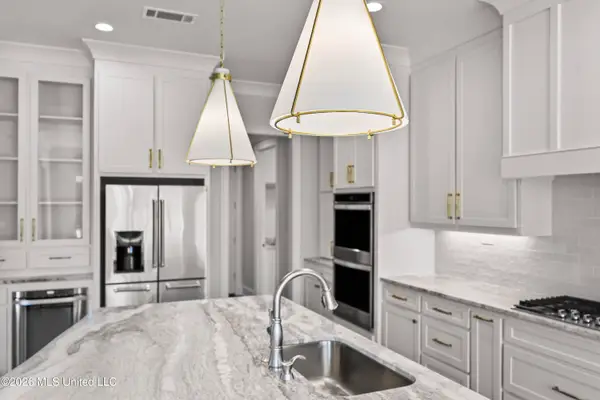 $592,900Active4 beds 3 baths2,623 sq. ft.
753 Northridge Trail, Brandon, MS 39047
MLS# 4167636Listed by: C H & COMPANY REAL ESTATE - New
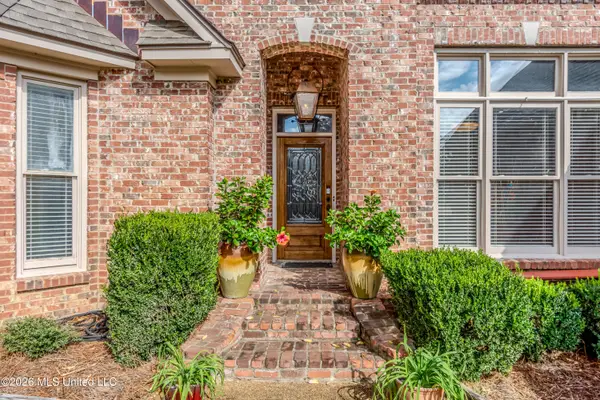 $499,900Active4 beds 5 baths3,712 sq. ft.
162 Pine Ridge Circle, Brandon, MS 39047
MLS# 4167608Listed by: SOUTHERN HOMES REAL ESTATE


Protect your home and budget from life's surprises with an Assurant Home Warranty, backed by a partner that supports you through every step of homeownership. Explore Plans.
© 2023 - 2026 ERA Franchise Systems LLC. All rights reserved. ERA Franchise Systems LLC fully supports the principles of the Fair Housing Act and the Equal Opportunity Act. ERA, ERA Real Estate powered, and their respective logos are registered service marks of ERA Franchise Systems LLC. Each office is independently owned and operated.