
546 Highway 468, Brandon, MS 39042
Local realty services provided by:ERA TOP AGENT REALTY
Listed by: brooke witcher
Office: turn key properties, llc.
MLS#:4167256
Source:MS_UNITED
Price summary
- Price:$449,000
- Price per sq. ft.:$159.05
About this home
546 MS HWY 468 - A HOMESTEADER'S DREAM on 3.41 acres in Brandon with NO HOA! Room for horses, goats, chickens - whatever your heart desires - yet minutes from excellent schools, churches, shopping and restaurants. The home sits in the middle of the property, with about an acre and a half out front and the rest stretching behind a fully fenced back yard. A variety of fruit trees are planted and there are graceful old hardwoods that provide wonderful shade without crowding the home. The cutest little chicken coop condos are already in place! A HUGE shop (18 X 45 feet) with ELECTRICITY features a concrete floor and has room for your equipment and all your projects. Inside, this 2,823 sq ft ranch-style home offers 4 bedrooms and 2.5 baths, updated with a NEW ROOF and a refreshed kitchen featuring Corian countertops and quality stainless appliances, including a stainless refrigerator! A welcoming foyer opens to a special parlor or home office, perfect for working from home or quiet visits. A large FORMAL DINING ROOM with custom cabinetry along one wall is ready for holiday gatherings, and the spacious den features a large wood-burning fireplace with a wood niche. All 4 bedrooms are generously sized with roomy closets, and the home offers an ABUNDANCE of storage throughout, plus even more in the oversized garage. Step out back to a covered patio and open deck overlooking all that SPACE! Space, updates and country living close to town - call today for a private tour!...
Contact an agent
Home facts
- Year built:1983
- Subdivision & Development:Metes And Bounds
- Listing ID #:4167256
- Added:4 day(s) ago
- Updated:November 07, 2026 at 12:48 AM
Rooms and interior
- Bedrooms:4
- Total bathrooms:3
- Full bathrooms:2
- Half bathrooms:1
- Flooring:Carpet, Ceramic Tile
- Bathrooms Description:Double Vanity
- Kitchen Description:Double Vanity, Eat-in Kitchen
- Living area:2,823 sq. ft.
Heating and cooling
- Cooling:Central Air
- Heating:Central, Fireplace(s)
- Central air:Yes
Structure and exterior
- Year built:1983
- Building area:2,823 sq. ft.
- Lot area:3.41 Acres
- Lot Features:Cleared
- Architectural Style:Farmhouse
- Construction Materials:Brick
- Exterior Features:Private Yard
- Foundation Description:Slab
- Levels:1 Story
Schools
- High school:Brandon
- Middle school:Brandon
- Elementary school:Stonebridge
Utilities
- Water:Public
- Sewer:Septic Tank
Finances and disclosures
- Price:$449,000
- Price per sq. ft.:$159.05
- Tax amount:$2,362 (2025)
Features and amenities
- Laundry features:Laundry Room
- Amenities:Breakfast Bar, Ceiling Fan(s), Crown Molding, Entrance Foyer, Granite Counters, High Ceilings, High Speed Internet, His and Hers Closets, Insulated Windows, Recessed Lighting, Walk-In Closet(s)
Parking
- Total parking spaces:2
- Parking description:Attached, Concrete, Gravel
- Garage:Yes
- Garage spaces:2
New listings near 546 Highway 468
- Coming Soon
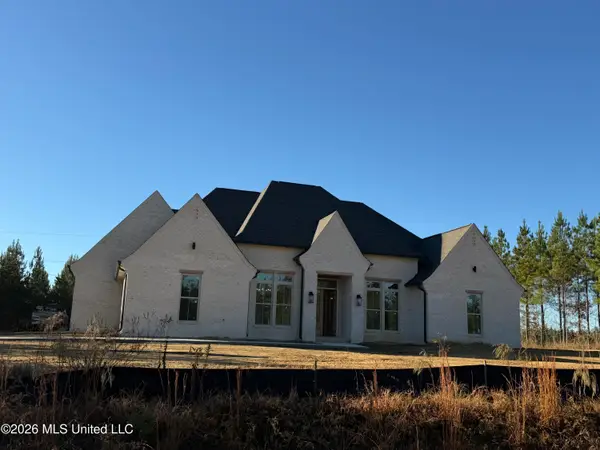 $839,900Coming Soon4 beds 3 baths3,433 sq. ft.
1212 Patriotic Circle, Brandon, MS 39047
MLS# 4167599Listed by: ULIST REALTY - Coming Soon
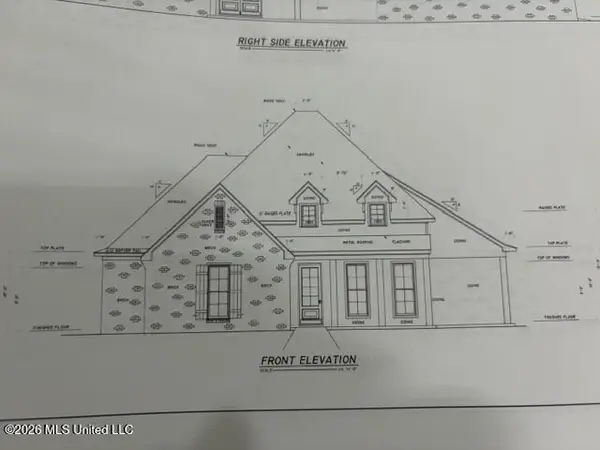 $606,300Coming Soon4 beds 4 baths2,580 sq. ft.
916 Bald Eagle Drive, Brandon, MS 39047
MLS# 4159976Listed by: MASELLE & ASSOCIATES INC - Coming Soon
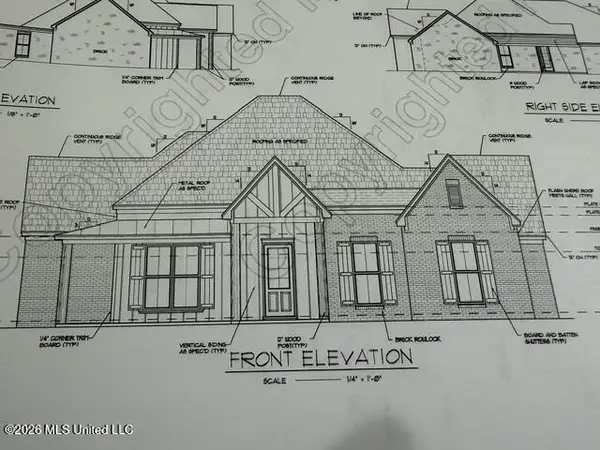 $599,900Coming Soon4 beds 3 baths2,555 sq. ft.
1015 Crepe Myrtle Drive, Brandon, MS 39047
MLS# 4159988Listed by: MASELLE & ASSOCIATES INC - Coming Soon
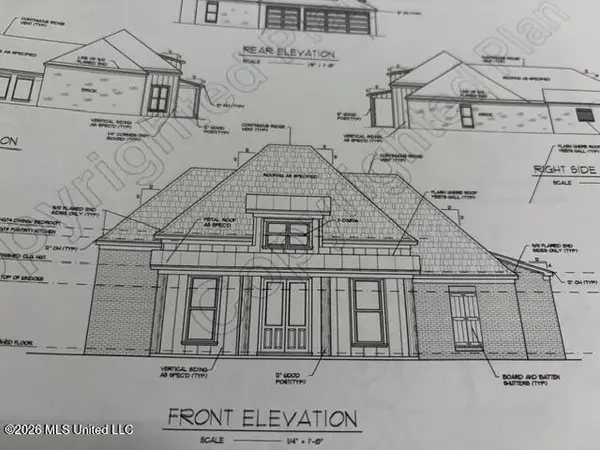 $549,900Coming Soon4 beds 3 baths2,340 sq. ft.
908 Bald Eagle Drive, Brandon, MS 39047
MLS# 4159961Listed by: MASELLE & ASSOCIATES INC - Coming Soon
 $675,000Coming Soon4 beds 3 baths2,920 sq. ft.
914 Bald Eagle Drive, Brandon, MS 39047
MLS# 4159767Listed by: MASELLE & ASSOCIATES INC - Coming Soon
 $699,900Coming Soon4 beds 3 baths2,805 sq. ft.
97 Grandview Cir, Brandon, MS 39047
MLS# 4156350Listed by: FRONT GATE REALTY LLC - New
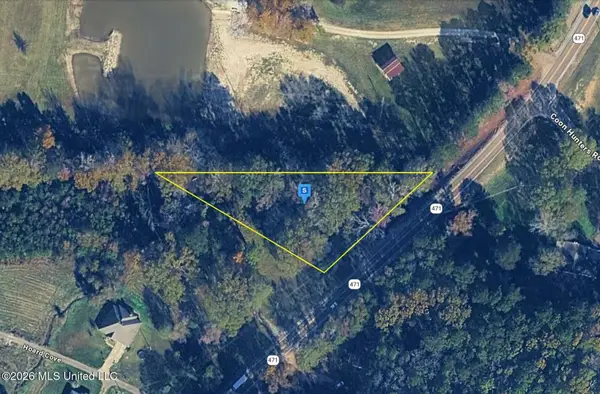 $27,999Active0.96 Acres
1361 Mississippi 471, Brandon, MS 39042
MLS# 4167686Listed by: PLATLABS, LLC - New
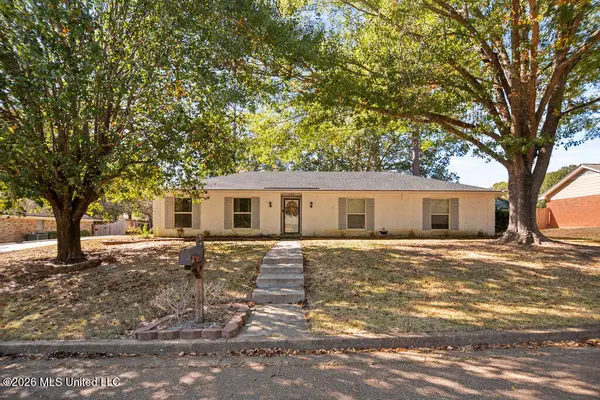 $269,000Active4 beds 2 baths1,867 sq. ft.
139 Longmeadow Road, Brandon, MS 39042
MLS# 4167690Listed by: HOPPER PROPERTIES - New
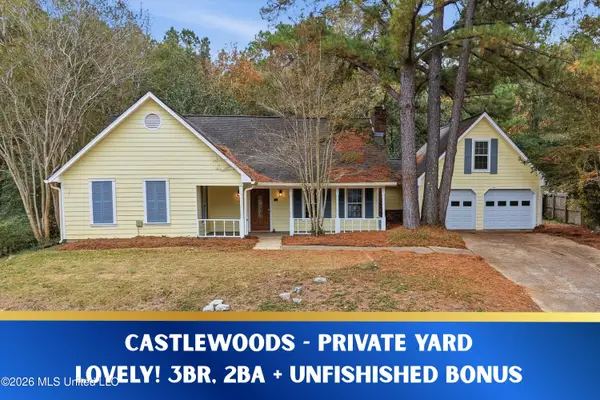 $249,900Active3 beds 2 baths1,561 sq. ft.
421 Arundel Drive, Brandon, MS 39047
MLS# 4167672Listed by: TURN KEY PROPERTIES, LLC - New
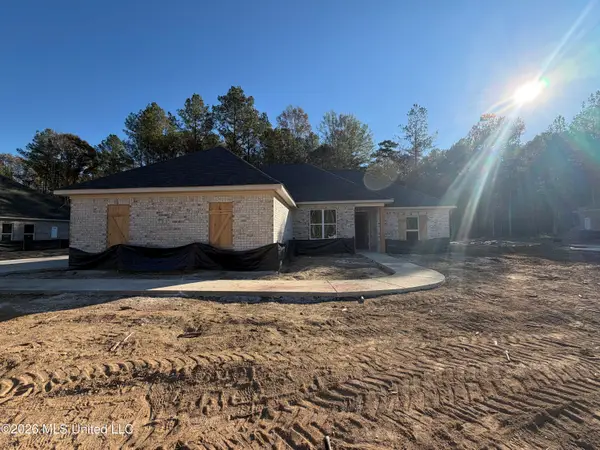 $362,750Active4 beds 3 baths1,950 sq. ft.
333 Stronghold Drive, Brandon, MS 39042
MLS# 4167678Listed by: SOUTHERN HOMES REAL ESTATE


Protect your home and budget from life's surprises with an Assurant Home Warranty, backed by a partner that supports you through every step of homeownership. Explore Plans.
© 2023 - 2026 ERA Franchise Systems LLC. All rights reserved. ERA Franchise Systems LLC fully supports the principles of the Fair Housing Act and the Equal Opportunity Act. ERA, ERA Real Estate powered, and their respective logos are registered service marks of ERA Franchise Systems LLC. Each office is independently owned and operated.