
407 Copper Ridge Drive, Florence, MS 39073
Local realty services provided by:ERA TOP AGENT REALTY
Listed by: aireal m travis
Office: keller williams
MLS#:4155744
Source:MS_UNITED
Price summary
- Price:$275,000
- Price per sq. ft.:$151.35
- Monthly HOA dues:$16.67
About this home
Welcome to 407 Copper Ridge Drive! This 3-bedroom, 2-bath home offers 1,817 square feet of comfortable living space in the desirable Copper Ridge subdivision. With its open floor plan, tall ceilings, and abundant natural light, the home provides a functional layout that's perfect for both everyday living and entertaining. The kitchen features granite countertops, custom cabinetry, stainless steel appliances, a gas range, a spacious island, and plenty of storage, all overlooking the living area with its cozy gas fireplace and built-in shelving. The split floor plan offers privacy, while the primary suite includes a walk-in closet, double vanities, a soaking tub, and a separate tiled shower. Additional highlights include a spacious laundry room with built-in cabinetry and a covered back patio overlooking the fenced backyard. Full of character and thoughtful design, this home offers a great opportunity to make it your own while enjoying all that Copper Ridge has to offer. Conveniently located near schools, shopping, and dining, it's ready for its next chapter. Schedule your private showing today!...
Contact an agent
Home facts
- Year built:2016
- Listing ID #:4155744
- Added:5 day(s) ago
- Updated:July 19, 2026 at 08:04 AM
Rooms and interior
- Bedrooms:3
- Total bathrooms:2
- Full bathrooms:2
- Flooring:Concrete, Laminate, Stamped, Stone
- Bathrooms Description:Double Vanity, Soaking Tub
- Kitchen Description:Double Vanity, Kitchen Island, Soaking Tub
- Living area:1,817 sq. ft.
Heating and cooling
- Cooling:Ceiling Fan(s), Central Air
- Heating:Central, Fireplace(s), Natural Gas
- Central air:Yes
Structure and exterior
- Year built:2016
- Building area:1,817 sq. ft.
- Lot area:0.23 Acres
- Architectural Style:French Acadian, Traditional
- Construction Materials:Brick, Siding
- Exterior Features:Lighting
- Foundation Description:Slab
- Levels:1 Story
Schools
- High school:Florence
- Middle school:Florence
- Elementary school:Florence
Utilities
- Water:Public
- Sewer:Public Sewer, Sewer Connected
Finances and disclosures
- Price:$275,000
- Price per sq. ft.:$151.35
- Tax amount:$2,851 (2025)
Features and amenities
- Laundry features:Laundry Room
- Amenities:High Ceilings, Insulated Windows, Pantry, Walk-In Closet(s)
Parking
- Parking description:Garage Door Opener, Garage Faces Front
- Garage:Yes
- Garage spaces:2
New listings near 407 Copper Ridge Drive
- New
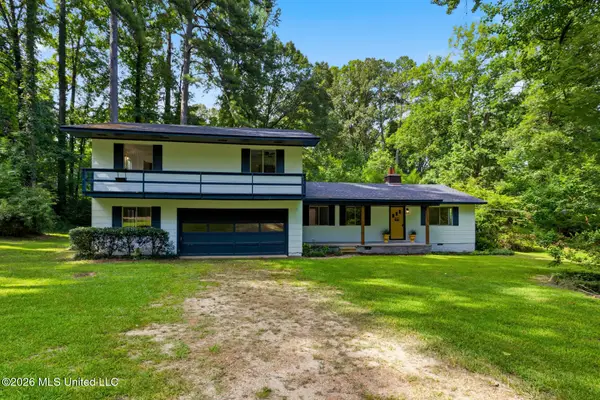 $292,500Active3 beds 2 baths2,436 sq. ft.
106 Pine Ridge Road, Florence, MS 39073
MLS# 4156324Listed by: KELLER WILLIAMS - New
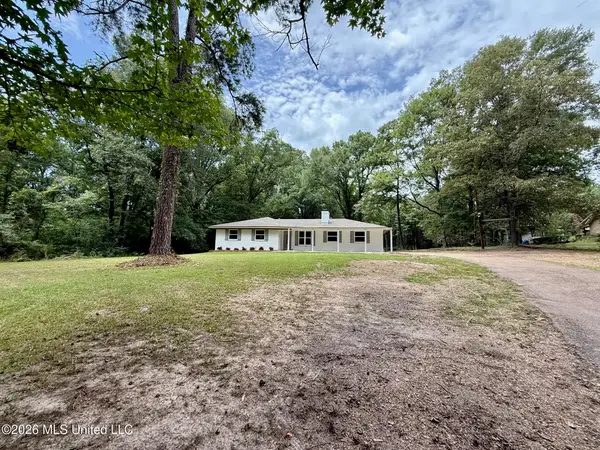 $269,900Active4 beds 2 baths1,634 sq. ft.
113 Shannon Trey Road, Florence, MS 39073
MLS# 4156286Listed by: MERCK TEAM REALTY, INC. - Coming Soon
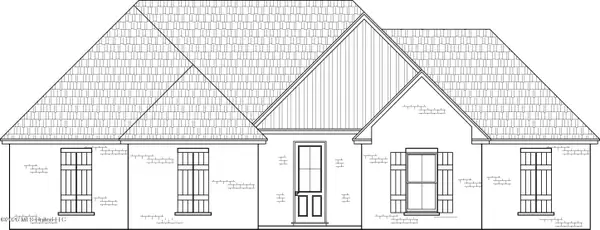 $379,500Coming Soon4 beds 3 baths
401 Ashby Drive, Florence, MS 39073
MLS# 4155937Listed by: WEAVER & ASSOCIATE, LLC - Coming Soon
 $355,000Coming Soon3 beds 3 baths
403 Ashby Drive, Florence, MS 39073
MLS# 4155942Listed by: WEAVER & ASSOCIATE, LLC - New
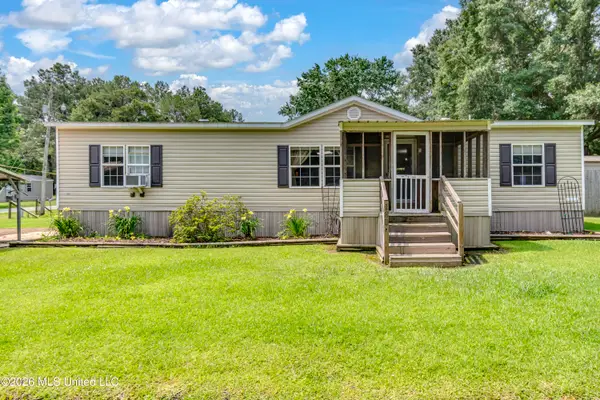 $200,000Active4 beds 2 baths1,680 sq. ft.
180 Mount Repose, Florence, MS 39073
MLS# 4155663Listed by: TURN KEY PROPERTIES, LLC - New
 $75,000Active7.67 Acres
Rosemary Road, Florence, MS 39073
MLS# 4155590Listed by: LANDMAX PROPERTIES - New
 $305,000Active3 beds 2 baths1,767 sq. ft.
406 Copper Ridge Drive, Florence, MS 39073
MLS# 4155491Listed by: FIDELIS REALTY, LLC. 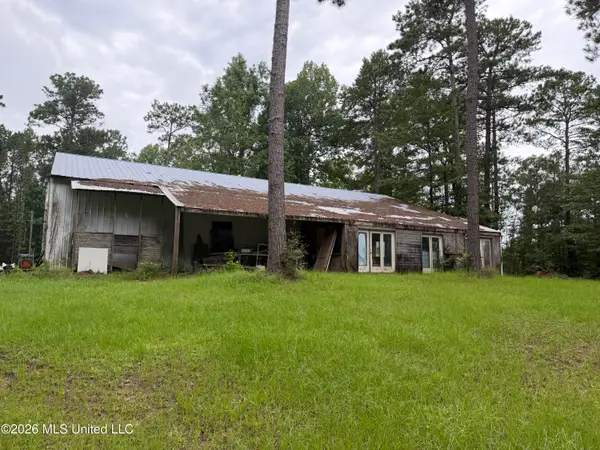 $239,900Active40 Acres
112 Lake Louise Drive, Florence, MS 39073
MLS# 4154984Listed by: SMALLTOWN HUNTING PROPERTIES & REAL ESTATE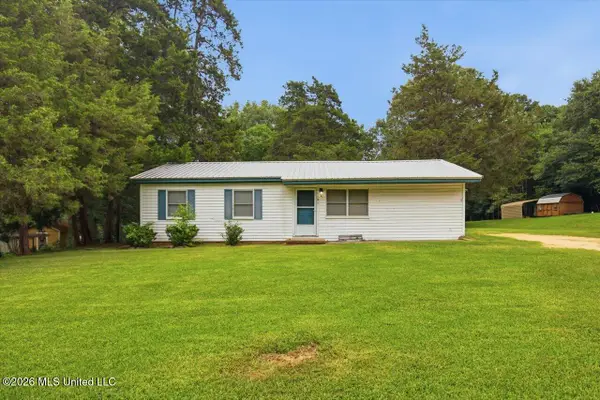 $190,000Active3 beds 1 baths1,322 sq. ft.
1141 Gunter Road, Florence, MS 39073
MLS# 4154735Listed by: B & CO. REALTY, LLC


Protect your home and budget from life's surprises with an Assurant Home Warranty, backed by a partner that supports you through every step of homeownership. Explore Plans.
© 2023 - 2026 ERA Franchise Systems LLC. All rights reserved. ERA Franchise Systems LLC fully supports the principles of the Fair Housing Act and the Equal Opportunity Act. ERA, ERA Real Estate powered, and their respective logos are registered service marks of ERA Franchise Systems LLC. Each office is independently owned and operated.