
116 Buckeye Drive, Madison, MS 39110
Local realty services provided by:ERA TOP AGENT REALTY
Listed by: jessica elkins
Office: weichert, realtors - innovations
MLS#:4156019
Source:MS_UNITED
Price summary
- Price:$389,900
- Price per sq. ft.:$167.2
About this home
I was trying to think of something clever to say...but honestly, this house does all the talking.... This gorgeous 4 bedroom 3 bathroom home sits on a beautifully landscaped corner lot in the highly sought-after Madison County School District, and I'm telling you... it's one of those houses that feels like home the second you walk through the front door. The beautiful wood floors, custom built-ins and fantastic floor plan is just the beginning. Now let's discuss the kitchen... because whoever designed this one deserves a standing ovation. A huge island, tons of built-ins, a pantry and a spacious keeping room means everyone will end up hanging out in there! The primary suite is exactly what you want after a long day- spacious, beautifully updated, complete with a gorgeous barn door private access to the backyard and an en-suite bathroom ready for some peace and quiet. And then... there's the neighborhood... because buying a home isn't just about the house, You'll have access to a beautiful lake, TWO pools, a club house, and TWO parks. It's the kind of place where neighbors become friends and kids want to play outside. So...who's going to be the lucky one to call this place home? Because if I were you, I'd run, and not walk to see this one!...
Contact an agent
Home facts
- Year built:2005
- Listing ID #:4156019
- Added:4 day(s) ago
- Updated:July 20, 2026 at 07:52 AM
Rooms and interior
- Bedrooms:4
- Total bathrooms:3
- Full bathrooms:3
- Rooms Total:11
- Flooring:Carpet, Luxury Vinyl, Tile, Wood
- Bathrooms Description:Double Vanity
- Kitchen Description:Double Vanity, Eat-in Kitchen, Kitchen Island
- Living area:2,332 sq. ft.
Heating and cooling
- Cooling:Ceiling Fan(s), Central Air
- Heating:Central
- Central air:Yes
Structure and exterior
- Year built:2005
- Building area:2,332 sq. ft.
- Lot area:0.34 Acres
- Lot Features:Corner Lot, Fenced
- Architectural Style:Traditional
- Construction Materials:Brick
- Exterior Features:Landscaping Lights, Private Yard, Rain Gutters
- Foundation Description:Slab
- Levels:1 Story
Schools
- High school:Germantown
- Middle school:Germantown Middle
- Elementary school:Mannsdale
Utilities
- Water:Public
- Sewer:Public Sewer
Finances and disclosures
- Price:$389,900
- Price per sq. ft.:$167.2
- Tax amount:$2,217 (2025)
Features and amenities
- Laundry features:Laundry Room, Main Level
- Amenities:Blinds, Crown Molding, Double Pane Windows, High Ceilings, Insulated Windows, Window Coverings, Window Treatments
Parking
- Parking description:Direct Access, Driveway, Garage Door Opener
- Garage:Yes
- Garage spaces:2
New listings near 116 Buckeye Drive
- New
 $999,000Active5 beds 5 baths3,865 sq. ft.
124 N Natchez Drive, Madison, MS 39110
MLS# 4156407Listed by: REAL ESTATE PARTNERS - New
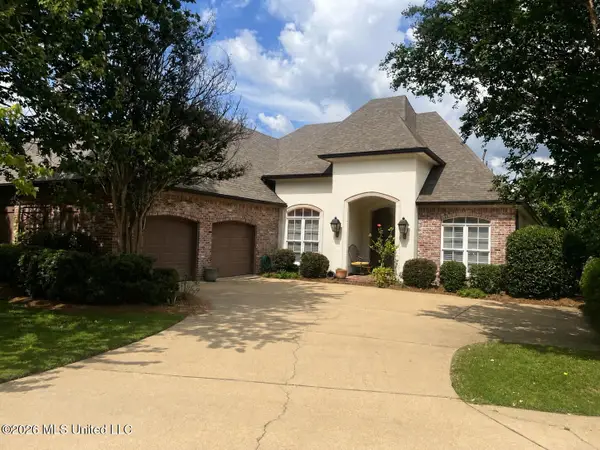 $498,000Active4 beds 4 baths2,844 sq. ft.
129 Hoy Farms Drive, Madison, MS 39110
MLS# 4156391Listed by: GUCKERT REALTY GROUP, LLC - New
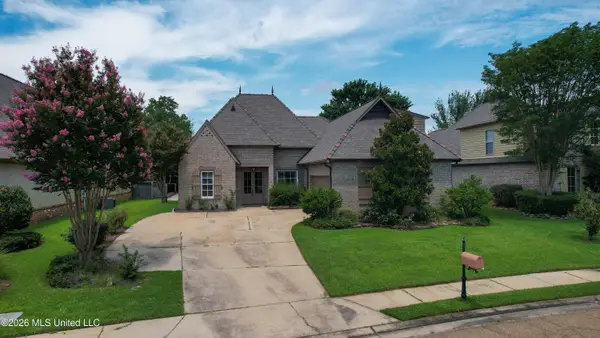 $459,000Active4 beds 4 baths2,709 sq. ft.
109 Brisage Drive, Madison, MS 39110
MLS# 4156367Listed by: PURSUIT PROPERTIES, LLC - New
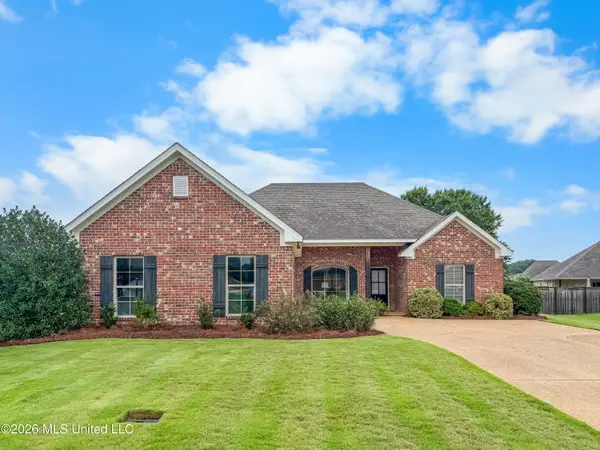 $314,900Active3 beds 2 baths1,700 sq. ft.
1206 Station Court, Madison, MS 39110
MLS# 4156356Listed by: WILLIAMSON REAL ESTATE, INC. - New
 $365,500Active4 beds 3 baths2,557 sq. ft.
111 Hallmark Place, Madison, MS 39110
MLS# 4156327Listed by: W REAL ESTATE LLC - New
 $584,000Active4 beds 4 baths2,850 sq. ft.
104 Camden Trail, Madison, MS 39110
MLS# 4156315Listed by: TOM SMITH LAND & HOMES - New
 $429,500Active3 beds 2 baths2,022 sq. ft.
203 Benners Lane, Madison, MS 39110
MLS# 4156258Listed by: POLLES PROPERTIES, LLC - New
 $389,900Active4 beds 4 baths2,147 sq. ft.
109 Mullherrin Drive, Madison, MS 39110
MLS# 4156230Listed by: ULIST REALTY - New
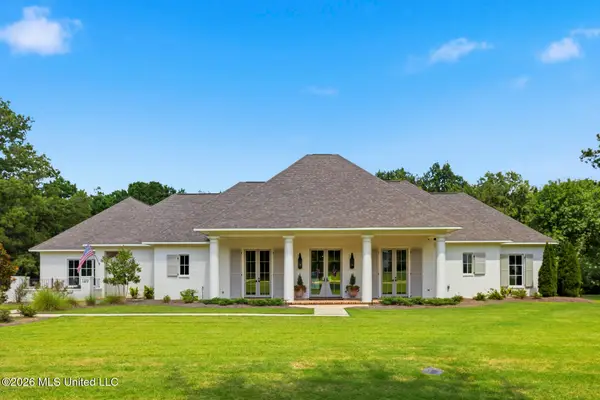 $1,695,000Active4 beds 6 baths4,408 sq. ft.
149 Calumet Drive, Madison, MS 39110
MLS# 4156181Listed by: NIX-TANN & ASSOCIATES, INC. - New
 $750,000Active3 beds 2 baths1,726 sq. ft.
103 Lakeshore Cove, Madison, MS 39110
MLS# 4156173Listed by: POLLES PROPERTIES, LLC


Protect your home and budget from life's surprises with an Assurant Home Warranty, backed by a partner that supports you through every step of homeownership. Explore Plans.
© 2023 - 2026 ERA Franchise Systems LLC. All rights reserved. ERA Franchise Systems LLC fully supports the principles of the Fair Housing Act and the Equal Opportunity Act. ERA, ERA Real Estate powered, and their respective logos are registered service marks of ERA Franchise Systems LLC. Each office is independently owned and operated.