
6570 Rolling Hills Drive, Olive Branch, MS 38654
Local realty services provided by:ERA TOP AGENT REALTY
Listed by: bill r anton
Office: anton realty & appraisals
MLS#:4154888
Source:MS_UNITED
Price summary
- Price:$535,000
- Price per sq. ft.:$126.42
About this home
Do not miss this beautiful peaceful retreat on three acres! As you arrive, you are greeted with a concrete circular driveway and a large covered front porch. This five bedroom, three and a half bath home includes an additional media or game room. The gourmet kitchen features granite countertops, a gas cooktop, double ovens, beverage fridge, a large island, and a separate breakfast bar. There is a formal dining room off the two story foyer and the living room is spacious with a wood burning fireplace and is open to the kitchen. There is also a butlers pantry or beverage station between the kitchen and dining room. The primary suite is a private retreat with the bath including a double vanity with granite tops, jetted tub, walk through shower with dual shower heads, and a huge closet. The covered rear porch and extended concrete patio provide great outdoor living and entertaining areas. There is a driveway and walkway to the 45' x 60' metal workshop which features a large shop/RV storage area with two 17' tall overhead doors and a second lawn equipment storage area with an overhead door. You also have your private pond at the rear with a gazebo. Do not miss this incredible property! Buyer should confirm school districts....
Contact an agent
Home facts
- Year built:2008
- Listing ID #:4154888
- Added:1 day(s) ago
- Updated:July 06, 2026 at 09:51 PM
Rooms and interior
- Bedrooms:5
- Total bathrooms:4
- Full bathrooms:3
- Half bathrooms:1
- Flooring:Carpet, Combination, Tile, Wood
- Bathrooms Description:Double Vanity
- Kitchen Description:Double Vanity, Kitchen Island
- Living area:4,232 sq. ft.
Heating and cooling
- Cooling:Central Air
- Heating:Central, Natural Gas
- Central air:Yes
Structure and exterior
- Year built:2008
- Building area:4,232 sq. ft.
- Lot area:3 Acres
- Lot Features:Fenced
- Architectural Style:Traditional
- Construction Materials:Brick Veneer, Stone Veneer
- Foundation Description:Slab
- Levels:1.5 Story
Schools
- High school:Desoto Central
- Middle school:Desoto Central
- Elementary school:Pleasant Hill
Utilities
- Water:Public
- Sewer:Private Sewer, Waste Treatment Plant
Finances and disclosures
- Price:$535,000
- Price per sq. ft.:$126.42
- Tax amount:$2,423 (2025)
Features and amenities
- Laundry features:Laundry Room
- Amenities:Granite Counters
Parking
- Total parking spaces:2
- Parking description:Attached, Circular Driveway, Concrete, RV Garage
- Garage:Yes
- Garage spaces:2
New listings near 6570 Rolling Hills Drive
- New
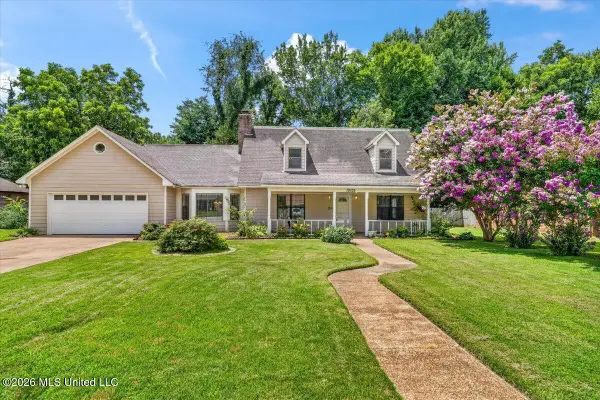 $350,000Active4 beds 3 baths2,600 sq. ft.
10105 Fox Run Drive, Olive Branch, MS 38654
MLS# 4154919Listed by: RE/MAX EXPERTS - New
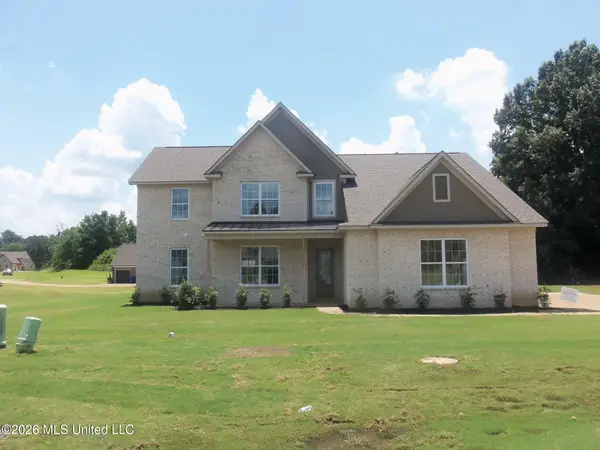 $515,570Active4 beds 3 baths2,513 sq. ft.
9093 Apple Orchard Cove, Olive Branch, MS 38654
MLS# 4154927Listed by: GRANT NEW HOMES LLC DBA GRANT & CO. - New
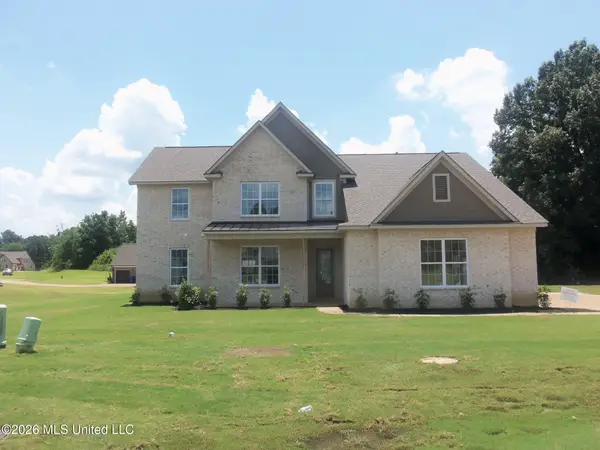 $524,455Active4 beds 3 baths2,568 sq. ft.
3394 Blooming Grove Road, Olive Branch, MS 38654
MLS# 4154933Listed by: GRANT NEW HOMES LLC DBA GRANT & CO. - New
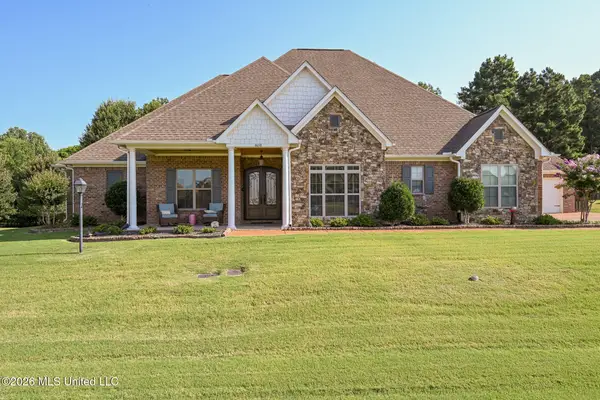 $550,000Active4 beds 3 baths3,042 sq. ft.
4650 Pleasant Breeze Drive, Olive Branch, MS 38654
MLS# 4154806Listed by: DREAM MAKER REALTY - Coming Soon
 $569,900Coming Soon4 beds 4 baths
9678 Vaughters Cove, Olive Branch, MS 38654
MLS# 4154693Listed by: BEST REAL ESTATE COMPANY, LLC - New
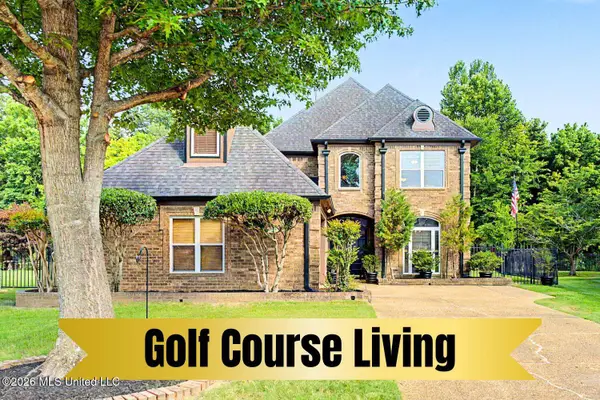 $450,000Active4 beds 3 baths3,216 sq. ft.
7211 Lauren Lane, Olive Branch, MS 38654
MLS# 4154694Listed by: CRYE-LEIKE OF MS-OB - New
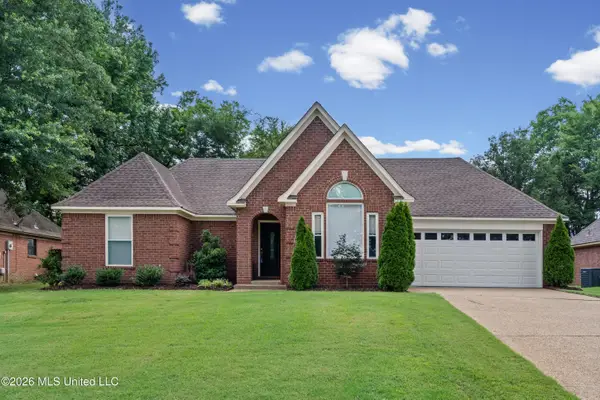 $280,000Active3 beds 2 baths1,710 sq. ft.
5965 Southridge Drive, Olive Branch, MS 38654
MLS# 4154652Listed by: REGENCY REALTY, LLC - New
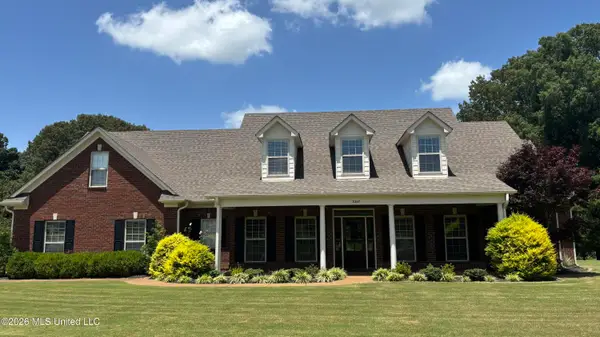 $524,900Active4 beds 4 baths3,675 sq. ft.
7247 Eastern Drive, Olive Branch, MS 38654
MLS# 4154641Listed by: LOCAL AGENCY REALTY GROUP - New
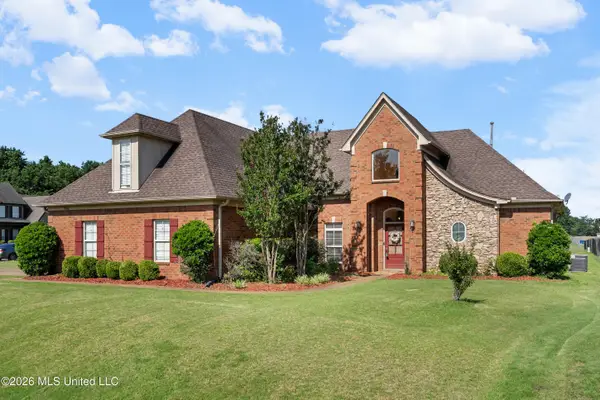 $465,000Active5 beds 3 baths3,374 sq. ft.
8061 Falcon Drive, Olive Branch, MS 38654
MLS# 4154644Listed by: KAIZEN REALTY


Protect your home and budget from life's surprises with an Assurant Home Warranty, backed by a partner that supports you through every step of homeownership. Explore Plans.
© 2023 - 2026 ERA Franchise Systems LLC. All rights reserved. ERA Franchise Systems LLC fully supports the principles of the Fair Housing Act and the Equal Opportunity Act. ERA, ERA Real Estate powered, and their respective logos are registered service marks of ERA Franchise Systems LLC. Each office is independently owned and operated.