
5965 Southridge Drive, Olive Branch, MS 38654
Local realty services provided by:ERA TOP AGENT REALTY
Listed by: teejay jefferson
Office: regency realty, llc.
MLS#:4154652
Source:MS_UNITED
Price summary
- Price:$280,000
- Price per sq. ft.:$163.74
About this home
**Welcome Home!** This move-in ready, single-story home offers the perfect blend of comfort, style, and convenience. Featuring a desirable split floor plan, spacious rooms, and an abundance of natural light, this home provides the ideal layout for both everyday living and entertaining. You'll love the thoughtfully designed separate living spaces, giving everyone room to relax while still feeling connected. Conveniently located in a sought-after area, this home checks all the boxes with its exceptional condition, functional floor plan, and budget-friendly price. Step outside to a backyard that's a blank canvas, ready for you to create the outdoor oasis you've always envisioned—whether it's hosting family and friends, gardening, or simply unwinding after a long day. Opportunities like this don't last long! Schedule your private showing today and see for yourself why this home is the perfect place to call your own before it's gone.
Contact an agent
Home facts
- Year built:1993
- Listing ID #:4154652
- Added:3 day(s) ago
- Updated:July 06, 2026 at 03:24 PM
Rooms and interior
- Bedrooms:3
- Total bathrooms:2
- Full bathrooms:2
- Rooms Total:8
- Flooring:Carpet, Combination, Tile, Wood
- Bathrooms Description:Double Vanity
- Kitchen Description:Double Vanity, Eat-in Kitchen
- Living area:1,710 sq. ft.
Heating and cooling
- Cooling:Ceiling Fan(s), Central Air
- Heating:Central, Natural Gas
- Central air:Yes
Structure and exterior
- Year built:1993
- Building area:1,710 sq. ft.
- Lot area:0.24 Acres
- Lot Features:Fenced, Landscaped
- Architectural Style:Traditional
- Construction Materials:Brick
- Exterior Features:Rain Gutters
- Foundation Description:Slab
- Levels:1 Story
Schools
- High school:Desoto Central
- Middle school:Central Middle School
- Elementary school:Desoto Central
Utilities
- Water:Public
- Sewer:Public Sewer, Sewer Connected
Finances and disclosures
- Price:$280,000
- Price per sq. ft.:$163.74
- Tax amount:$1,664 (2025)
Features and amenities
- Laundry features:Laundry Room
- Amenities:Breakfast Bar, Cathedral Ceiling(s), Ceiling Fan(s), Double Pane Windows, Entrance Foyer, High Ceilings, Insulated Windows, Laminate Counters, Pantry, Window Treatments
Parking
- Total parking spaces:2
- Parking description:Attached, Concrete, Garage Faces Front
- Garage:Yes
- Garage spaces:2
New listings near 5965 Southridge Drive
- New
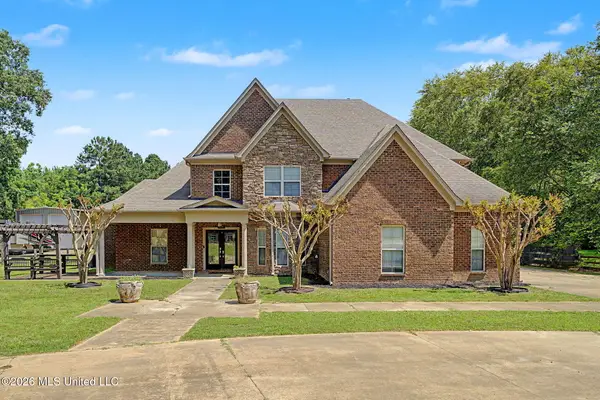 $535,000Active5 beds 4 baths4,232 sq. ft.
6570 Rolling Hills Drive, Olive Branch, MS 38654
MLS# 4154888Listed by: ANTON REALTY & APPRAISALS - New
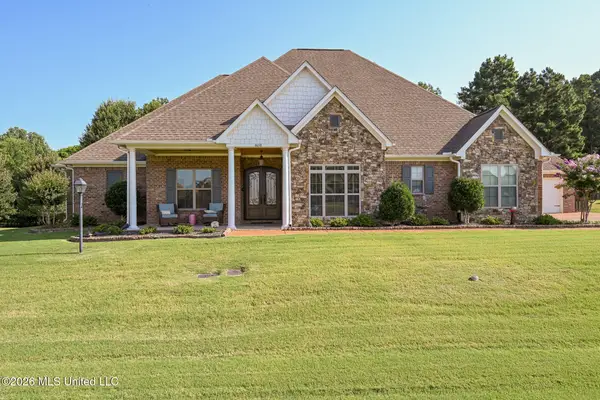 $550,000Active4 beds 3 baths3,042 sq. ft.
4650 Pleasant Breeze Drive, Olive Branch, MS 38654
MLS# 4154806Listed by: DREAM MAKER REALTY - Coming Soon
 $569,900Coming Soon4 beds 4 baths
9678 Vaughters Cove, Olive Branch, MS 38654
MLS# 4154693Listed by: BEST REAL ESTATE COMPANY, LLC - New
 $450,000Active4 beds 3 baths3,216 sq. ft.
7211 Lauren Lane, Olive Branch, MS 38654
MLS# 4154694Listed by: CRYE-LEIKE OF MS-OB - New
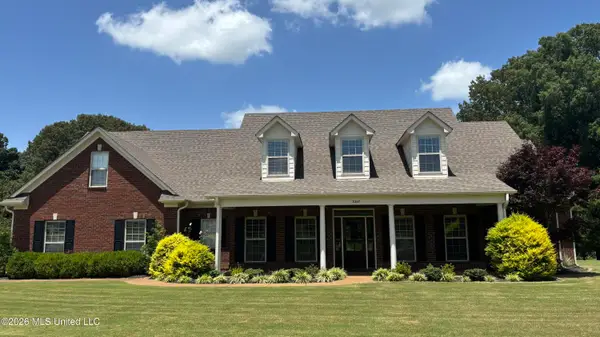 $524,900Active4 beds 4 baths3,675 sq. ft.
7247 Eastern Drive, Olive Branch, MS 38654
MLS# 4154641Listed by: LOCAL AGENCY REALTY GROUP - New
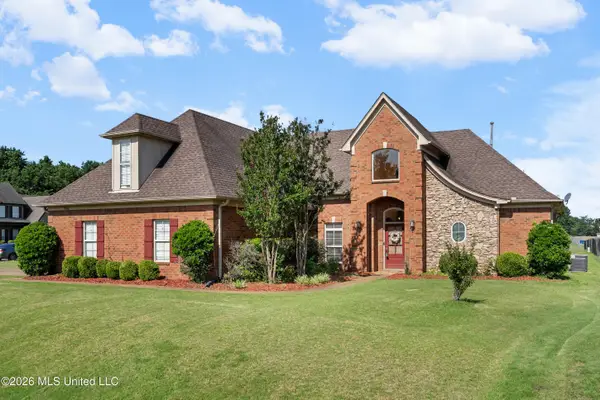 $465,000Active5 beds 3 baths3,374 sq. ft.
8061 Falcon Drive, Olive Branch, MS 38654
MLS# 4154644Listed by: KAIZEN REALTY - New
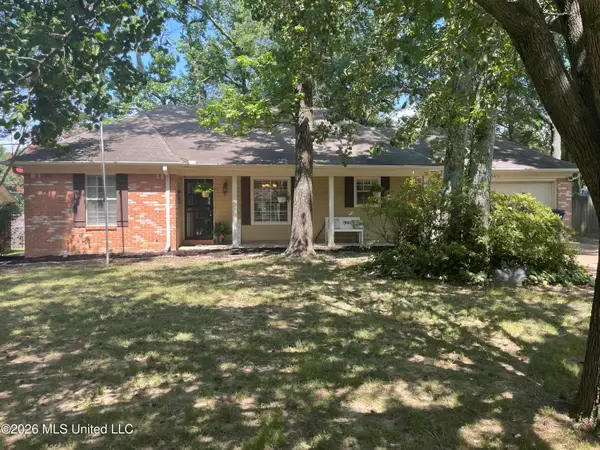 $249,000Active3 beds 2 baths1,500 sq. ft.
6275 Cherokee Drive, Olive Branch, MS 38654
MLS# 4154646Listed by: CRYE-LEIKE HERNANDO - New
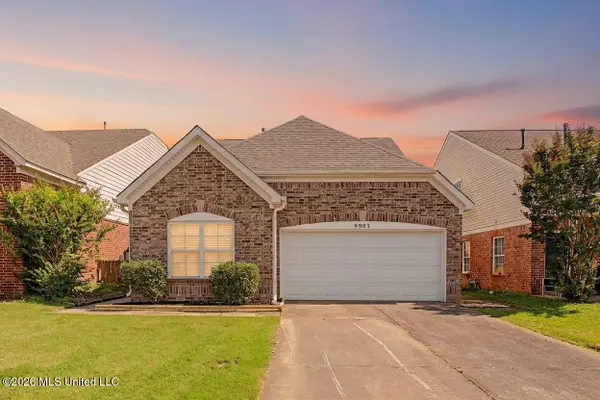 $299,900Active3 beds 3 baths2,063 sq. ft.
9903 White Poplar Drive, Olive Branch, MS 38654
MLS# 4154621Listed by: BLEDSOE REALTY - New
 $465,000Active4 beds 3 baths2,130 sq. ft.
7695 Hummingbird Drive, Olive Branch, MS 38654
MLS# 4154623Listed by: BEST REAL ESTATE COMPANY, LLC


Protect your home and budget from life's surprises with an Assurant Home Warranty, backed by a partner that supports you through every step of homeownership. Explore Plans.
© 2023 - 2026 ERA Franchise Systems LLC. All rights reserved. ERA Franchise Systems LLC fully supports the principles of the Fair Housing Act and the Equal Opportunity Act. ERA, ERA Real Estate powered, and their respective logos are registered service marks of ERA Franchise Systems LLC. Each office is independently owned and operated.