
225 Grover Barrett rd, Picayune, MS 39466
Local realty services provided by:ERA TOP AGENT REALTY
Listed by: tammy valente samples
Office: southern living real estate
MLS#:189624
Source:MS_PRBR
Price summary
- Price:$189,000
- Price per sq. ft.:$104.13
About this home
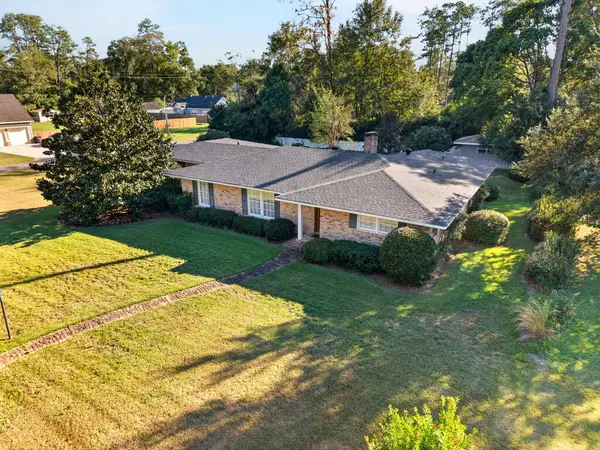
Beautiful acreage just outside of town. Convenient location with gorgeous mature trees and a pond. Home has an enclosed glass front porch. 3 spacious bedrooms and 2 bathrooms. The main living area features beautiful pine tongue and groove ceilings. Hall bathroom needs a shower installed. Home also has a generator attached for power outages. Pecan trees and blueberry bushes are among the beautiful landscaped property.
Contact an agent
Home facts
- Year built:1970
- Subdivision & Development:None
- Listing ID #:189624
- Added:1 day(s) ago
- Updated:November 12, 2026 at 08:23 PM
Rooms and interior
- Bedrooms:3
- Total bathrooms:2
- Full bathrooms:2
- Rooms Total:8
- Flooring:Carpet, Vinyl
- Kitchen Description:Dishwasher, Refrigerator
- Living area:1,815 sq. ft.
Heating and cooling
- Cooling:Electric
- Heating:Central
- Central air:Yes
Structure and exterior
- Roof:Metal
- Year built:1970
- Building area:1,815 sq. ft.
- Lot area:3.73 Acres
- Construction Materials:Wood Siding
- Foundation Description:Pillar/Post/Pier, Slab
- Levels:1 Story
Schools
- Middle school:Pic-Southside
Utilities
- Water:Public
- Sewer:Septic Tank
Finances and disclosures
- Price:$189,000
- Price per sq. ft.:$104.13
Features and amenities
- Appliances:Refrigerator
Parking
- Parking description:1 Car, Carport
- Garage spaces:1
New listings near 225 Grover Barrett rd
- New
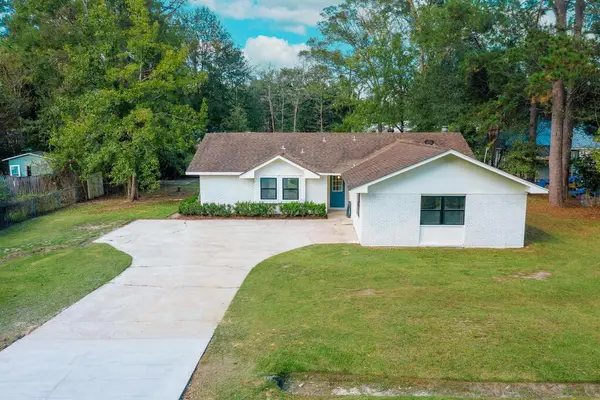 $249,000Active3 beds 2 baths1,988 sq. ft.
130 BROWNING CIR, Picayune, MS 39466
MLS# 189618Listed by: PROFESSIONAL REALTY - New
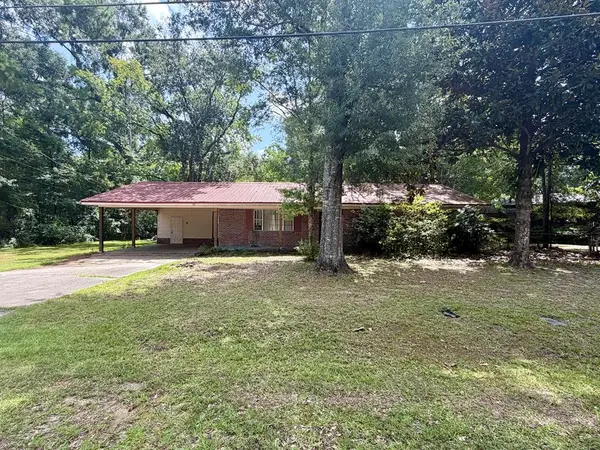 $119,000Active3 beds 2 baths1,248 sq. ft.
108 Browing Circle, Picayune, MS 39466
MLS# 189615Listed by: THE SMITH GROUP REALTY - New
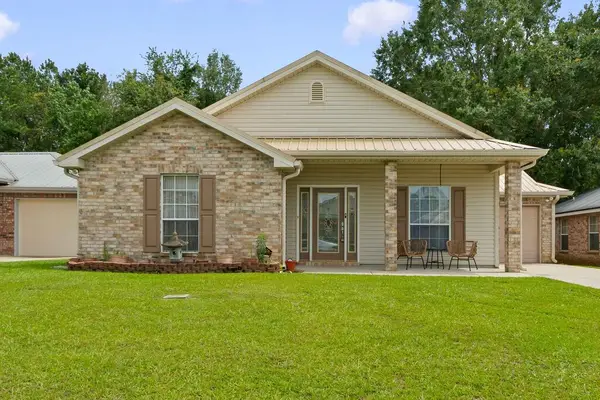 $224,900Active3 beds 2 baths1,536 sq. ft.
114 Teddy Lane, Picayune, MS 39466
MLS# 189613Listed by: TOP AGENT REALTY - New
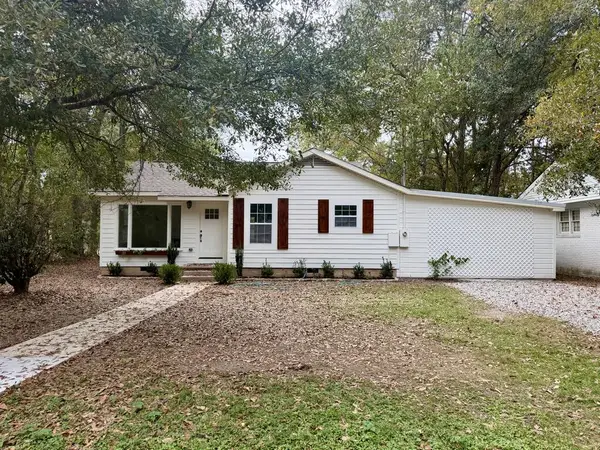 $215,000Active3 beds 2 baths1,189 sq. ft.
1609 Fifth Avenue, Picayune, MS 39466
MLS# 189587Listed by: THE SMITH GROUP REALTY 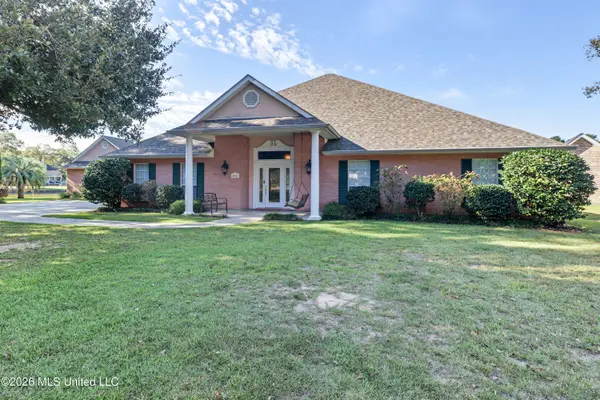 $450,000Active3 beds 4 baths2,748 sq. ft.
6007 Angler Drive, Picayune, MS 39466
MLS# 4166928Listed by: COLDWELL BANKER ALFONSO REALTY-BSL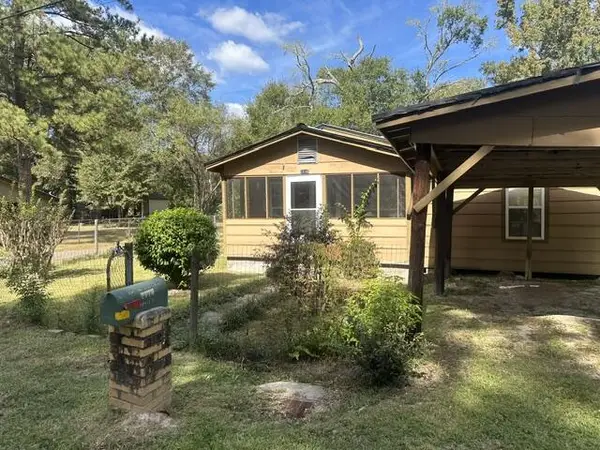 $145,000Active3 beds 2 baths1,997 sq. ft.
2116 Cousin Street, Picayune, MS 39466
MLS# 189569Listed by: PROFESSIONAL REALTY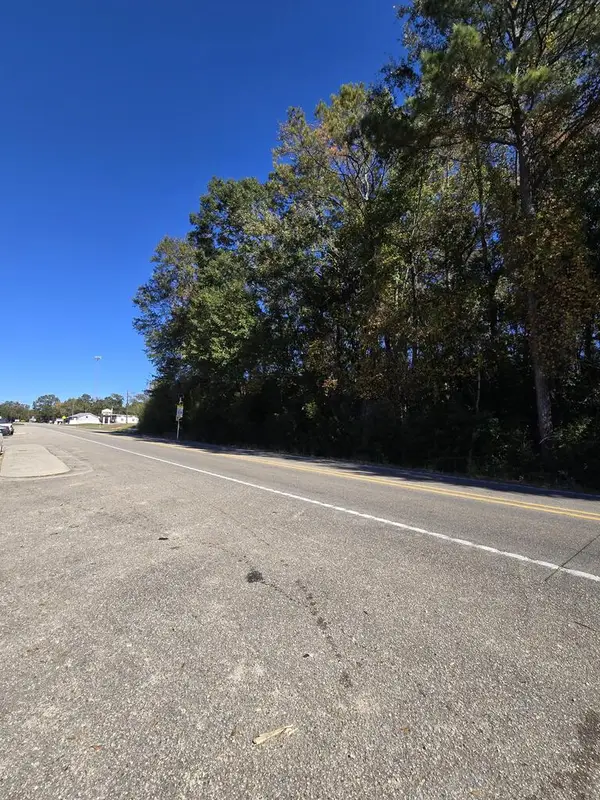 $42,000Pending1.9 Acres
NHA Hwy 11, Carriere, MS 39426
MLS# 189563Listed by: PICAYUNE REALTY INC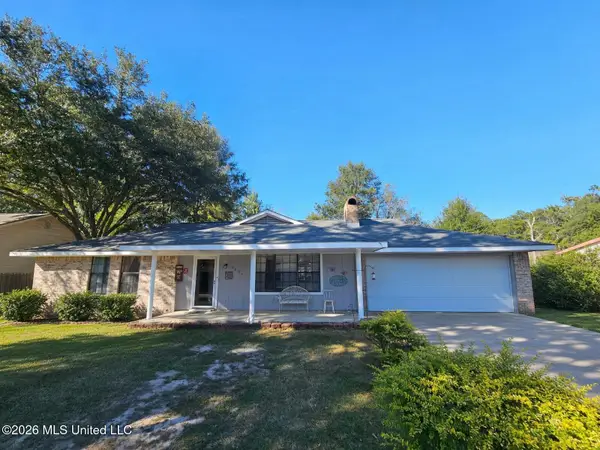 $224,900Active4 beds 2 baths1,657 sq. ft.
2404 Laura Drive, Picayune, MS 39466
MLS# 4166438Listed by: PROFESSIONAL REALTY- Open Thu, 11:30 to 1:30pm
 $285,000Active3 beds 2 baths2,353 sq. ft.
1403 Third Avenue, Picayune, MS 39466
MLS# 189549Listed by: THE SMITH GROUP REALTY  $219,900Active3 beds 2 baths1,937 sq. ft.
711 Neal Rd, Picayune, MS 39466
MLS# 189546Listed by: PROFESSIONAL REALTY


Protect your home and budget from life's surprises with an Assurant Home Warranty, backed by a partner that supports you through every step of homeownership. Explore Plans.
© 2023 - 2026 ERA Franchise Systems LLC. All rights reserved. ERA Franchise Systems LLC fully supports the principles of the Fair Housing Act and the Equal Opportunity Act. ERA, ERA Real Estate powered, and their respective logos are registered service marks of ERA Franchise Systems LLC. Each office is independently owned and operated.