
162 Lexington Dr, Billings, MT 59102
Local realty services provided by:ERA American Real Estate
Upcoming open houses
- Sun, Sep 1312:00 pm - 01:00 pm
Listed by: christy fenno, hailey fenno
Office: meridian real estate llc.
MLS#:361802
Source:MT_BAR
Price summary
- Price:$359,900
- Price per sq. ft.:$204.72
About this home
Fantastic centralized location near Central Heights Elementary! This well maintained 5 bedroom, 2 bath home offers plenty of space and flexibility for everyone. The upper level features 2 bedrooms and an updated bathroom with a tile surround and tile flooring. Downstairs, you’ll find 3 additional bedrooms, including a spacious 5th bedroom that would also work beautifully as a family room. Enjoy a walkout basement, trex decking, a pergola, a garden area, and excellent storage beneath the deck. Outside features include a fully fenced yard, detached 2 car garage, RV parking, and convenient alley access. A wonderful combination of space, functionality, and location!
Contact an agent
Home facts
- Year built:1970
- Subdivision & Development:Central Heights
- Listing ID #:361802
- Added:1 day(s) ago
- Updated:September 11, 2026 at 10:00 PM
Rooms and interior
- Bedrooms:5
- Total bathrooms:2
- Full bathrooms:2
- Rooms Total:9
- Kitchen Description:Range, Refrigerator, Smooth Cooktop
- Basement:Yes
- Basement Description:Full, Walk Out Access
- Living area:1,758 sq. ft.
Heating and cooling
- Cooling:Central Air
- Heating:Gas
- Central air:Yes
Structure and exterior
- Roof:Asphalt
- Year built:1970
- Building area:1,758 sq. ft.
- Lot area:0.21 Acres
- Lot Features:Interior Lot, Landscaped, Sprinklers In Ground
- Construction Materials:Masonite
- Levels:2 Story
Schools
- High school:West
- Middle school:Will James
- Elementary school:Central Heights
Finances and disclosures
- Price:$359,900
- Price per sq. ft.:$204.72
- Tax amount:$1,370
Parking
- Parking description:Detached, RV Access/Parking
- Garage:Yes
- Garage spaces:2
New listings near 162 Lexington Dr
- New
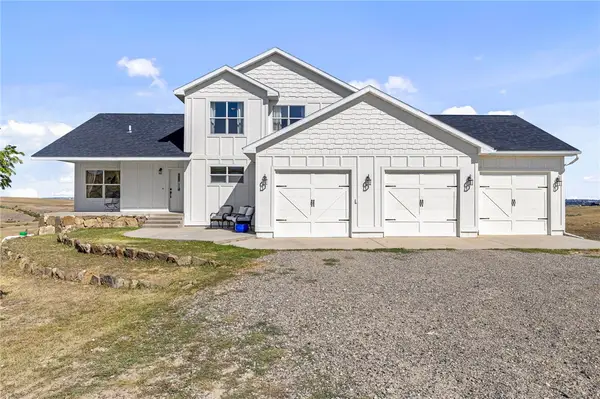 Listed by ERA$720,000Active4 beds 4 baths3,968 sq. ft.
5205 Thomas Katherine Road, Billings, MT 59101
MLS# 361797Listed by: ERA AMERICAN REAL ESTATE - New
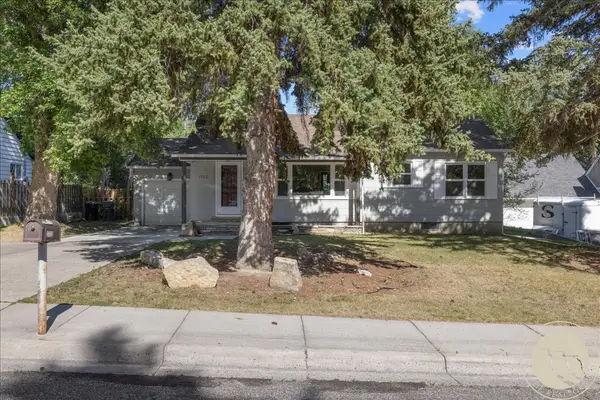 $379,900Active4 beds 2 baths2,076 sq. ft.
2723 Arvin Road, Billings, MT 59102
MLS# 361853Listed by: REAL ESTATE HUB LLLP - New
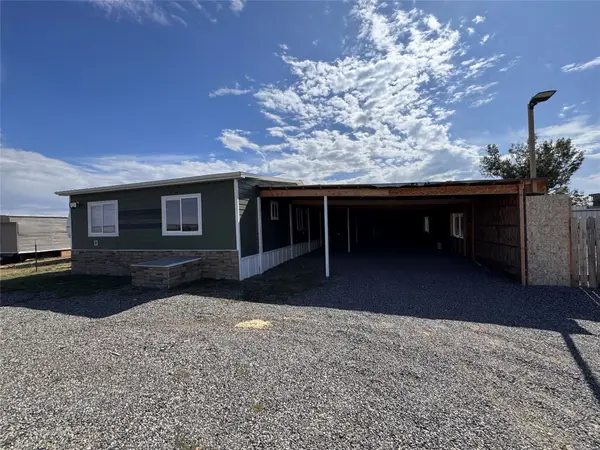 $90,000Active4 beds 2 baths1,424 sq. ft.
7548 Grand Avenue, Billings, MT 59106
MLS# 30078237Listed by: LPT REALTY - New
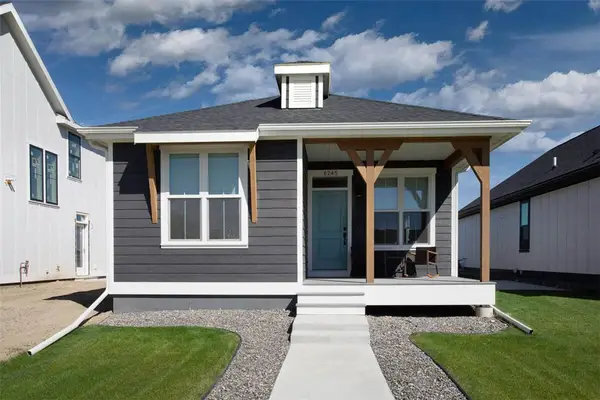 $342,900Active2 beds 2 baths984 sq. ft.
6245 Eva Marie Lane, Billings, MT 59101
MLS# 361810Listed by: A HAUS OF REALTY - New
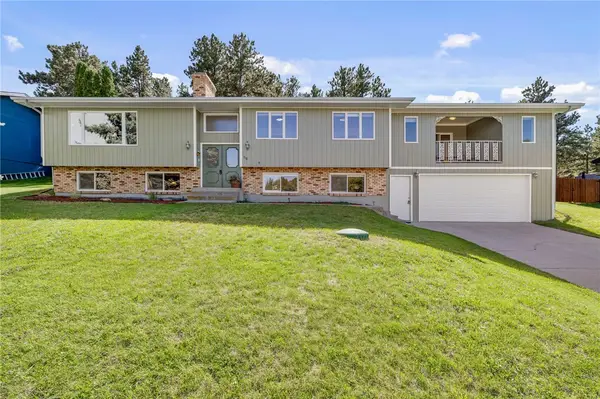 $450,000Active4 beds 3 baths3,477 sq. ft.
1110 Evergreen Drive, Billings, MT 59105
MLS# 361814Listed by: BERKSHIRE HATHAWAY HS FLOBERG - New
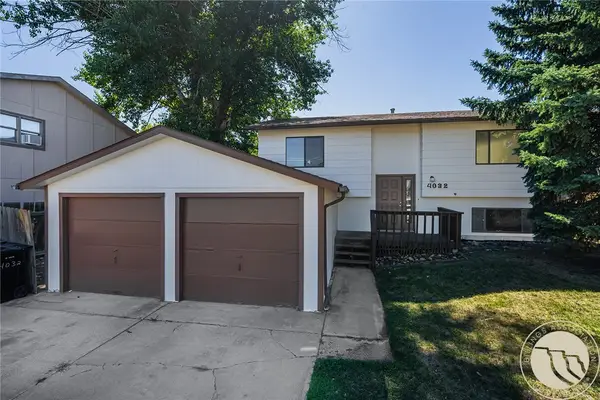 $310,000Active4 beds 2 baths1,758 sq. ft.
4032 Cambridge Drive, Billings, MT 59101
MLS# 361839Listed by: PUREWEST REAL ESTATE - BILLINGS - New
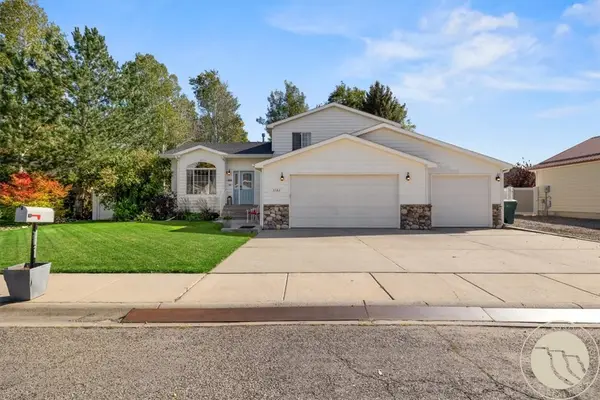 $514,900Active4 beds 3 baths2,386 sq. ft.
3780 Banff Ave, Billings, MT 59102
MLS# 361846Listed by: 41 REALTY GROUP - New
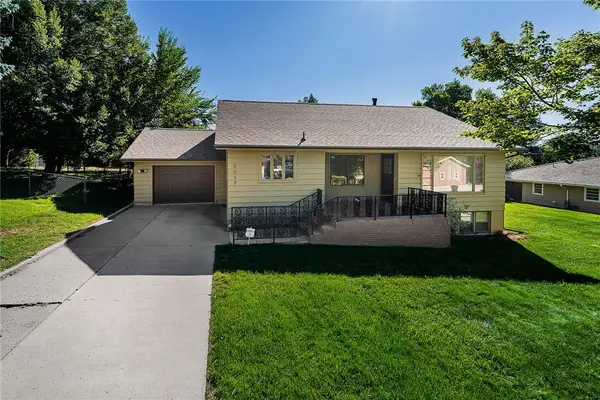 $375,000Active3 beds 2 baths1,934 sq. ft.
2917 Ronan Drive, Billings, MT 59102
MLS# 361761Listed by: RED TRUCK REAL ESTATE - Open Sun, 1 to 3pmNew
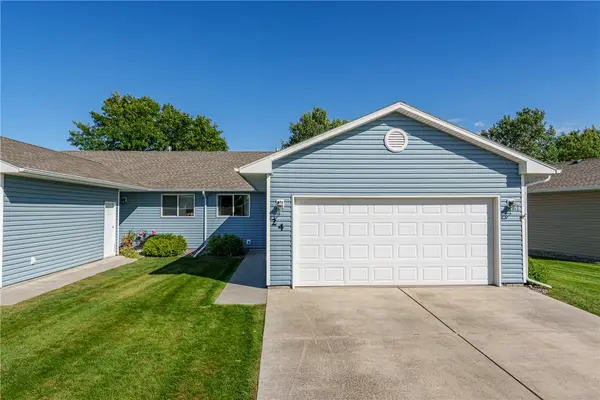 $339,000Active3 beds 3 baths2,135 sq. ft.
1226 Cottonwood Boulevard #24, Billings, MT 59105
MLS# 361774Listed by: BERKSHIRE HATHAWAY HS FLOBERG


Protect your home and budget from life's surprises with an Assurant Home Warranty, backed by a partner that supports you through every step of homeownership. Explore Plans.
© 2023 - 2026 ERA Franchise Systems LLC. All rights reserved. ERA Franchise Systems LLC fully supports the principles of the Fair Housing Act and the Equal Opportunity Act. ERA, ERA Real Estate powered, and their respective logos are registered service marks of ERA Franchise Systems LLC. Each office is independently owned and operated.