
2966 Ridgefield Dr, Billings, MT 59106
Local realty services provided by:ERA American Real Estate
Listed by: linda buscher
Office: buscher real estate
MLS#:360300
Source:MT_BAR
Price summary
- Price:$899,000
- Price per sq. ft.:$234.11
About this home
NEW CONSTRUCTION , Stunning 6-bedroom,4 car garage home offers custom finishes. 9ft and 11 ft ceilings in living room and kitchen with an 11 ft imported tile fireplace. The alabaster white kitchen cabinets feature leathered granite island with a full granite leathered back splash. Most impressive are the Anderson windows, floor to ceiling in living room and dining area. The master suite has a walk-n closet, tile walk- in shower with 2ftx4ft Italian tile. The 9 ft basement has lots of light with a beverage bar. 3 bedrooms with large walk- in closets, daylight windows, and a bath. 95% efficient furnace and central air conditioning. Home has helical piers . No loan origination fee if financed through Stockman Bank
Contact an agent
Home facts
- Year built:2026
- Subdivision & Development:whisper ridge sub
- Listing ID #:360300
- Added:49 day(s) ago
- Updated:September 08, 2026 at 09:03 PM
Rooms and interior
- Bedrooms:6
- Total bathrooms:3
- Full bathrooms:3
- Rooms Total:1
- Kitchen Description:Gas Range, Range
- Basement:Yes
- Basement Description:Full
- Living area:3,840 sq. ft.
Heating and cooling
- Cooling:Central Air
- Heating:Gas
- Central air:Yes
Structure and exterior
- Roof:Asphalt
- Year built:2026
- Building area:3,840 sq. ft.
- Lot area:0.36 Acres
- Lot Features:Interior Lot
- Architectural Style:Contemporary, Ranch
- Levels:1 Story
Schools
- High school:West
- Middle school:Ben Steele
- Elementary school:Arrowhead
Finances and disclosures
- Price:$899,000
- Price per sq. ft.:$234.11
- Tax amount:$1,117
Parking
- Parking description:Attached, Garage Door Opener
- Garage:Yes
- Garage spaces:4
New listings near 2966 Ridgefield Dr
- New
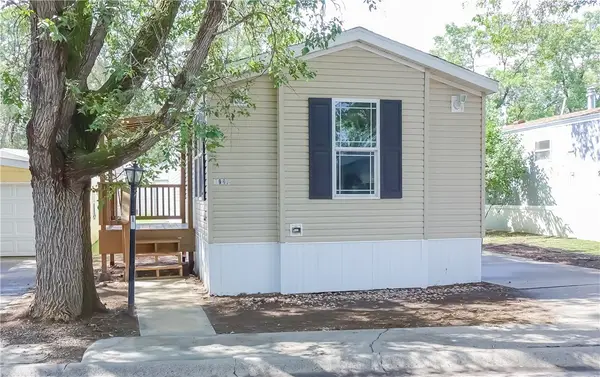 $64,900Active2 beds 1 baths960 sq. ft.
19 Alma Lane, Billings, MT 59102
MLS# 361557Listed by: MERIDIAN REAL ESTATE LLC - New
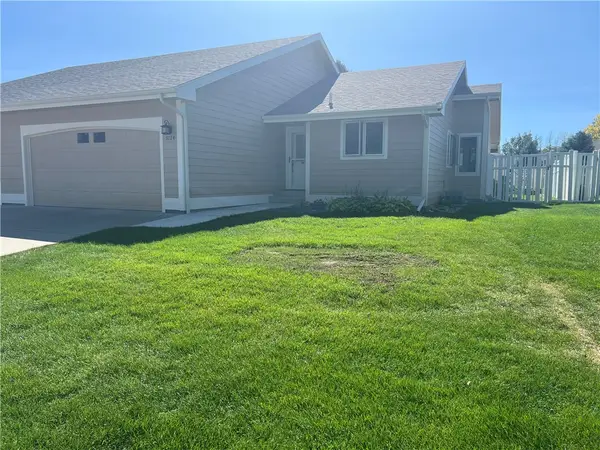 $375,000Active3 beds 3 baths2,232 sq. ft.
3124 N Daffodil Dr, Billings, MT 59102
MLS# 361768Listed by: MONTANA REAL ESTATE BROKERS - New
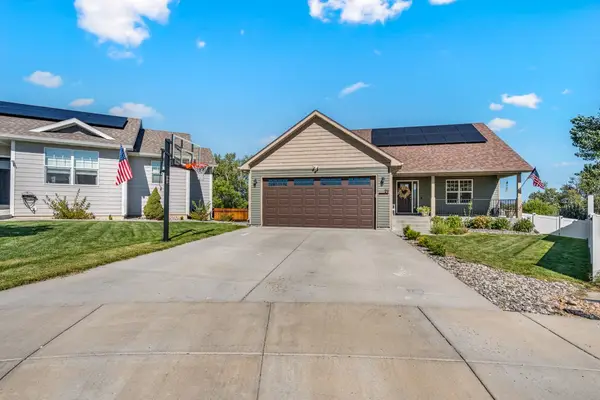 $469,000Active4 beds 3 baths2,734 sq. ft.
21 Saturn Place, Billings, MT 59105
MLS# 361702Listed by: MERIDIAN REAL ESTATE LLC - New
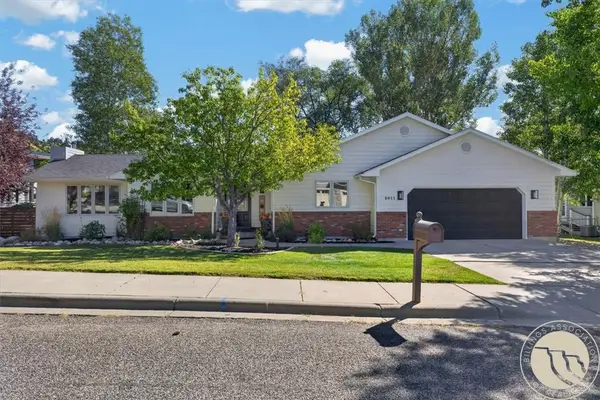 Listed by ERA$614,900Active4 beds 3 baths3,288 sq. ft.
3011 Reimers Park Dr, Billings, MT 59102
MLS# 361699Listed by: ERA AMERICAN REAL ESTATE - New
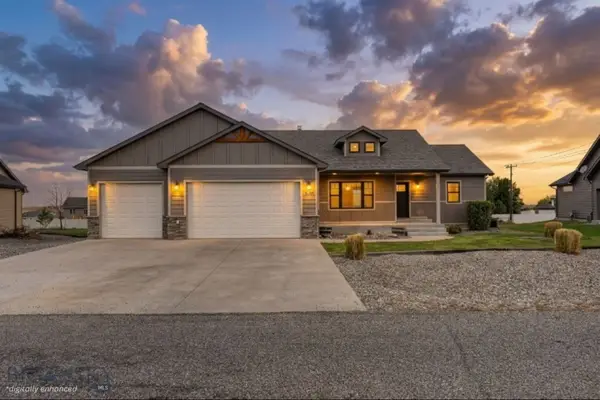 $535,000Active4 beds 3 baths2,584 sq. ft.
618 Lacey Road, Billings, MT 59101
MLS# 414420Listed by: LPT REALTY - New
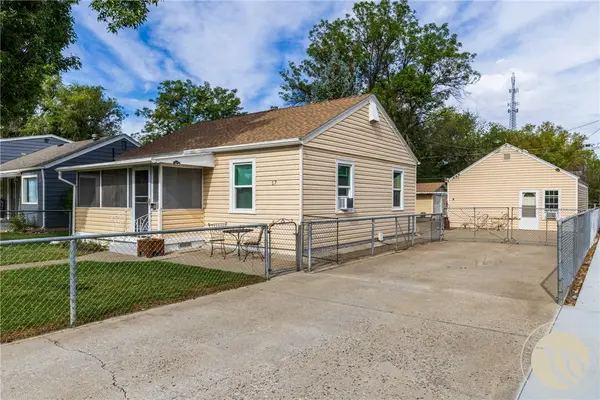 $274,900Active2 beds 1 baths752 sq. ft.
17 Berg Avenue, Billings, MT 59101
MLS# 361751Listed by: METRO, REALTORS L.L.P - New
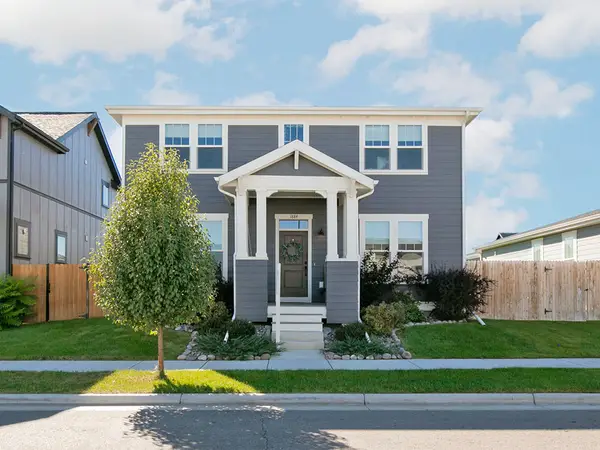 $489,000Active3 beds 3 baths2,040 sq. ft.
1884 St George Boulevard, Billings, MT 59101
MLS# 361754Listed by: 4 SEASONS REAL ESTATE - New
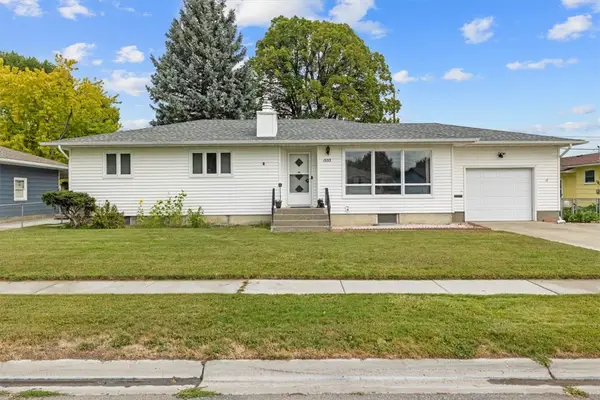 $419,900Active4 beds 3 baths2,528 sq. ft.
1933 Howard Avenue, Billings, MT 59102
MLS# 361634Listed by: ENGEL & VOELKERS - New
 $385,000Active4 beds 3 baths2,233 sq. ft.
1170 Toole Court, Billings, MT 59105
MLS# 361698Listed by: MERIDIAN REAL ESTATE LLC - Open Sun, 1 to 2pmNew
 $435,000Active4 beds 3 baths2,680 sq. ft.
1615 Norwood Lane, Billings, MT 59102
MLS# 361562Listed by: COLDWELL BANKER THE BROKERS


Protect your home and budget from life's surprises with an Assurant Home Warranty, backed by a partner that supports you through every step of homeownership. Explore Plans.
© 2023 - 2026 ERA Franchise Systems LLC. All rights reserved. ERA Franchise Systems LLC fully supports the principles of the Fair Housing Act and the Equal Opportunity Act. ERA, ERA Real Estate powered, and their respective logos are registered service marks of ERA Franchise Systems LLC. Each office is independently owned and operated.