
352 E Phyllis Circle, Billings, MT 59102
Local realty services provided by:ERA American Real Estate
Listed by: mikayla kovash
Office: metro, realtors l.l.p
MLS#:361845
Source:MT_BAR
Price summary
- Price:$319,900
- Price per sq. ft.:$144.88
About this home
Move-in ready with room to grow! This beautifully updated West Billings ranch offers 3 bedrooms, 1.5 baths, main-floor laundry, and fresh finishes throughout. With 2,208 sq ft, there’s more here than meets the eye—the unfinished basement is a blank canvas for additional living space, a home gym, game room, or simply some seriously good storage. Outside, the fully fenced yard is ready for kids, pets, gardening, or summer evenings, plus there’s a convenient dog run right outside the back door. A charming split-rail fence adds curb appeal out front. Updated where it counts, comfortable from day one, and still full of possibilities—this one is ready for its next chapter!
Contact an agent
Home facts
- Year built:1976
- Subdivision & Development:RYAN SUBD
- Listing ID #:361845
- Added:2 day(s) ago
- Updated:September 15, 2026 at 10:50 PM
Rooms and interior
- Bedrooms:3
- Total bathrooms:2
- Full bathrooms:1
- Half bathrooms:1
- Rooms Total:4
- Kitchen Description:Range, Refrigerator
- Basement:Yes
- Basement Description:Full
- Living area:2,208 sq. ft.
Heating and cooling
- Heating:Gas
Structure and exterior
- Roof:Asphalt, Shingle
- Year built:1976
- Building area:2,208 sq. ft.
- Lot area:0.14 Acres
- Lot Features:Interior Lot
- Architectural Style:Ranch
- Levels:1 Story
Schools
- High school:West
- Middle school:Will James
- Elementary school:Central Heights
Finances and disclosures
- Price:$319,900
- Price per sq. ft.:$144.88
- Tax amount:$2,471
New listings near 352 E Phyllis Circle
- New
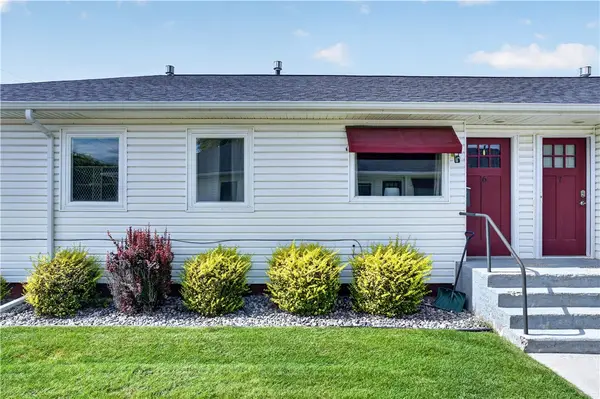 $189,900Active2 beds 1 baths996 sq. ft.
1240 Avenue D #6, Billings, MT 59102
MLS# 361892Listed by: ENGEL & VOELKERS - New
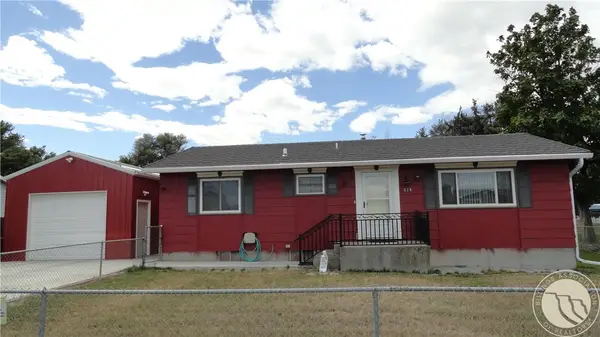 $269,900Active2 beds 1 baths2,016 sq. ft.
528 Minnie Place, Billings, MT 59101
MLS# 361897Listed by: PARKER & CO. - New
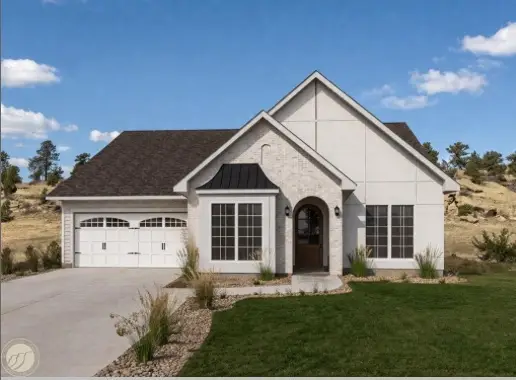 $669,000Active3 beds 2 baths1,998 sq. ft.
1645 Angel Oak Lane Lane, Billings, MT 59105
MLS# 361796Listed by: COLDWELL BANKER THE BROKERS - New
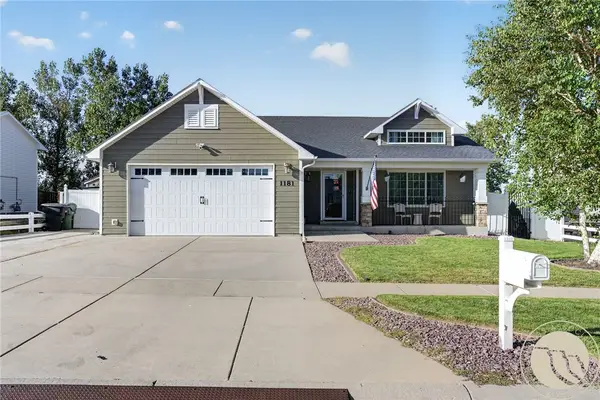 $439,900Active3 beds 3 baths2,206 sq. ft.
1181 Sierra Granda Boulevard, Billings, MT 59105
MLS# 361873Listed by: ENGEL & VOELKERS - New
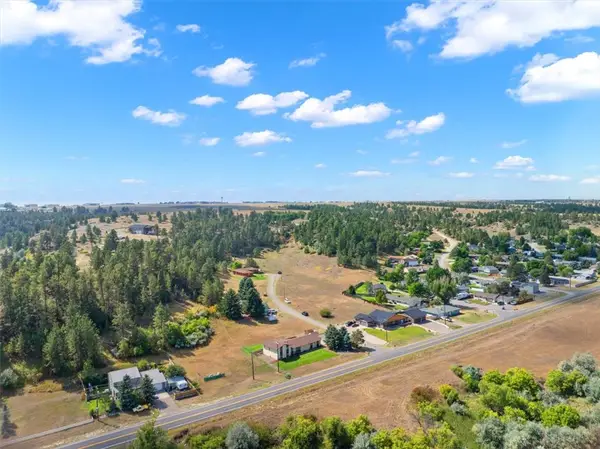 $915,000Active7.23 Acres
TBD Pine Tree Drive, Billings, MT 59105
MLS# 361881Listed by: 4 SEASONS REAL ESTATE - New
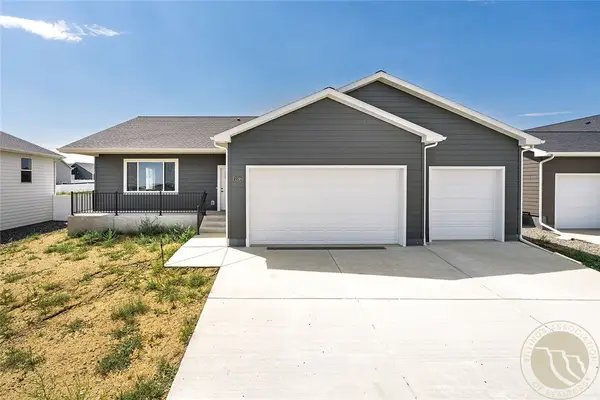 $499,900Active3 beds 2 baths3,246 sq. ft.
932 Madrid Drive, Billings, MT 59105
MLS# 361893Listed by: OAKLAND & COMPANY - New
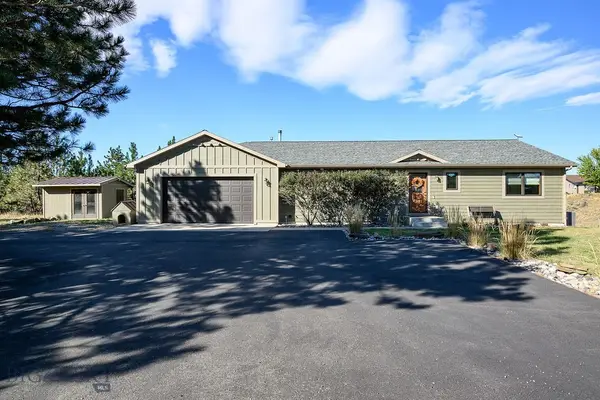 $650,000Active4 beds 3 baths2,880 sq. ft.
712 Summit Ridge Road, Billings, MT 59101
MLS# 414585Listed by: LPT REALTY - New
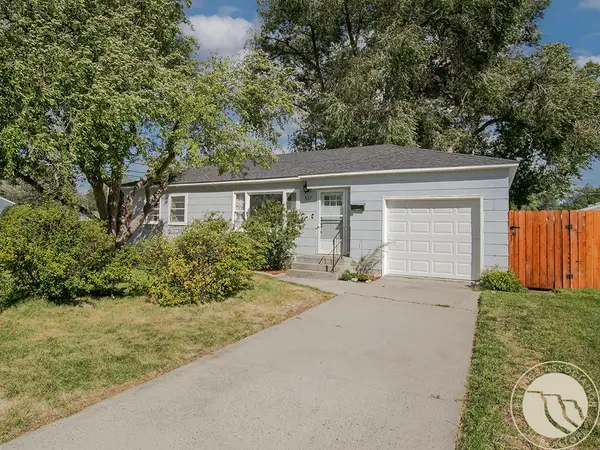 $335,000Active3 beds 2 baths1,516 sq. ft.
517 Nelson Drive, Billings, MT 59102
MLS# 361875Listed by: 4 SEASONS REAL ESTATE - New
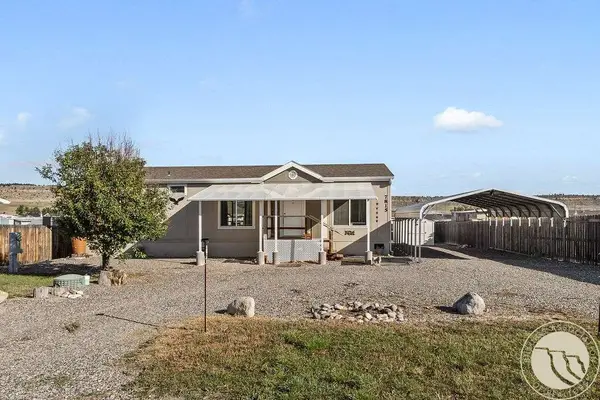 $219,900Active3 beds 2 baths1,296 sq. ft.
7815 Clark Avenue, Billings, MT 59106
MLS# 361885Listed by: CONGRESS REALTY - New
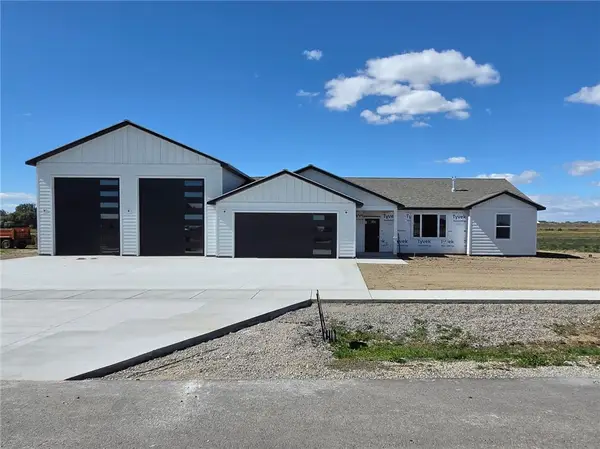 $749,900Active3 beds 2 baths1,816 sq. ft.
2628 Whisper Wind Way, Billings, MT 59106
MLS# 361880Listed by: MONTANA REAL ESTATE BROKERS


Protect your home and budget from life's surprises with an Assurant Home Warranty, backed by a partner that supports you through every step of homeownership. Explore Plans.
© 2023 - 2026 ERA Franchise Systems LLC. All rights reserved. ERA Franchise Systems LLC fully supports the principles of the Fair Housing Act and the Equal Opportunity Act. ERA, ERA Real Estate powered, and their respective logos are registered service marks of ERA Franchise Systems LLC. Each office is independently owned and operated.