
3554 Crater Lake Avenue, Billings, MT 59102
Local realty services provided by:ERA American Real Estate
Upcoming open houses
- Sun, Sep 1301:00 pm - 03:00 pm
Listed by: sheila larsen
Office: purewest real estate - billings
MLS#:361676
Source:MT_BAR
Price summary
- Price:$470,000
- Price per sq. ft.:$323.91
About this home
Enjoy one-level living (zero entry) in this thoughtfully designed 3-bedroom home with a bright, open floor plan. Large windows bring abundant natural light into the spacious living area, which flows seamlessly into the dining space and kitchen. The kitchen features a center island, lighted pantry and stainless steel appliances. A sliding door off the dining area opens to a covered patio and fully fenced backyard, creating a great space for relaxing or entertaining. The primary suite offers a generous walk-in closet and private bath with dual sinks. Two additional bedrooms provide plenty of flexibility, while the attached 3-car garage offers excellent space for vehicles, storage and/or gym area. A welcoming home with a functional layout, comfortable living spaces and plenty to enjoy inside and out. Located in a convenient area with easy access to shopping, dining and other amenities.
Contact an agent
Home facts
- Year built:2022
- Subdivision & Development:Parkland West
- Listing ID #:361676
- Added:1 day(s) ago
- Updated:September 10, 2026 at 05:56 PM
Rooms and interior
- Bedrooms:3
- Total bathrooms:2
- Full bathrooms:2
- Rooms Total:7
- Kitchen Description:Range, Refrigerator, Smooth Cooktop
- Basement:Yes
- Basement Description:Crawl Space
- Living area:1,451 sq. ft.
Heating and cooling
- Cooling:Central Air
- Heating:Gas
- Central air:Yes
Structure and exterior
- Roof:Asphalt, Shingle
- Year built:2022
- Building area:1,451 sq. ft.
- Lot area:0.15 Acres
- Architectural Style:Ranch
- Construction Materials:Hardboard
- Levels:1 Story
Schools
- High school:West
- Middle school:Will James
- Elementary school:Central Heights
Finances and disclosures
- Price:$470,000
- Price per sq. ft.:$323.91
- Tax amount:$2,698
Parking
- Parking description:Attached, Garage Door Opener
- Garage:Yes
- Garage spaces:3
New listings near 3554 Crater Lake Avenue
- New
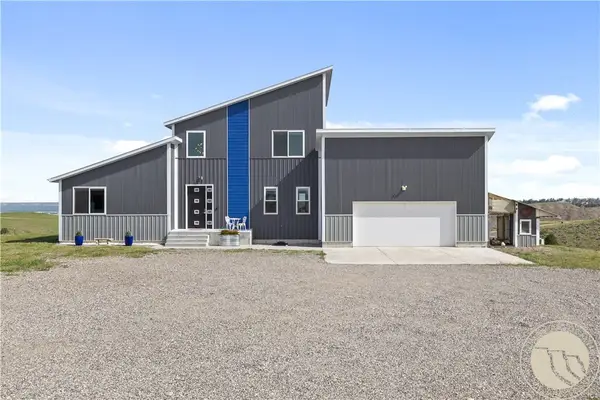 Listed by ERA$799,000Active4 beds 5 baths4,596 sq. ft.
4564 Vandaveer Rd, Billings, MT 59101
MLS# 361812Listed by: ERA AMERICAN REAL ESTATE - New
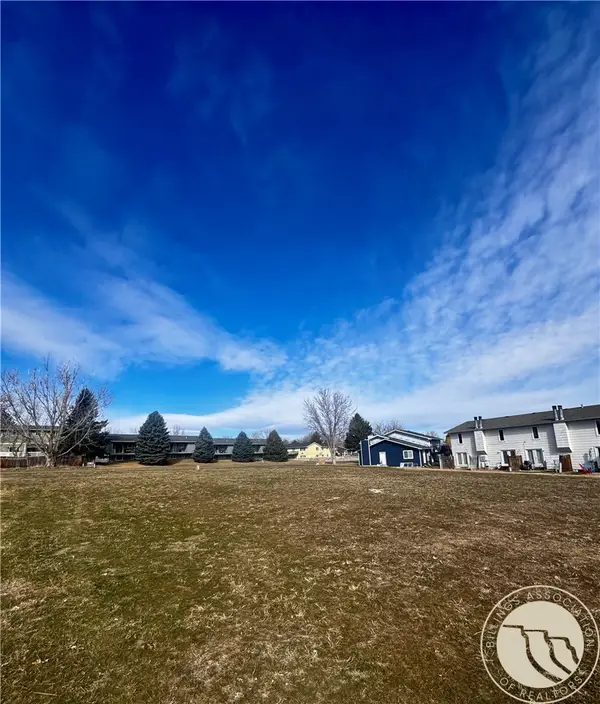 $259,900Active0.49 Acres
0 Easy, Billings, MT 59105
MLS# 361819Listed by: ENGEL & VOELKERS - New
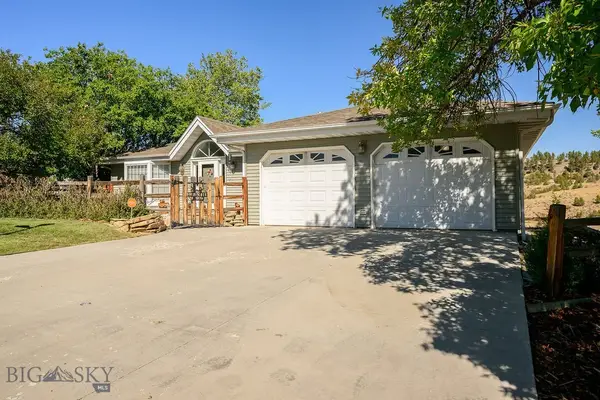 $559,000Active3 beds 3 baths3,290 sq. ft.
2911 Tartan Road, Billings, MT 59101
MLS# 414724Listed by: LPT REALTY - New
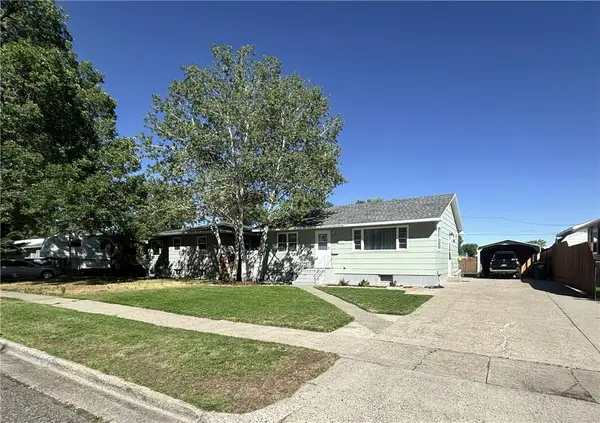 $325,000Active4 beds 2 baths1,820 sq. ft.
435 17th Street W, Billings, MT 59102
MLS# 361804Listed by: TOWN & COUNTRY PROPERTIES - Open Sun, 12 to 2pmNew
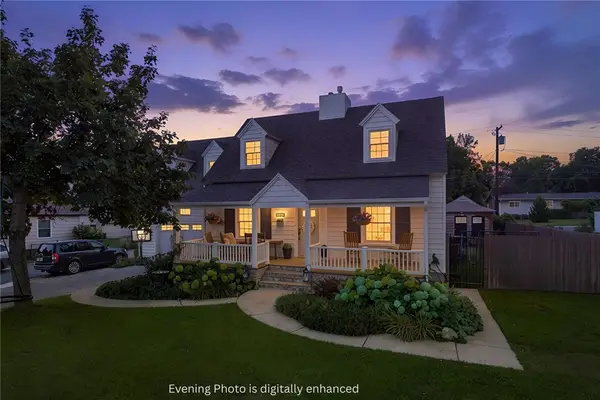 $585,000Active5 beds 4 baths3,474 sq. ft.
2620 Highwood Drive, Billings, MT 59102
MLS# 361763Listed by: MONTANA REAL ESTATE BROKERS - Open Sun, 1 to 3pmNew
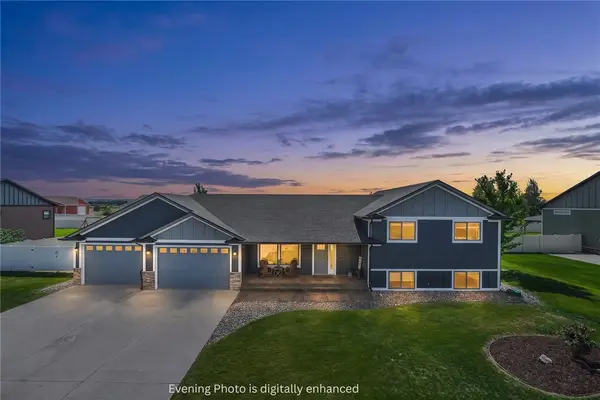 $585,000Active5 beds 3 baths2,400 sq. ft.
6840 Lakeshore Drive, Billings, MT 59106
MLS# 361793Listed by: MONTANA REAL ESTATE BROKERS - New
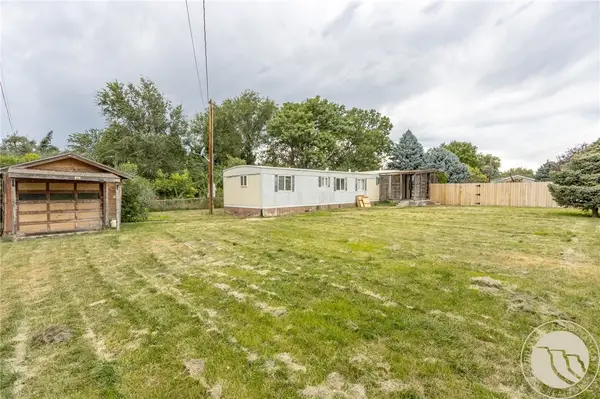 $135,000Active3 beds 1 baths1,120 sq. ft.
3518 Wasco Avenue, Billings, MT 59101
MLS# 361811Listed by: KELLER WILLIAMS YELLOWSTONE PR - New
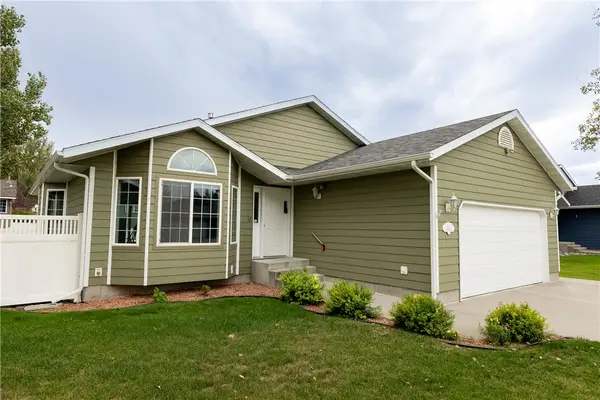 $415,000Active4 beds 3 baths2,198 sq. ft.
1246 Mossman Drive, Billings, MT 59105
MLS# 361785Listed by: CENTURY 21 AMERICANA - New
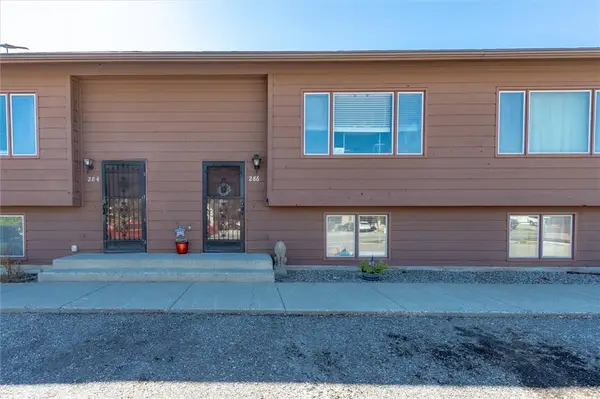 $189,000Active2 beds 1 baths1,133 sq. ft.
286 Westchester Square S, Billings, MT 59105
MLS# 361782Listed by: EPIQUE, INC., DBA EPIQUE REALTY


Protect your home and budget from life's surprises with an Assurant Home Warranty, backed by a partner that supports you through every step of homeownership. Explore Plans.
© 2023 - 2026 ERA Franchise Systems LLC. All rights reserved. ERA Franchise Systems LLC fully supports the principles of the Fair Housing Act and the Equal Opportunity Act. ERA, ERA Real Estate powered, and their respective logos are registered service marks of ERA Franchise Systems LLC. Each office is independently owned and operated.