
3734 Corbin Drive, Billings, MT 59102
Local realty services provided by:ERA American Real Estate
Listed by: polly kovash
Office: metro, realtors l.l.p
MLS#:362186
Source:MT_BAR
Price summary
- Price:$589,900
- Price per sq. ft.:$181.51
About this home
It may be all about the neighborhood, but let's make it about the house too! This nicely & newly remodeled 5-bedroom, 3 bath home has plenty to love! Start with the welcoming covered deck, then step inside to a sunny living room with vaulted ceilings that create a wonderful open feel. Adjacent dining room & kitchen complete with an island, all appliances, & an entire pantry wall, perfect for Costco finds & all your small kitchen appliances. The dining area opens to the back deck to a spacious fenced yard, making outdoor living & outdoor cooking easy. The master suite has its own private wing. A luxury bath with a steam show to brag about! It's beautifully decked out in stunning tile, has multiple shower heads & an overhead rain shower. There is also a 2nd shower for those with limited mobility. 2 more bedrooms & full bath on opposite wing. The daylight lower level adds more living space with family room, built-in shelving at the bottom of stairs (a perfect office or reading nook), 2 more bedrooms & 3/4 bath, nice storage. Location gets an A+, minutes to a favorite elementary school & Landon's Park, featuring Miracle Field & inclusive playground. It's as beautiful & creative as its mission! Main floor laundry, a 3-car attached garage, numerous recent updates & a grand location make this a home you'll want to see!...
Contact an agent
Home facts
- Year built:1997
- Subdivision & Development:POLY VISTA SUBD
- Listing ID #:362186
- Added:1 day(s) ago
- Updated:October 11, 2026 at 05:02 AM
Rooms and interior
- Bedrooms:5
- Total bathrooms:3
- Full bathrooms:3
- Rooms Total:10
- Kitchen Description:Range, Refrigerator, Smooth Cooktop
- Basement:Yes
- Basement Description:Full
- Living area:3,250 sq. ft.
Heating and cooling
- Cooling:Central Air
- Heating:Gas
- Central air:Yes
Structure and exterior
- Roof:Asphalt, Shingle
- Year built:1997
- Building area:3,250 sq. ft.
- Lot area:0.26 Acres
- Architectural Style:Ranch
- Construction Materials:Masonite
- Levels:1 Story
Schools
- High school:West
- Middle school:Ben Steele
- Elementary school:Arrowhead
Finances and disclosures
- Price:$589,900
- Price per sq. ft.:$181.51
- Tax amount:$3,761
Parking
- Parking description:Attached, Garage Door Opener
- Garage:Yes
- Garage spaces:3
New listings near 3734 Corbin Drive
- New
 $620,000Active6 beds 3 baths3,226 sq. ft.
1617 Kenmar Drive, Billings, MT 59106
MLS# 362279Listed by: CENTURY 21 AMERICANA - New
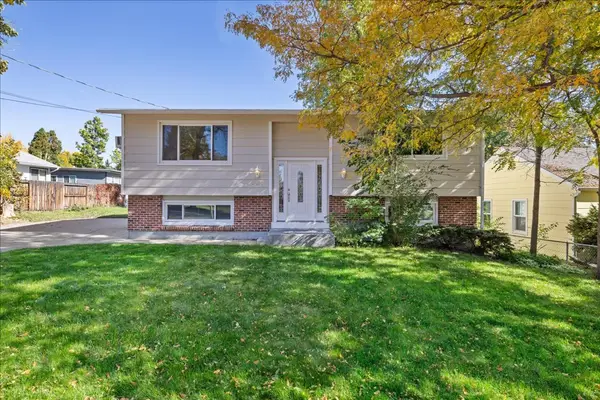 $339,900Active4 beds 2 baths2,029 sq. ft.
2451 Wingate Lane, Billings, MT 59102
MLS# 362290Listed by: REAL ESTATE HUB LLLP - Open Sun, 1 to 3pmNew
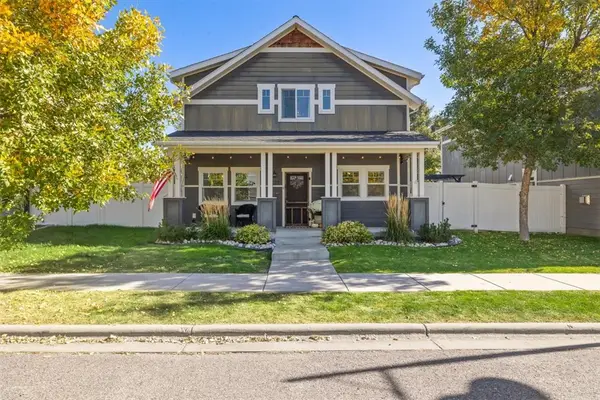 $409,900Active3 beds 3 baths1,864 sq. ft.
1727 Lone Pine Drive, Billings, MT 59101
MLS# 362286Listed by: EXP REALTY, LLC - BILLINGS - Open Sun, 2 to 4pmNew
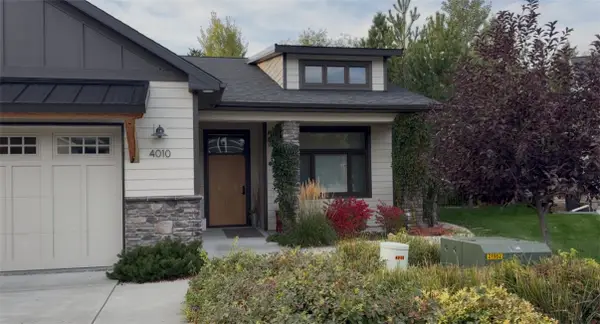 $555,000Active3 beds 2 baths1,654 sq. ft.
4010 Wildridge, Billings, MT 59106
MLS# 362288Listed by: CENTURY 21 AMERICANA - New
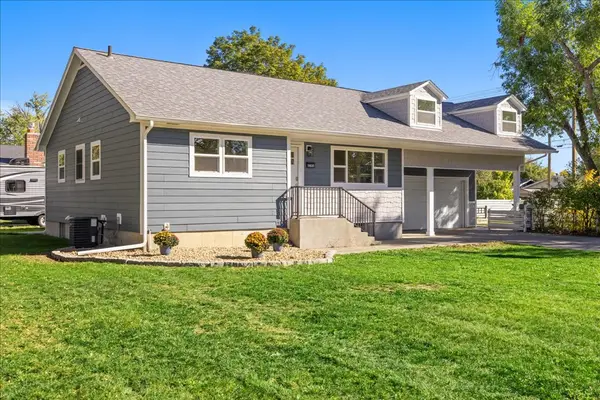 $459,900Active5 beds 2 baths2,657 sq. ft.
1825 10th Street W, Billings, MT 59102
MLS# 362291Listed by: REAL ESTATE HUB LLLP - New
 $295,000Active2 beds 1 baths856 sq. ft.
2329 Wingate Lane, Billings, MT 59102
MLS# 362293Listed by: TEAM BOYD REALTORS 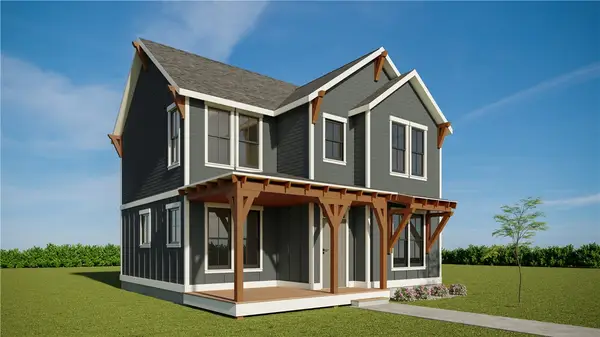 $415,940Active3 beds 3 baths1,496 sq. ft.
1763 Annafeld Parkway E Road, Billings, MT 59101
MLS# 360358Listed by: MCCALL REAL ESTATE- New
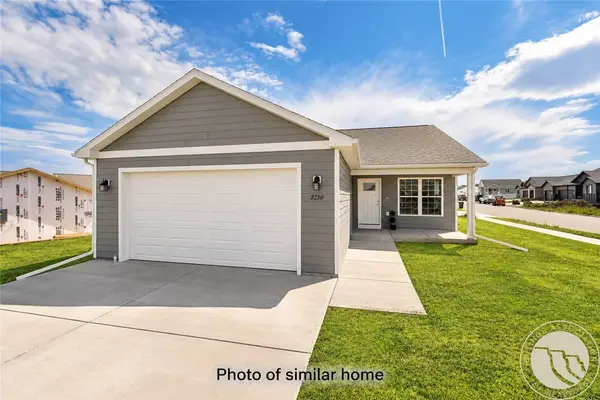 $394,900Active3 beds 2 baths1,368 sq. ft.
2236 Modera Avenue, Billings, MT 59105
MLS# 362278Listed by: OAKLAND & COMPANY - New
 $576,900Active3 beds 2 baths1,880 sq. ft.
13 Muckle, Billings, MT 59105
MLS# 362233Listed by: CENTURY 21 AMERICANA


Protect your home and budget from life's surprises with an Assurant Home Warranty, backed by a partner that supports you through every step of homeownership. Explore Plans.
© 2023 - 2026 ERA Franchise Systems LLC. All rights reserved. ERA Franchise Systems LLC fully supports the principles of the Fair Housing Act and the Equal Opportunity Act. ERA, ERA Real Estate powered, and their respective logos are registered service marks of ERA Franchise Systems LLC. Each office is independently owned and operated.