
5314 N Castle Stone Sq, Billings, MT 59106
Local realty services provided by:ERA American Real Estate
Listed by: kendal mayer
Office: metro, realtors l.l.p
MLS#:361781
Source:MT_BAR
Price summary
- Price:$585,000
- Price per sq. ft.:$190
About this home
This Grand Peaks Subdivision gem delivers comfort, space, and everyday convenience. 3 main floor bedrooms include a spacious master suite w/walk-in closet and dual-sink vanity. The kitchen truly anchors the home with its 4-seat island, dining area, and engineered hardwood flooring that flows into a cozy, welcoming living room. Main floor laundry w/utility sink and cabinets helps make daily life easy and organized. The lower level offers a huge family room perfect for movie nights or a quiet retreat after a busy day, along with 2 additional bedrooms, a full bath, a finished bonus room, and a dedicated storage room with shelving that stays. Outside, enjoy a fantastic, covered patio and a pristine privacy-fenced yard with underground sprinklers--ideal for relaxing or entertaining guests. An attached 2 car garage completes this wonderful home in a highly desirable west end Billings location.
Contact an agent
Home facts
- Year built:2014
- Subdivision & Development:Grand Peaks
- Listing ID #:361781
- Added:1 day(s) ago
- Updated:September 10, 2026 at 01:40 PM
Rooms and interior
- Bedrooms:5
- Total bathrooms:3
- Full bathrooms:3
- Rooms Total:10
- Kitchen Description:Range, Refrigerator
- Basement:Yes
- Basement Description:Full
- Living area:3,079 sq. ft.
Heating and cooling
- Cooling:Central Air
- Heating:Gas
- Central air:Yes
Structure and exterior
- Roof:Metal, Shingle
- Year built:2014
- Building area:3,079 sq. ft.
- Lot area:0.16 Acres
- Lot Features:Interior Lot, Landscaped, Sprinklers In Ground
- Architectural Style:Ranch
- Construction Materials:Vinyl Siding
- Levels:1 Story
Schools
- High school:West
- Middle school:Ben Steele
- Elementary school:Meadowlark
Finances and disclosures
- Price:$585,000
- Price per sq. ft.:$190
- Tax amount:$3,654
Features and amenities
- Amenities:Humidifier
Parking
- Parking description:Attached, Garage Door Opener
- Garage:Yes
- Garage spaces:2
New listings near 5314 N Castle Stone Sq
- New
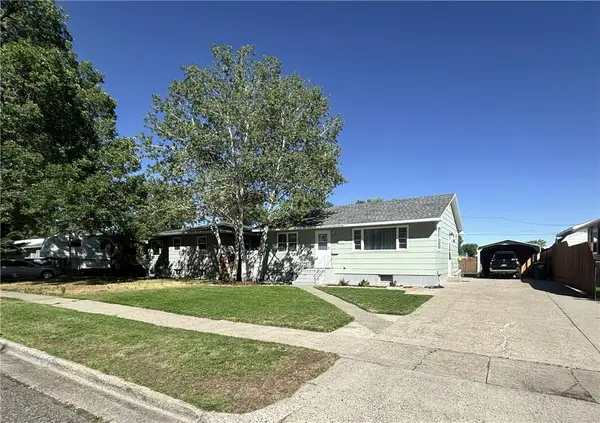 $325,000Active4 beds 2 baths1,820 sq. ft.
435 17th Street W, Billings, MT 59102
MLS# 361804Listed by: TOWN & COUNTRY PROPERTIES - Open Sun, 1 to 3pmNew
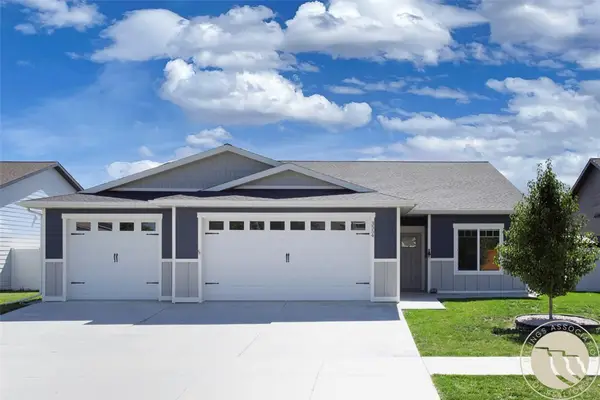 $470,000Active3 beds 2 baths1,451 sq. ft.
3554 Crater Lake Avenue, Billings, MT 59102
MLS# 361676Listed by: PUREWEST REAL ESTATE - BILLINGS - New
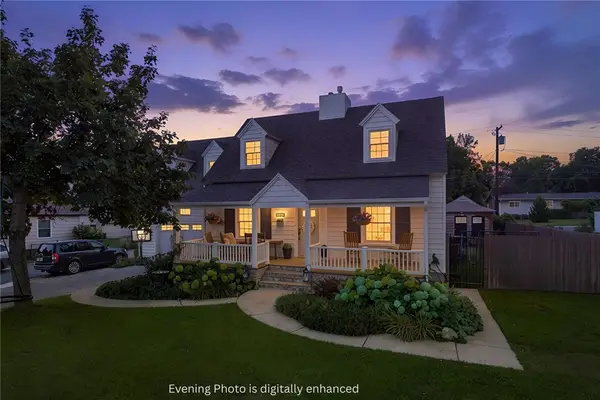 $585,000Active5 beds 4 baths3,474 sq. ft.
2620 Highwood Drive, Billings, MT 59102
MLS# 361763Listed by: MONTANA REAL ESTATE BROKERS - New
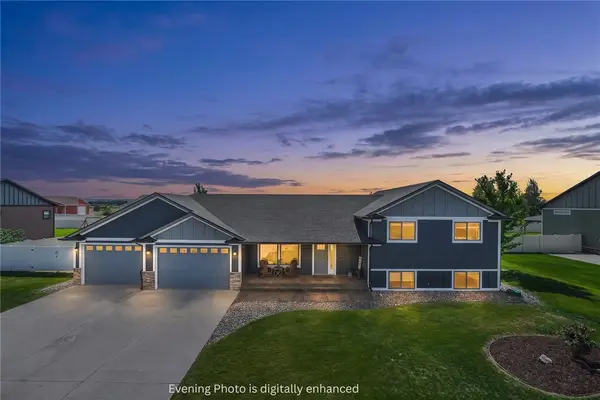 $585,000Active5 beds 3 baths2,400 sq. ft.
6840 Lakeshore Drive, Billings, MT 59106
MLS# 361793Listed by: MONTANA REAL ESTATE BROKERS - New
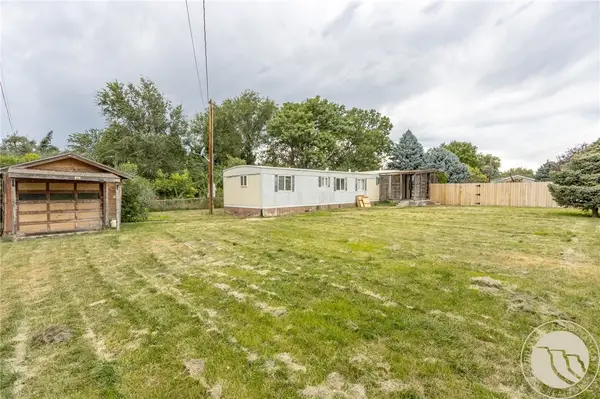 $135,000Active3 beds 1 baths1,120 sq. ft.
3518 Wasco Avenue, Billings, MT 59101
MLS# 361811Listed by: KELLER WILLIAMS YELLOWSTONE PR - New
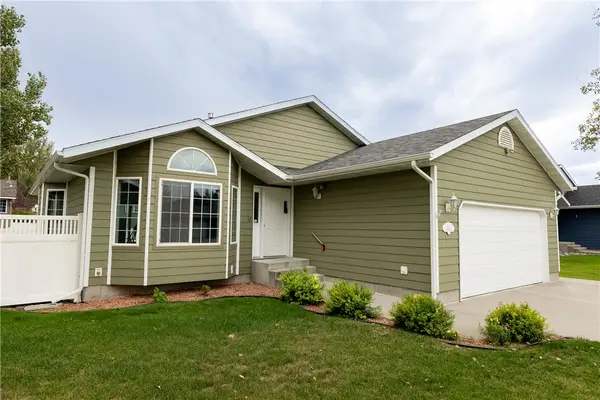 $415,000Active4 beds 3 baths2,198 sq. ft.
1246 Mossman Drive, Billings, MT 59105
MLS# 361785Listed by: CENTURY 21 AMERICANA - New
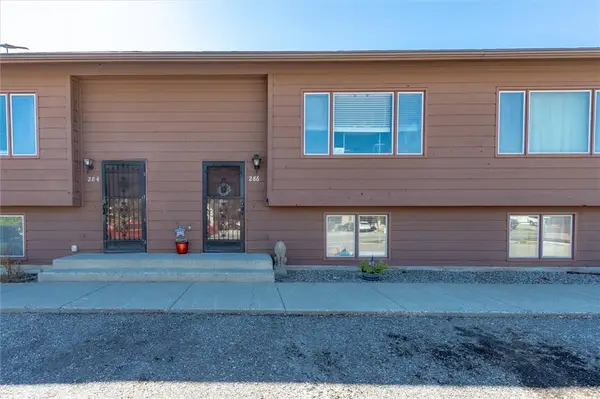 $189,000Active2 beds 1 baths1,133 sq. ft.
286 Westchester Square S, Billings, MT 59105
MLS# 361782Listed by: EPIQUE, INC., DBA EPIQUE REALTY - New
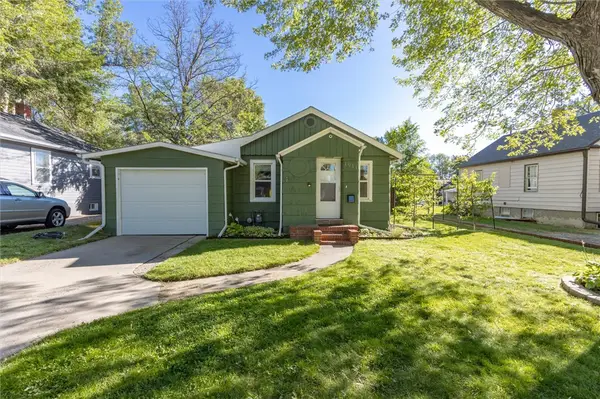 $262,000Active3 beds 1 baths1,056 sq. ft.
1011 N 25th Street, Billings, MT 59101
MLS# 361809Listed by: CENTURY 21 AMERICANA - New
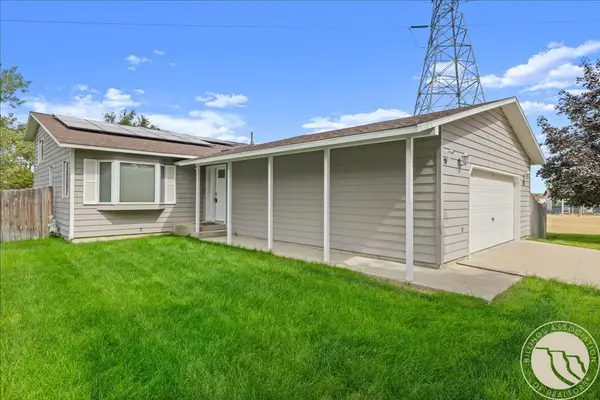 $329,900Active4 beds 2 baths1,548 sq. ft.
245 Sahara Drive, Billings, MT 59105
MLS# 361629Listed by: LIVE LAUGH MONTANA REAL ESTATE - New
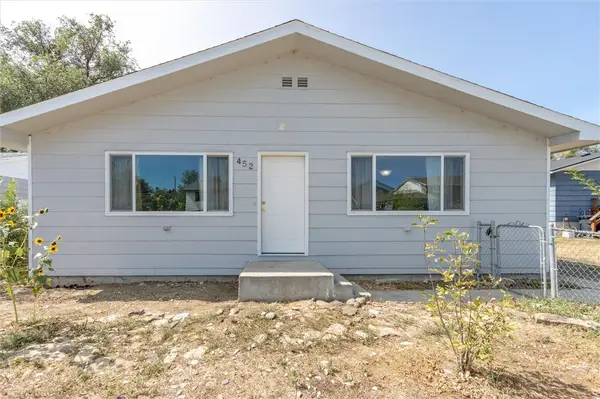 $299,900Active3 beds 1 baths1,428 sq. ft.
452 Hillview Lane, Billings, MT 59101
MLS# 361779Listed by: REAL ESTATE HUB LLLP


Protect your home and budget from life's surprises with an Assurant Home Warranty, backed by a partner that supports you through every step of homeownership. Explore Plans.
© 2023 - 2026 ERA Franchise Systems LLC. All rights reserved. ERA Franchise Systems LLC fully supports the principles of the Fair Housing Act and the Equal Opportunity Act. ERA, ERA Real Estate powered, and their respective logos are registered service marks of ERA Franchise Systems LLC. Each office is independently owned and operated.