
912 Midway Lane #1, Billings, MT 59102
Local realty services provided by:ERA American Real Estate
912 Midway Lane #1,Billings, MT 59102
$339,000
- 3 Beds
- 3 Baths
- 1,596 sq. ft.
- Townhouse
- Active
Listed by: krista whitfield, justin whitfield
Office: real broker
MLS#:361953
Source:MT_BAR
Price summary
- Price:$339,000
- Price per sq. ft.:$212.41
About this home
Tucked at the end of the street in the center of town, this home gives you real privacy while keeping everything close. It has been well maintained, and the layout simply works. The main level flows from the living room into a dining area with a slider to the backyard, and the kitchen keeps the cook in the conversation with a peninsula breakfast bar, stainless appliances, a hexagon backsplash, and a window over the sink that lets in the morning light. A powder room and a laundry room with a rustic plank accent wall round out the main floor. Upstairs, all the bedrooms share one level along with a family room with a ceiling fan and big windows, perfect for movie nights or a second living space. The primary bedroom has a paneled accent wall, a ceiling fan, and a walk-in closet with built-in shelving, and the double vanity bath makes busy mornings easier. A second full bath serves the other bedrooms. Outside, the backyard has a patio, lush grass, blooming landscaping beds, and privacy fencing. Central air and an attached two car garage round it out. Best part? The HOA covers snow removal, common ground maintenance, water, sewer, and trash, so you spend less time on chores and more time enjoying the place....
Contact an agent
Home facts
- Year built:2018
- Subdivision & Development:MIDWAY TOWNHOMES
- Listing ID #:361953
- Added:1 day(s) ago
- Updated:September 18, 2026 at 02:47 AM
Rooms and interior
- Bedrooms:3
- Total bathrooms:3
- Full bathrooms:2
- Half bathrooms:1
- Kitchen Description:Range, Refrigerator
- Basement:Yes
- Living area:1,596 sq. ft.
Heating and cooling
- Cooling:Central Air
- Heating:Gas
- Central air:Yes
Structure and exterior
- Roof:Asphalt, Shingle
- Year built:2018
- Building area:1,596 sq. ft.
- Lot Features:Sprinklers In Ground
- Architectural Style:TwoStory
- Construction Materials:Masonite
- Levels:2 Story
Schools
- High school:Senior High
- Middle school:Lewis and Clark
- Elementary school:Broadwater
Finances and disclosures
- Price:$339,000
- Price per sq. ft.:$212.41
- Tax amount:$2,008
Parking
- Parking description:Attached, Garage Door Opener
- Garage:Yes
- Garage spaces:2
New listings near 912 Midway Lane #1
- New
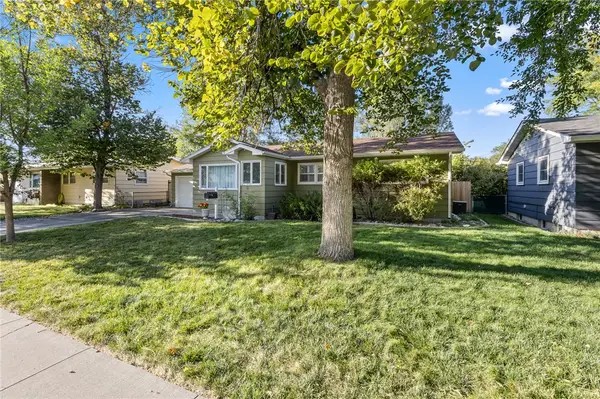 $424,900Active5 beds 3 baths2,200 sq. ft.
2123 Yellowstone Avenue, Billings, MT 59102
MLS# 361952Listed by: EXP REALTY, LLC - BILLINGS - New
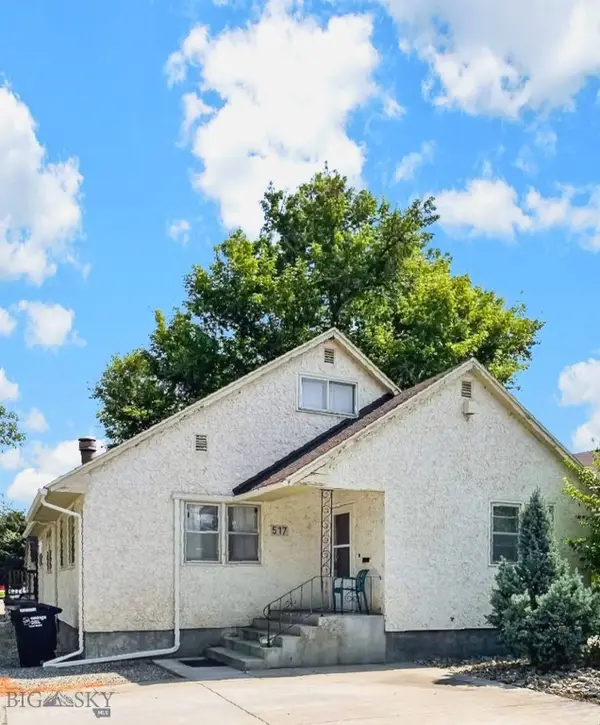 $300,000Active6 beds 3 baths3,234 sq. ft.
517 S 29th Street, Billings, MT 59101
MLS# 414905Listed by: LPT REALTY - New
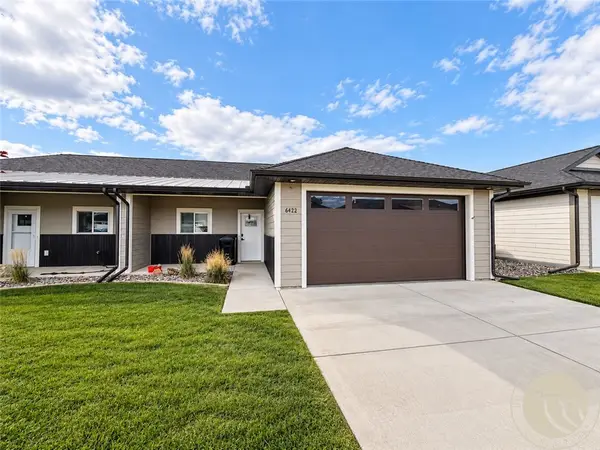 $305,000Active2 beds 1 baths1,053 sq. ft.
6422 Signal Peak Avenue, Billings, MT 59106
MLS# 361949Listed by: CENTURY 21 AMERICANA - New
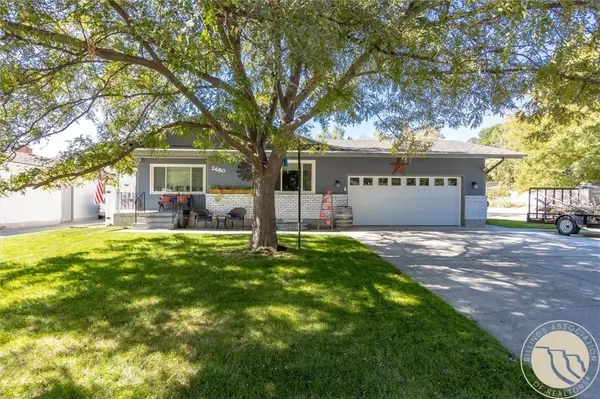 $485,000Active5 beds 3 baths2,768 sq. ft.
2680 Patricia Lane, Billings, MT 59102
MLS# 361950Listed by: REAL ESTATE HUB LLLP - New
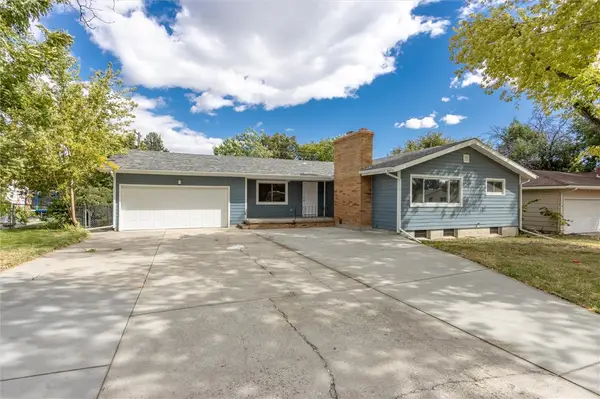 $389,900Active4 beds 4 baths2,506 sq. ft.
2121 Woody Drive, Billings, MT 59102
MLS# 361942Listed by: REAL ESTATE HUB LLLP - New
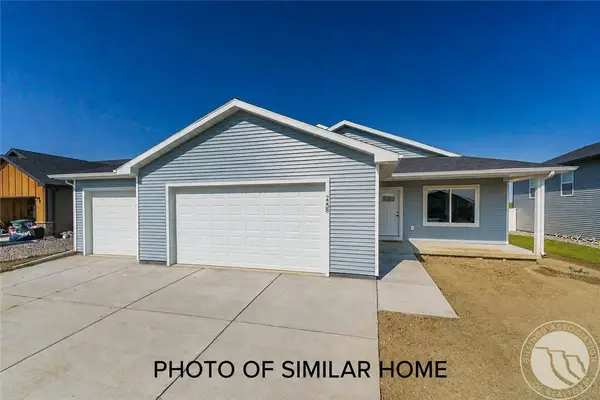 $439,900Active3 beds 2 baths2,316 sq. ft.
2245 Salinas Circle, Billings, MT 59105
MLS# 361943Listed by: OAKLAND & COMPANY - New
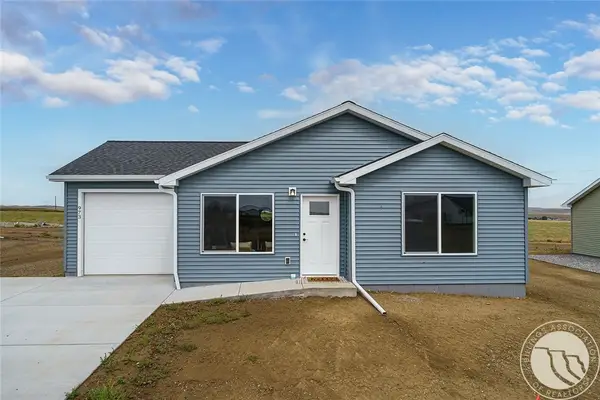 $349,900Active3 beds 2 baths1,372 sq. ft.
2253 Salinas Circle, Billings, MT 59105
MLS# 361944Listed by: OAKLAND & COMPANY - New
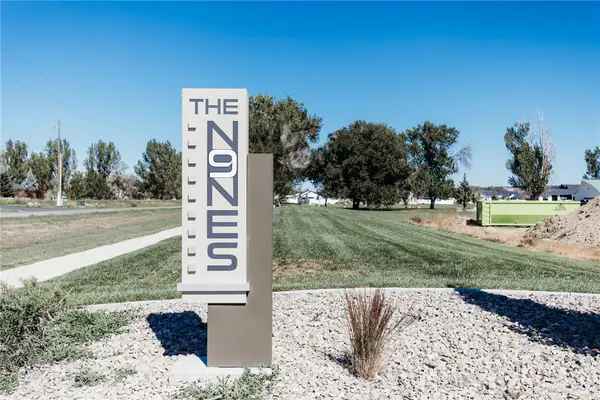 $150,000Active0.61 Acres
TBD O'donnell Lane, Billings, MT 59105
MLS# 361882Listed by: MAGIC CITY REAL ESTATE - New
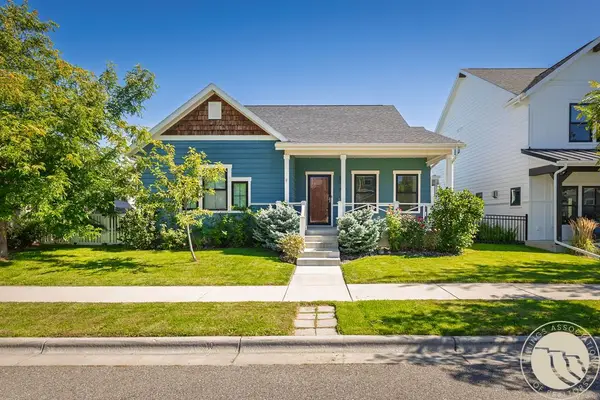 $485,000Active5 beds 3 baths2,944 sq. ft.
1629 Hidden Cove Lane, Billings, MT 59101
MLS# 361932Listed by: METRO, REALTORS L.L.P - New
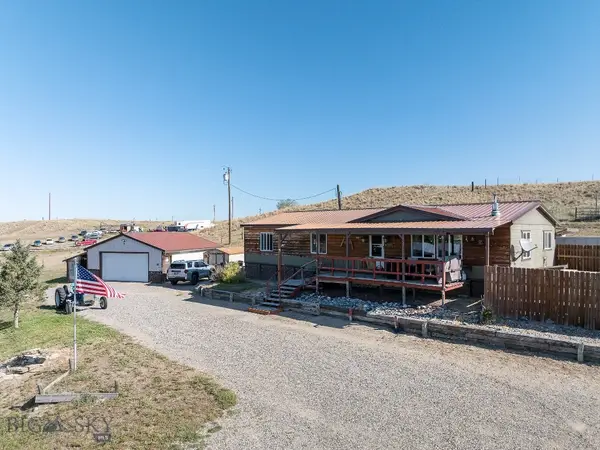 $379,000Active3 beds 2 baths1,620 sq. ft.
2821 Us Highway 87 E, Billings, MT 59101
MLS# 414884Listed by: LPT REALTY


Protect your home and budget from life's surprises with an Assurant Home Warranty, backed by a partner that supports you through every step of homeownership. Explore Plans.
© 2023 - 2026 ERA Franchise Systems LLC. All rights reserved. ERA Franchise Systems LLC fully supports the principles of the Fair Housing Act and the Equal Opportunity Act. ERA, ERA Real Estate powered, and their respective logos are registered service marks of ERA Franchise Systems LLC. Each office is independently owned and operated.