
3809 Laduke Street, Bozeman, MT 59718
Local realty services provided by:ERA Landmark Real Estate
3809 Laduke Street,Bozeman, MT 59718
$479,000
- 3 Beds
- 3 Baths
- 1,880 sq. ft.
- Townhouse
- Active
Listed by: marc parent, kaila henry
Office: realty one group peak
MLS#:415164
Source:MT_BZM
Price summary
- Price:$479,000
- Price per sq. ft.:$254.79
- Monthly HOA dues:$20
About this home
Come see this spacious and thoughtfully designed townhome in west Bozeman. The main level has two separate living spaces, a gas fireplace, laundry area and powder room. The open kitchen has a gas range & wet bar with kegerator. Living room views look out over the 100 acre Gallatin Regional park where osprey fish and the occasional fox can even be seen. Upstairs is the spacious owners' suite with vaulted ceilings, private bath, walk in closet and covered balcony. The two additional bedrooms and full bathroom are well appointed with space from owners suite. An additional balcony for guests showcases Bridger Views. With an amazing Bozeman location close to numerous grocery stores, local breweries, shopping and the Bozeman air port this townhome lives easy and large.
Contact an agent
Home facts
- Year built:2008
- Subdivision & Development:Oak Springs
- Listing ID #:415164
- Added:1 day(s) ago
- Updated:October 06, 2026 at 09:57 PM
Rooms and interior
- Bedrooms:3
- Total bathrooms:3
- Full bathrooms:2
- Half bathrooms:1
- Flooring:Partially Carpeted
- Kitchen Description:Microwave, Range, Refrigerator
- Living area:1,880 sq. ft.
Heating and cooling
- Heating:Forced Air, Natural Gas
Structure and exterior
- Roof:Asphalt, Shingle
- Year built:2008
- Building area:1,880 sq. ft.
- Lot area:0.07 Acres
- Exterior Features:Balcony
- Levels:2 Stories
Utilities
- Water:Water Available
- Sewer:Sewer Available
Finances and disclosures
- Price:$479,000
- Price per sq. ft.:$254.79
- Tax amount:$3,065 (2025)
Features and amenities
- Laundry features:Dryer, Washer
- Amenities:Fireplace, HeatDetector, Smoke Detectors
Parking
- Parking description:Garage
- Garage:Yes
- Garage spaces:1
New listings near 3809 Laduke Street
- New
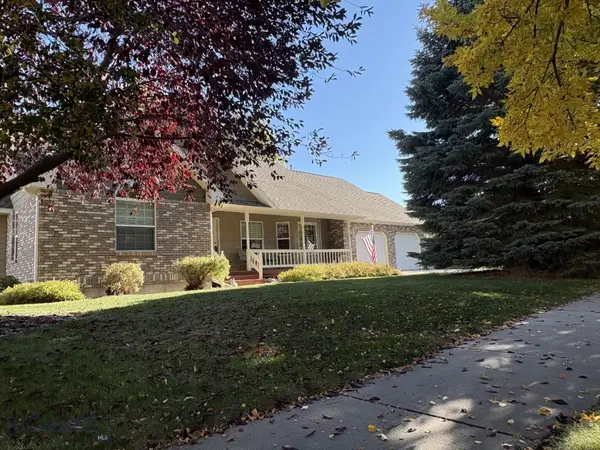 $950,000Active3 beds 2 baths1,899 sq. ft.
3212 Augusta Drive, Bozeman, MT 59715
MLS# 415282Listed by: BOZEMAN BROKERS - New
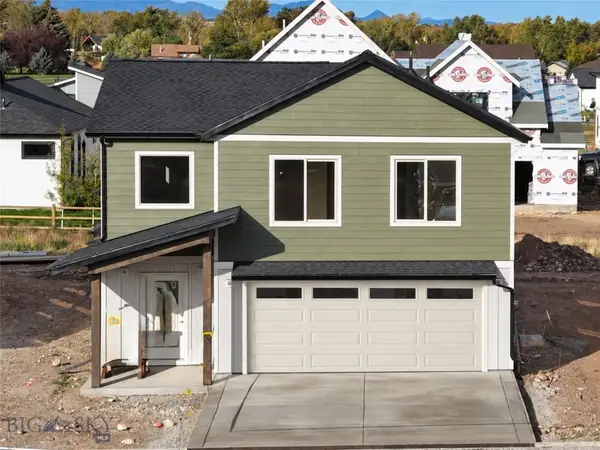 $659,900Active3 beds 3 baths1,983 sq. ft.
61 Canvasback Avenue, Bozeman, MT 59718
MLS# 415281Listed by: ENGEL & VOLKERS - BOZEMAN - Open Sun, 12 to 4pmNew
 $985,000Active4 beds 3 baths2,359 sq. ft.
3 Hitching Post, Bozeman, MT 59715
MLS# 415315Listed by: BERKSHIRE HATHAWAY - BOZEMAN - New
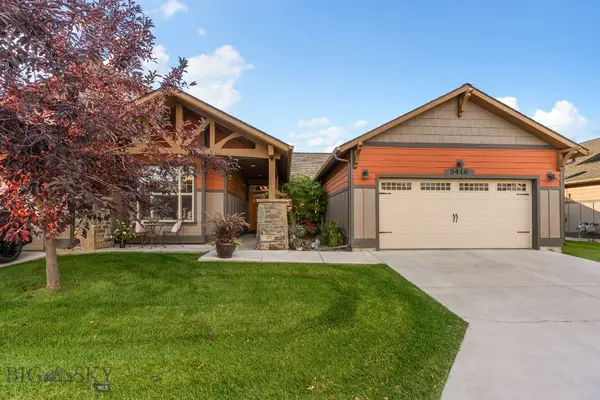 $825,000Active3 beds 2 baths1,865 sq. ft.
5416 Glenkirk Drive, Bozeman, MT 59718
MLS# 415340Listed by: PUREWEST REAL ESTATE BIG SKY - New
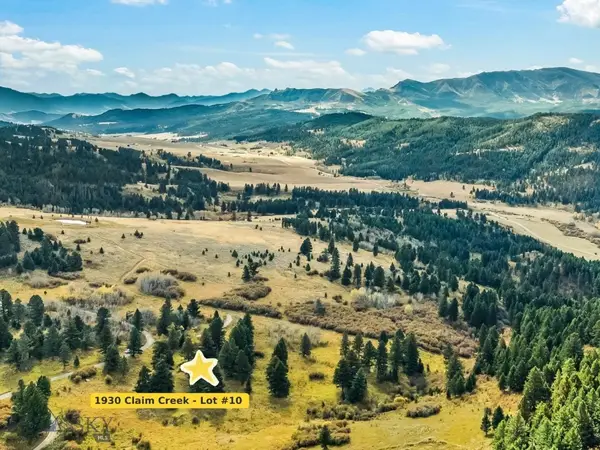 $500,000Active10.22 Acres
1930 Claim Creek Road #10, Bozeman, MT 59715
MLS# 415102Listed by: YELLOWSTONE BROKERS - New
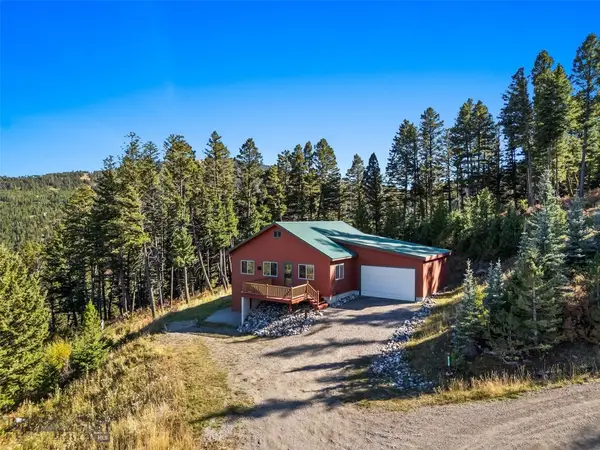 $949,000Active2 beds 2 baths2,584 sq. ft.
930 Colt Road, Bozeman, MT 59715
MLS# 414960Listed by: SMALL DOG REALTY - New
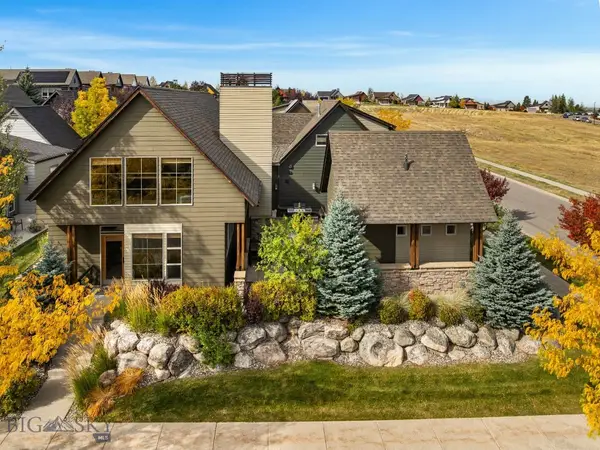 Listed by ERA$1,495,000Active2 beds 3 baths3,339 sq. ft.
1415 Post Drive, Bozeman, MT 59715
MLS# 415236Listed by: ERA LANDMARK REAL ESTATE - New
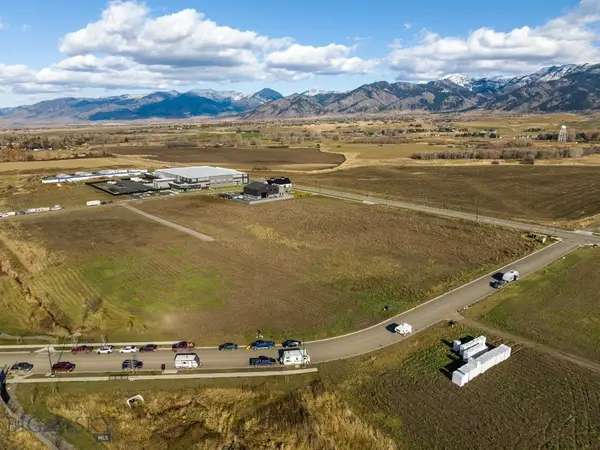 $495,000Active0.72 Acres
3355 Royal Wolf Way #Lot 12, Bozeman, MT 59718
MLS# 415331Listed by: STARNER COMMERCIAL REAL ESTATE - New
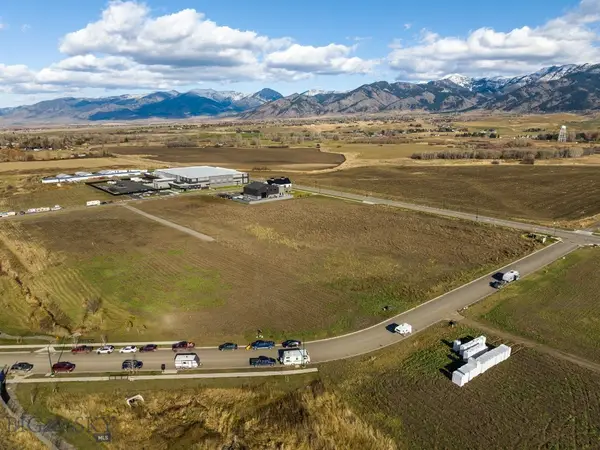 $495,000Active0.7 Acres
3391 Royal Wolf Way #Lot 13, Bozeman, MT 59718
MLS# 415333Listed by: STARNER COMMERCIAL REAL ESTATE


Protect your home and budget from life's surprises with an Assurant Home Warranty, backed by a partner that supports you through every step of homeownership. Explore Plans.
© 2023 - 2026 ERA Franchise Systems LLC. All rights reserved. ERA Franchise Systems LLC fully supports the principles of the Fair Housing Act and the Equal Opportunity Act. ERA, ERA Real Estate powered, and their respective logos are registered service marks of ERA Franchise Systems LLC. Each office is independently owned and operated.