
61 Canvasback Avenue, Bozeman, MT 59718
Local realty services provided by:ERA Landmark Real Estate
61 Canvasback Avenue,Bozeman, MT 59718
$659,900
- 3 Beds
- 3 Baths
- 1,983 sq. ft.
- Single family
- Active
Listed by: kari francisco
Office: engel & volkers - bozeman
MLS#:415281
Source:MT_BZM
Price summary
- Price:$659,900
- Price per sq. ft.:$332.78
- Monthly HOA dues:$83.33
About this home
New construction by All About Homes & Land in Gallatin Meadows, offering 1,983 square feet of thoughtful design just minutes from Bozeman, Belgrade, and the drive to Big Sky. The main level centers on an open kitchen, dining, and living area anchored by a gas fireplace, finished with modern hybrid laminate and tile flooring. The kitchen comes fully equipped with range, microwave, dishwasher, disposal, and refrigerator, and a powder room and direct access to the two-car attached garage round out the main floor. Upstairs, the primary suite features a walk-in closet and private bath, joined by two additional bedrooms, a second full bath, and a loft that adapts easily to a home office, media space, or reading area. Out back, a covered patio extends your living space outdoors for long Montana summer evenings. Gallatin Meadows is a growing Four Corners community with sidewalks, a trail system, and a planned 4-acre neighborhood park.
Contact an agent
Home facts
- Year built:2026
- Subdivision & Development:Gallatin Meadows
- Listing ID #:415281
- Added:1 day(s) ago
- Updated:October 07, 2026 at 05:02 PM
Rooms and interior
- Bedrooms:3
- Total bathrooms:3
- Full bathrooms:2
- Half bathrooms:1
- Flooring:Laminate, Partially Carpeted, Tile
- Kitchen Description:Dishwasher, Disposal, Microwave, Range, Refrigerator
- Basement:Yes
- Basement Description:Crawl Space
- Living area:1,983 sq. ft.
Heating and cooling
- Cooling:Ceiling Fans
- Heating:Forced Air
Structure and exterior
- Roof:Asphalt
- Year built:2026
- Building area:1,983 sq. ft.
- Lot area:0.11 Acres
- Lot Features:Landscaped, Sprinklers In Ground
- Architectural Style:Contemporary
- Construction Materials:Lap Siding
- Exterior Features:Concrete Driveway, Covered, Landscaping, Patio
- Levels:2 Stories
Utilities
- Water:Water Available
- Sewer:Sewer Available
Finances and disclosures
- Price:$659,900
- Price per sq. ft.:$332.78
- Tax amount:$1,419 (2025)
Features and amenities
- Amenities:Carbon Monoxide Detectors, Fireplace, HeatDetector, Smoke Detectors, WalkInClosets
Parking
- Parking description:Garage
- Garage:Yes
- Garage spaces:2
New listings near 61 Canvasback Avenue
- New
 $660,000Active1 beds 1 baths745 sq. ft.
37 W Main Street #A, Bozeman, MT 59715
MLS# 30079116Listed by: TAMARA WILLIAMS AND COMPANY - New
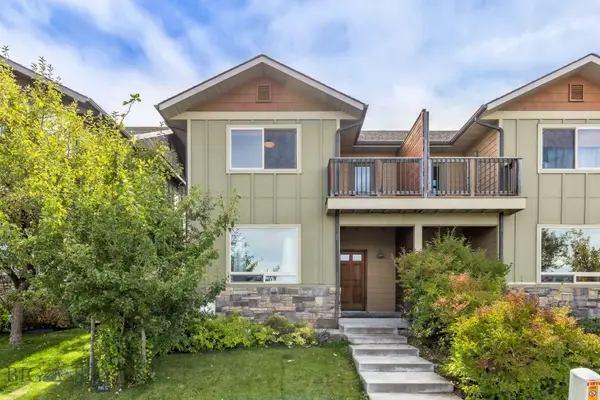 $479,000Active3 beds 3 baths1,880 sq. ft.
3809 Laduke Street, Bozeman, MT 59718
MLS# 415164Listed by: REALTY ONE GROUP PEAK - New
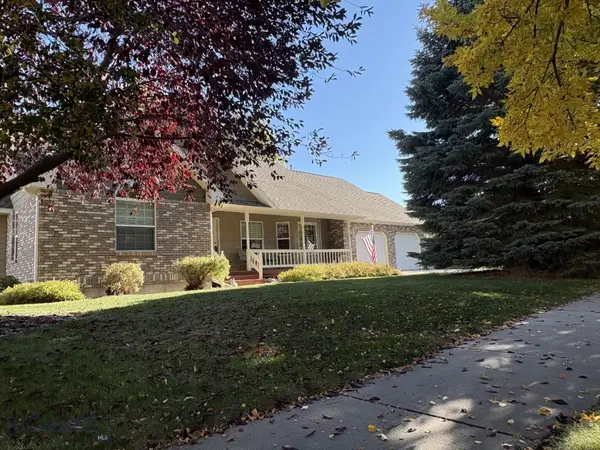 $950,000Active3 beds 2 baths1,899 sq. ft.
3212 Augusta Drive, Bozeman, MT 59715
MLS# 415282Listed by: BOZEMAN BROKERS - Open Sun, 12 to 4pmNew
 $985,000Active4 beds 3 baths2,359 sq. ft.
3 Hitching Post, Bozeman, MT 59715
MLS# 415315Listed by: BERKSHIRE HATHAWAY - BOZEMAN - New
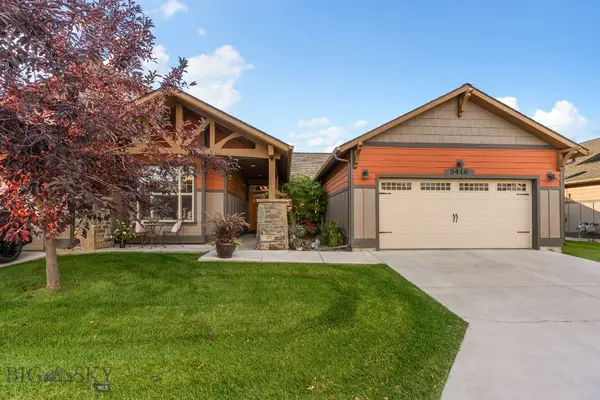 $825,000Active3 beds 2 baths1,865 sq. ft.
5416 Glenkirk Drive, Bozeman, MT 59718
MLS# 415340Listed by: PUREWEST REAL ESTATE BIG SKY - New
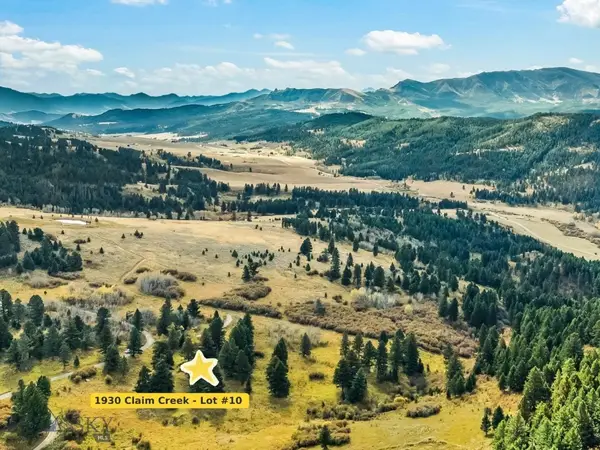 $500,000Active10.22 Acres
1930 Claim Creek Road #10, Bozeman, MT 59715
MLS# 415102Listed by: YELLOWSTONE BROKERS - New
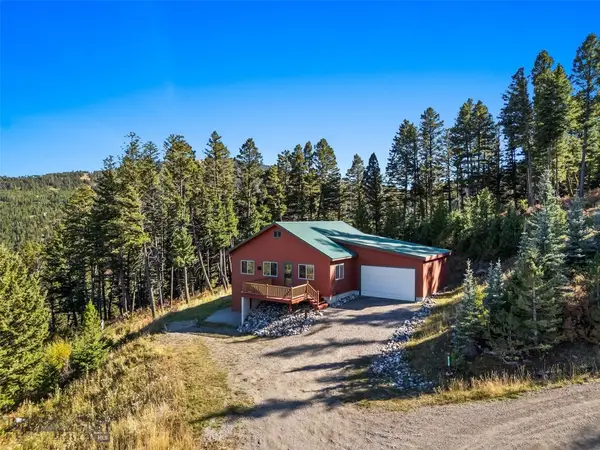 $949,000Active2 beds 2 baths2,584 sq. ft.
930 Colt Road, Bozeman, MT 59715
MLS# 414960Listed by: SMALL DOG REALTY - New
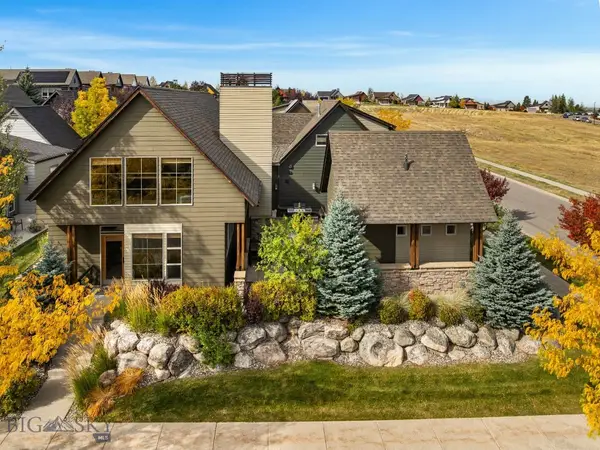 Listed by ERA$1,495,000Active2 beds 3 baths3,339 sq. ft.
1415 Post Drive, Bozeman, MT 59715
MLS# 415236Listed by: ERA LANDMARK REAL ESTATE - New
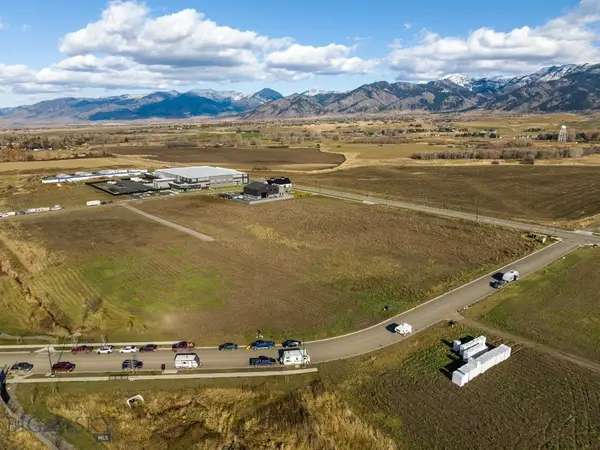 $495,000Active0.72 Acres
3355 Royal Wolf Way #Lot 12, Bozeman, MT 59718
MLS# 415331Listed by: STARNER COMMERCIAL REAL ESTATE


Protect your home and budget from life's surprises with an Assurant Home Warranty, backed by a partner that supports you through every step of homeownership. Explore Plans.
© 2023 - 2026 ERA Franchise Systems LLC. All rights reserved. ERA Franchise Systems LLC fully supports the principles of the Fair Housing Act and the Equal Opportunity Act. ERA, ERA Real Estate powered, and their respective logos are registered service marks of ERA Franchise Systems LLC. Each office is independently owned and operated.