
46 Bootlegger Trail, Clancy, MT 59634
Local realty services provided by:ERA Lambros Real Estate
46 Bootlegger Trail,Clancy, MT 59634
$645,000
- 3 Beds
- 3 Baths
- 2,512 sq. ft.
- Single family
- Active
Listed by: erin oelkers mondie, danni ford
Office: big sky brokers, llc.
MLS#:30075136
Source:MT_NMAR
Price summary
- Price:$645,000
- Price per sq. ft.:$256.77
About this home
Nestled into the hillside on 1.66 private acres in Montana City, this beautifully crafted home offers the perfect balance of privacy, character, and convenience. With over 2,500 square feet of living space, 3 bedrooms, 3 full bathrooms, and a spacious 1000 square feet 3-car garage with shop-like features, there's plenty of room to live, work, and play. Inside, you'll find gorgeous woodwork, a custom kitchen, and warm, inviting spaces designed for everyday living. The thoughtfully designed split-entry floor plan features an exceptional primary suite with an attached bonus room, creating a flexible extension of your private living space. Meticulous care and pride of ownership are evident throughout. Take in the peaceful surroundings from the front and back decks, where mature landscaping creates a serene outdoor setting. A large storage shed provides even more space for tools, toys, and equipment. If you've been searching for privacy, timeless craftsmanship, and easy access to both Helena, surrounding areas and endless outdoor recreation, this property delivers it all. Come experience everything this special mountainside retreat has to offer, schedule your private showing today!...
Contact an agent
Home facts
- Year built:1979
- Listing ID #:30075136
- Added:82 day(s) ago
- Updated:October 08, 2026 at 02:42 PM
Rooms and interior
- Bedrooms:3
- Total bathrooms:3
- Full bathrooms:3
- Kitchen Description:Dishwasher, Microwave, Range, Refrigerator
- Basement:Yes
- Basement Description:Finished, Walk Out Access
- Living area:2,512 sq. ft.
Heating and cooling
- Cooling:Central Air
- Heating:Forced Air
- Central air:Yes
Structure and exterior
- Year built:1979
- Building area:2,512 sq. ft.
- Lot area:1.66 Acres
- Exterior Features:Storage
- Foundation Description:Poured
Finances and disclosures
- Price:$645,000
- Price per sq. ft.:$256.77
- Tax amount:$2,991 (2025)
Features and amenities
- Appliances:Microwave, Range, Refrigerator, Washer
- Laundry features:Washer
- Amenities:Washer
Parking
- Garage:Yes
- Garage spaces:3

New listings near 46 Bootlegger Trail
- New
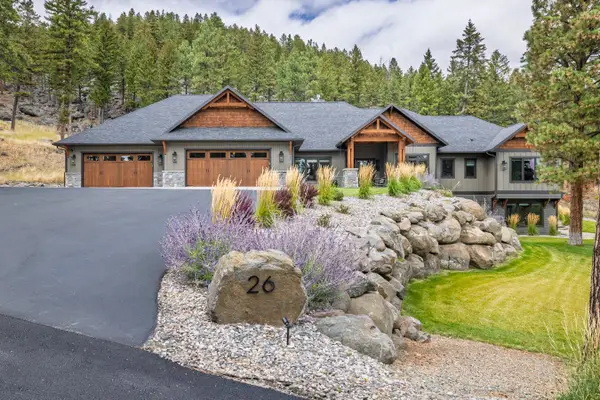 $2,900,000Active4 beds 5 baths7,476 sq. ft.
26 Eagle View Drive, Clancy, MT 59634
MLS# 30078975Listed by: PUREWEST REAL ESTATE - HELENA - New
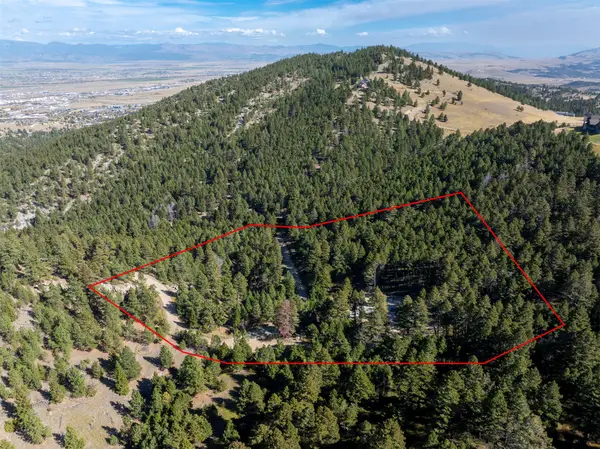 $340,000Active10.26 Acres
64 Arrowroot Drive, Clancy, MT 59634
MLS# 30079365Listed by: COLDWELL BANKER MOUNTAINSIDE REALTY  $842,000Active-- beds -- baths
Address Withheld By Seller, Clancy, MT 59634
MLS# 415101Listed by: SHERLEY REAL ESTATE, LLC $580,000Active4 beds 2 baths3,052 sq. ft.
67 Pine Ridge Circle, Clancy, MT 59634
MLS# 30078897Listed by: BIG SKY BROKERS, LLC $842,000Active-- beds -- baths
7 Leprechaun Lane, Clancy, MT 59634
MLS# 30078870Listed by: SHERLEY REAL ESTATE $749,000Active4 beds 3 baths2,674 sq. ft.
6 Antelope Way, Clancy, MT 59634
MLS# 30078744Listed by: BIG SKY BROKERS, LLC $645,000Active4 beds 3 baths2,776 sq. ft.
24 Crazy Mountain Road, Clancy, MT 59634
MLS# 414909Listed by: KELLER WILLIAMS CAPITAL REALTY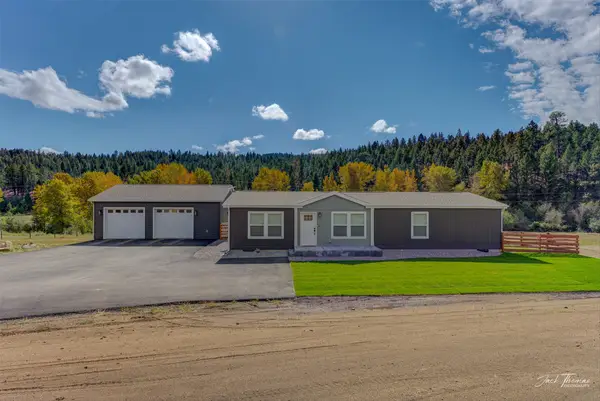 $569,900Active3 beds 2 baths1,475 sq. ft.
419 Lump Gulch Road, Clancy, MT 59634
MLS# 30078328Listed by: BIG SKY BROKERS, LLC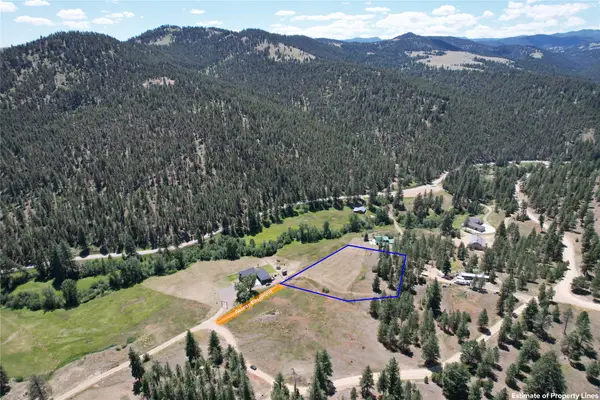 $225,000Active1.73 Acres
4 Penny Lane, Clancy, MT 59634
MLS# 30078054Listed by: BIG SKY BROKERS, LLC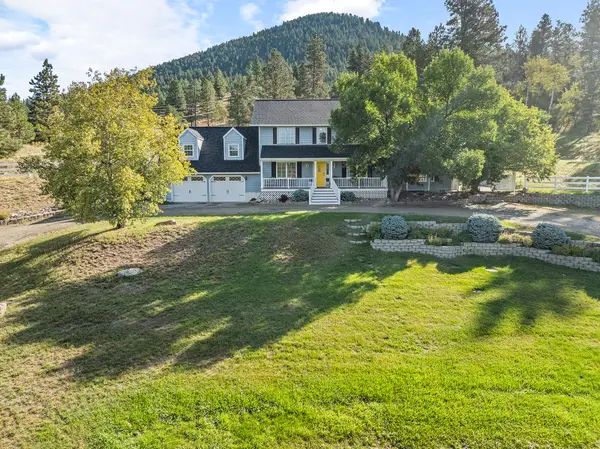 $625,000Active4 beds 4 baths3,108 sq. ft.
4 Hole In The Wall Road, Clancy, MT 59634
MLS# 30076931Listed by: KELLER WILLIAMS CAPITAL REALTY


Protect your home and budget from life's surprises with an Assurant Home Warranty, backed by a partner that supports you through every step of homeownership. Explore Plans.
© 2023 - 2026 ERA Franchise Systems LLC. All rights reserved. ERA Franchise Systems LLC fully supports the principles of the Fair Housing Act and the Equal Opportunity Act. ERA, ERA Real Estate powered, and their respective logos are registered service marks of ERA Franchise Systems LLC. Each office is independently owned and operated.