
310 Clay Hodges Road #5, Boone, NC 28607
Local realty services provided by:ERA Live Moore
Listed by: sheree byrd
Office: axen realty llc.
MLS#:4426743
Source:CH
310 Clay Hodges Road #5,Boone, NC 28607
$600,000
- 4 Beds
- 2 Baths
- 2,232 sq. ft.
- Single family
- Active
Price summary
- Price:$600,000
- Price per sq. ft.:$268.82
- Monthly HOA dues:$10
About this home
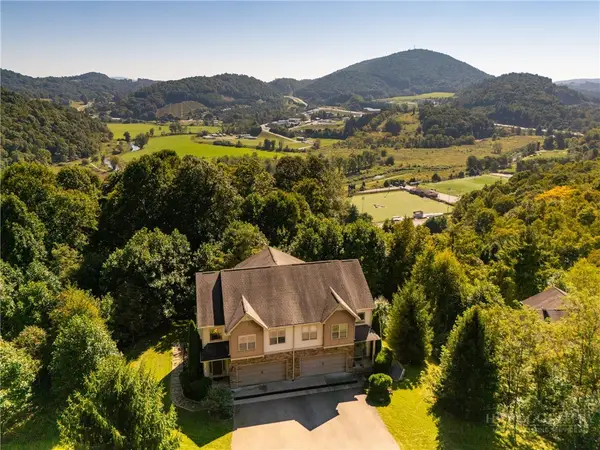
Plenty of folks drive up to Boone for the weekend. You'd get to stay. Up here you feel every season, and that's half the fun. When fall hits, the trees around the back deck turn and the air gets that crisp bite. Winter puts three ski areas in reach, with App Ski Mountain between Boone and Blowing Rock and Sugar Mountain and Beech Mountain out toward Banner Elk. Come spring and summer, the Blue Ridge Parkway overlooks are there when you need to clear your head. Then you come home to a house where the big stuff's already done.
It has a new roof, new decks, and all new ductless mini split heat and air throughout. The old outdoor fuel tank is being removed, and its line has already been capped off the right way. All the work was done with permits. Inside, fresh paint and new floors run through every room.
The kitchen has white cabinets, wood butcher block counters, and a farmhouse sink big enough for the pot of chili you'll make after a day on the slopes. French doors open to a wide back deck where coffee just tastes better. Upstairs you'll find three bedrooms and a full bath. Downstairs adds a second living space, laundry, and another full bath with a tiled walk in shower. That comes in handy when everybody's tracking in cold and wet.
It all sits on 0.62 acres in Castle Heights, a short drive from downtown Boone and App State for game days and dinner out....
Contact an agent
Home facts
- Year built:1985
- Subdivision & Development:Castle Heights
- Listing ID #:4426743
- Updated:September 24, 2026 at 05:09 PM
Rooms and interior
- Bedrooms:4
- Total bathrooms:2
- Full bathrooms:2
- Kitchen Description:Dishwasher, Electric Cooktop, Electric Oven, Microwave
- Basement:Yes
- Living area:2,232 sq. ft.
Heating and cooling
- Cooling:Ductless
- Heating:Ductless
Structure and exterior
- Year built:1985
- Building area:2,232 sq. ft.
- Lot area:0.62 Acres
- Construction Materials:Vinyl
- Foundation Description:Basement
Schools
- High school:Watauga
- Elementary school:Green Valley
Utilities
- Water:Shared Well
Finances and disclosures
- Price:$600,000
- Price per sq. ft.:$268.82
Features and amenities
- Laundry features:In Basement, Lower Level
Parking
- Parking description:Driveway
 Listings courtesy of Canopy MLS as distributed by MLS GRID. Copyright 2021 Canopy MLS. All rights reserved. Canopy MLS, provides content displayed here (“provided content”) on an “as is” basis and makes no representations or warranties regarding the provided content, including, but not limited to those of non-infringement, timeliness, accuracy, or completeness. Individuals and companies using information presented are responsible for verification and validation of information they utilize and present to their customers and clients. Canopy MLS will not be liable for any damage or loss resulting from use of the provided content or the products available through Portals, IDX, VOW, and/or Syndication. Recipients of this information shall not resell, redistribute, reproduce, modify, or otherwise copy any portion thereof without the expressed written consent of Canopy MLS.
New listings near 310 Clay Hodges Road #5
- New
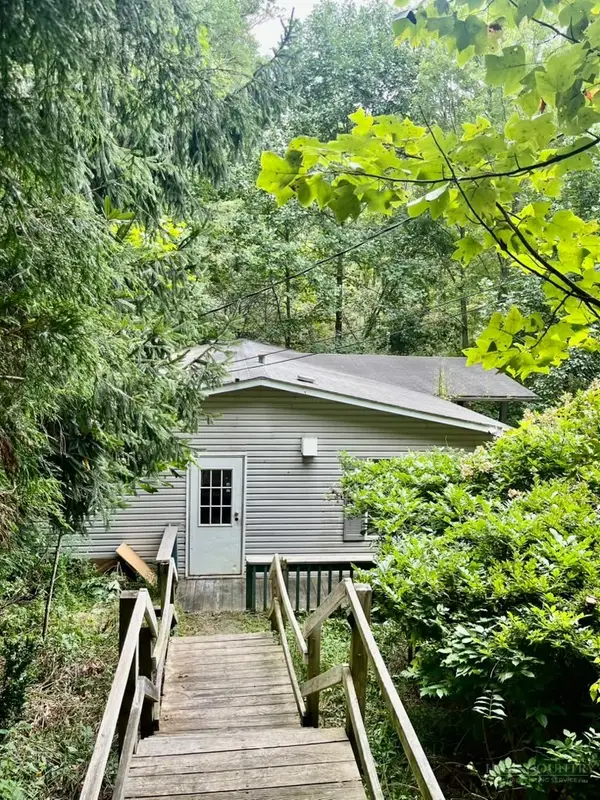 $249,000Active3 beds 2 baths1,248 sq. ft.
2294 Shulls Mill, Boone, NC 28607
MLS# 264489Listed by: DALTON WADE INC - New
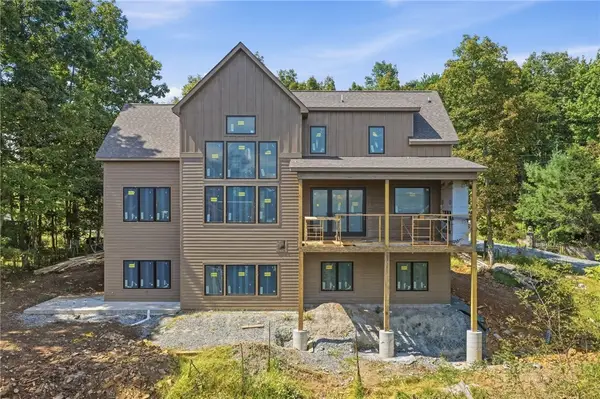 $1,795,000Active6 beds 6 baths4,156 sq. ft.
148 Sunny Chestnut Forest, Boone, NC 28607
MLS# 264392Listed by: KELLER WILLIAMS HIGH COUNTRY - New
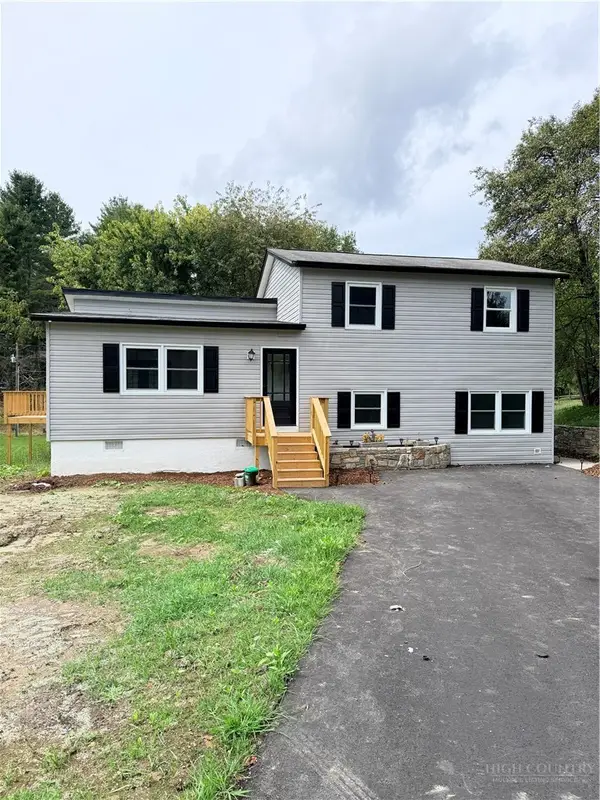 $600,000Active4 beds 2 baths2,232 sq. ft.
310 Clay Hodges Road, Boone, NC 28607
MLS# 264480Listed by: AXEN REALTY LLC - New
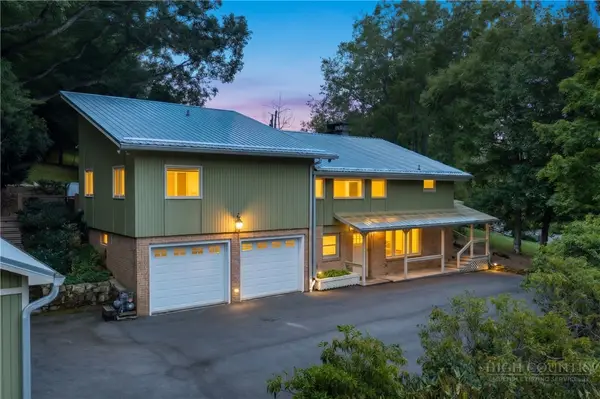 $790,000Active3 beds 4 baths3,126 sq. ft.
362 Blairmont Drive, Boone, NC 28607
MLS# 264238Listed by: HOWARD HANNA ALLEN TATE REAL ESTATE BLOWING ROCK - New
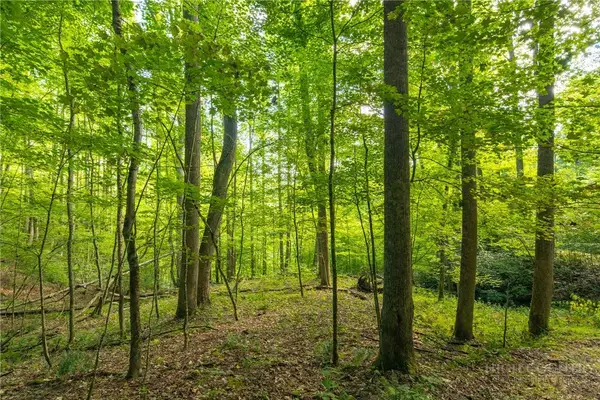 $150,000Active2.93 Acres
TBD Wasatch Drive, Boone, NC 28607
MLS# 264154Listed by: RE/MAX REALTY GROUP - New
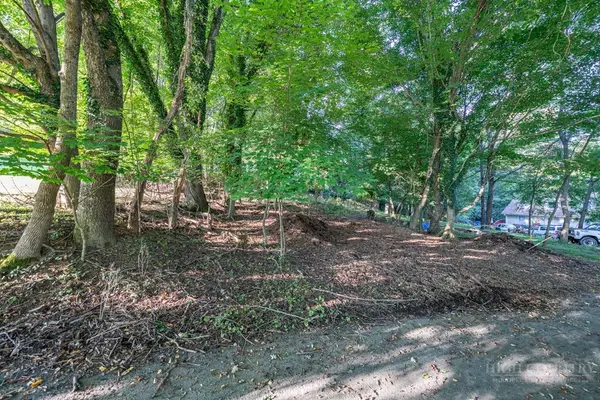 $89,000Active0.17 Acres
TBD Bingham Street, Boone, NC 28607
MLS# 264375Listed by: BLUE RIDGE REALTY & INV. BOONE - New
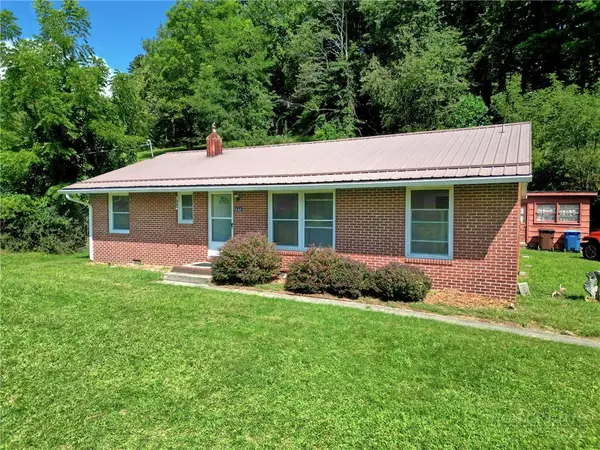 $379,000Active3 beds 1 baths1,196 sq. ft.
632 Queen Street, Boone, NC 28607
MLS# 264420Listed by: KELLER WILLIAMS HIGH COUNTRY - New
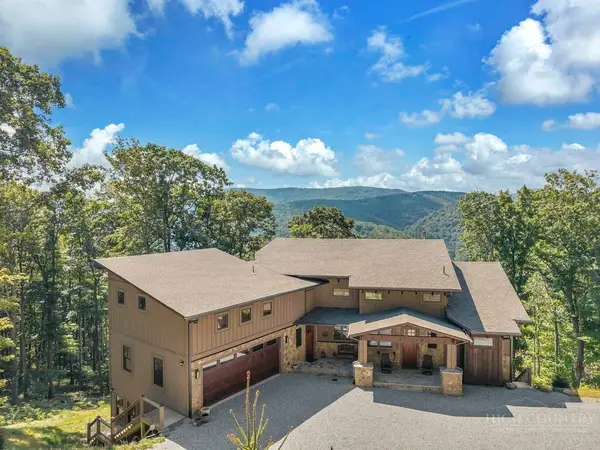 $1,875,000Active4 beds 6 baths4,913 sq. ft.
194 Gray Rock Lane, Boone, NC 28607
MLS# 264378Listed by: FATHOM REALTY NC LLC - New
 $537,500Active3 beds 4 baths2,536 sq. ft.
234 Azor Court #4A, Boone, NC 28607
MLS# 264208Listed by: HOWARD HANNA ALLEN TATE REAL ESTATE BLOWING ROCK


Protect your home and budget from life's surprises with an Assurant Home Warranty, backed by a partner that supports you through every step of homeownership. Explore Plans.
© 2023 - 2026 ERA Franchise Systems LLC. All rights reserved. ERA Franchise Systems LLC fully supports the principles of the Fair Housing Act and the Equal Opportunity Act. ERA, ERA Real Estate powered, and their respective logos are registered service marks of ERA Franchise Systems LLC. Each office is independently owned and operated.