
375 Tracy Circle, Boone, NC 28607
Local realty services provided by:ERA Live Moore
375 Tracy Circle,Boone, NC 28607
$555,000
- 4 Beds
- 3 Baths
- 2,062 sq. ft.
- Single family
- Active
Listed by: janice blair, don blair
Office: premier sotheby's int'l realty
MLS#:265191
Source:NC_HCAR
Price summary
- Price:$555,000
- Price per sq. ft.:$269.16
About this home
Charming Cape Cod-style cottage in a desirable Boone location, offering the perfect combination of comfort, character, and convenience! Built by Scott Beane of Greensboro, this inviting home is ideally situated near downtown Boone, within walking distance of Earth Fare, Appalachian State University, local shops, and the New Market area.
Offering more than 2,000 square feet of living space, this thoughtfully designed two-story home features four spacious bedrooms and three full bathrooms, including two bedrooms conveniently located on the main level. The primary suite offers a private en suite bathroom, while the second main-level bedroom has easy access to a full bathroom just across the hall, making it ideal for guests or a variety of other uses. Three of the four bedrooms feature generous walk-in closets, while the fourth offers ample space for additional storage options.
Upstairs, three charming dormers create inviting nooks filled with natural light, perfect for a cozy reading chair or a quiet workspace. The center hallway dormer offers an especially appealing spot for a desk, while an additional oversized, L-shaped walk-in closet provides valuable storage space.
Everyday convenience continues with a main-level laundry and mudroom located just inside the driveway entrance, complete with a utility sink and storage cabinetry. The spacious kitchen flows naturally into the dining and living areas, creating a welcoming setting for both daily living and entertaining. Large windows and French doors invite abundant natural light into the home while offering beautiful mountain views. A gas fireplace adds warmth and comfort during Boone's cooler months.
Just outside, a private rear patio provides a peaceful retreat for morning coffee, outdoor relaxation, or simply enjoying the fresh mountain air. An adjacent storage shed offers plenty of room for bicycles, lawn equipment, tools, and seasonal gear.
With its spacious layout, thoughtful details, inviting indoor and outdoor spaces, and exceptional proximity to Boone's everyday conveniences, this charming cottage offers a wonderful opportunity to enjoy the best of High Country living....
Contact an agent
Home facts
- Year built:2010
- Subdivision & Development:None
- Listing ID #:265191
- Added:9 day(s) ago
- Updated:November 12, 2026 at 03:13 PM
Rooms and interior
- Bedrooms:4
- Total bathrooms:3
- Full bathrooms:3
- Kitchen Description:Dishwasher, Disposal, Gas cooktop
- Basement:Yes
- Basement Description:Crawl Space
- Living area:2,062 sq. ft.
Heating and cooling
- Cooling:Central Air
- Heating:Fireplaces, Forced Air, Gas
- Central air:Yes
Structure and exterior
- Roof:Asphalt, Shingle
- Year built:2010
- Building area:2,062 sq. ft.
- Lot area:0.24 Acres
- Architectural Style:Cottage
- Construction Materials:Wood Frame
- Exterior Features:Open
- Levels:2 Story
Schools
- High school:Watauga
- Elementary school:Hardin Park
Utilities
- Water:Public
- Sewer:Public Sewer
Finances and disclosures
- Price:$555,000
- Price per sq. ft.:$269.16
- Tax amount:$2,679
Features and amenities
- Laundry features:Dryer, Laundry Main Level, Washer
Parking
- Parking description:Asphalt, Driveway, No Garage
New listings near 375 Tracy Circle
- New
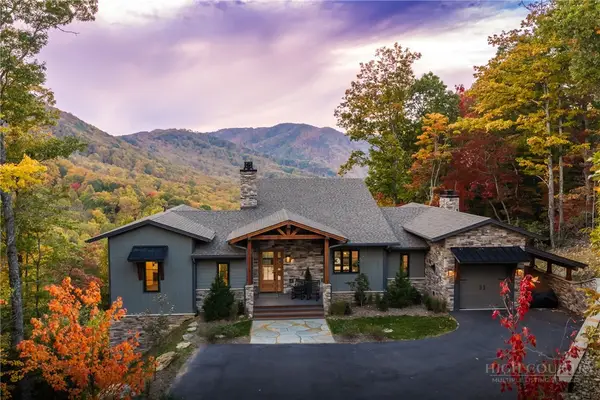 $2,189,000Active4 beds 4 baths3,381 sq. ft.
108 Scarlet Oak Drive, Boone, NC 28607
MLS# 265111Listed by: BLUE RIDGE MOUNTAIN CLUB REAL ESTATE - New
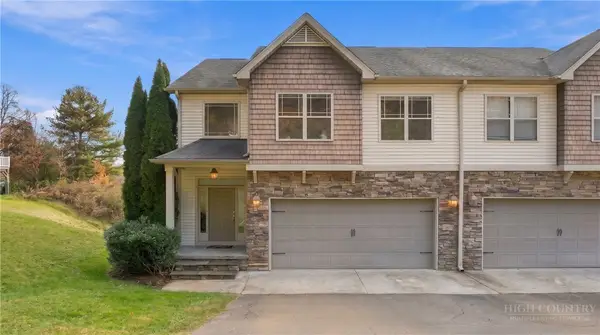 $539,000Active4 beds 4 baths2,490 sq. ft.
166 Azor Court #2A, Boone, NC 28607
MLS# 265310Listed by: HOWARD HANNA ALLEN TATE REAL ESTATE BLOWING ROCK - New
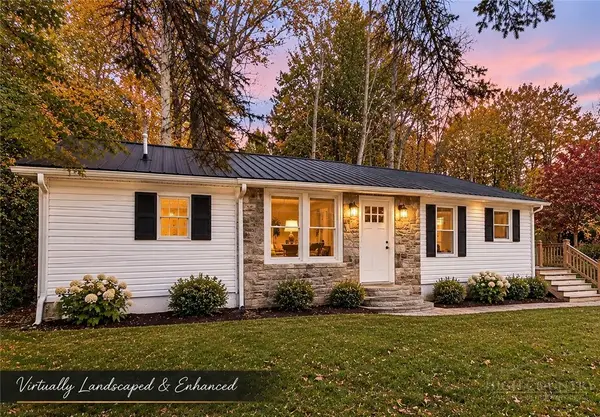 $349,000Active3 beds 2 baths1,109 sq. ft.
1756 Us Highway 421, Boone, NC 28607
MLS# 265329Listed by: 828 REAL ESTATE - New
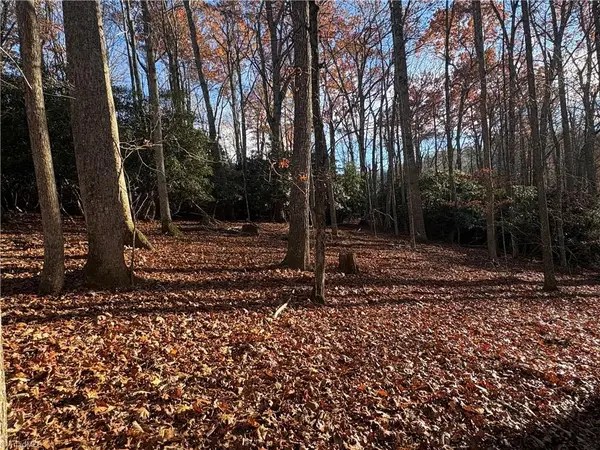 Listed by ERA$70,000Active5.07 Acres
TBD Tanner Road, Boone, NC 28607
MLS# 1241662Listed by: CAROLINA REALTY ERA LIVE MOORE
- Open Sun, 2 to 4pmNew
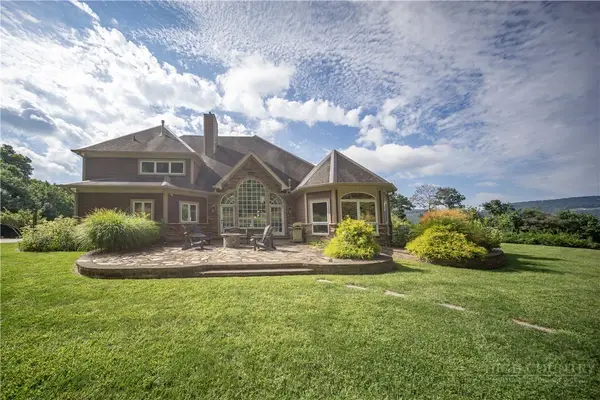 $2,000,000Active4 beds 7 baths6,690 sq. ft.
127 Alan, Boone, NC 28607
MLS# 264384Listed by: RE/MAX EXECUTIVE - New
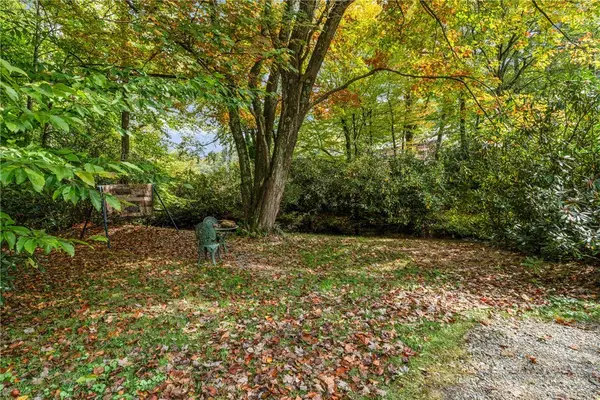 $699,000Active3 beds 2 baths
1794 Highway 105, Boone, NC 28607
MLS# 265221Listed by: KELLER WILLIAMS HIGH COUNTRY - New
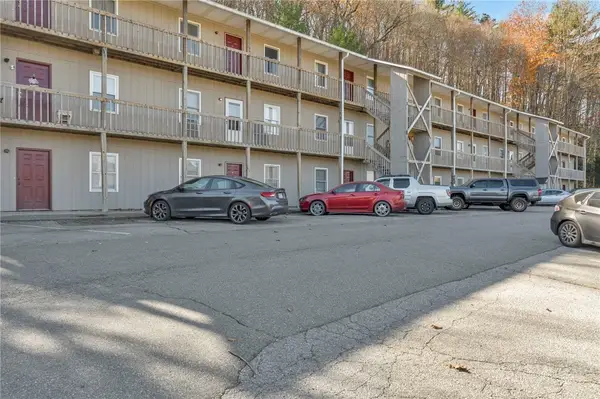 $249,000Active2 beds 2 baths745 sq. ft.
115 Rogers #12, Boone, NC 28607
MLS# 265272Listed by: BLUE RIDGE REALTY & INV. BOONE - New
 $1,200,000Active4 beds 4 baths3,362 sq. ft.
148 Laurel Hill Lane, Boone, NC 28607
MLS# 265243Listed by: CENTURY 21 MOUNTAIN VISTAS - New
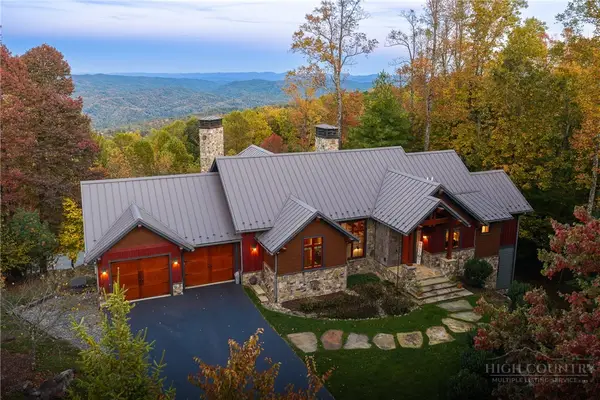 $3,069,000Active5 beds 7 baths5,207 sq. ft.
137 Burningbush Trail, Boone, NC 28607
MLS# 265276Listed by: BLUE RIDGE MOUNTAIN CLUB REAL ESTATE - New
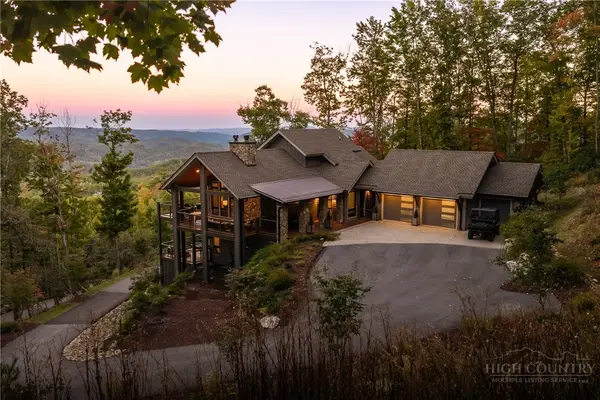 $2,589,000Active4 beds 6 baths3,777 sq. ft.
369 Ninebark Road, Boone, NC 28607
MLS# 265203Listed by: BLUE RIDGE MOUNTAIN CLUB REAL ESTATE


Protect your home and budget from life's surprises with an Assurant Home Warranty, backed by a partner that supports you through every step of homeownership. Explore Plans.
© 2023 - 2026 ERA Franchise Systems LLC. All rights reserved. ERA Franchise Systems LLC fully supports the principles of the Fair Housing Act and the Equal Opportunity Act. ERA, ERA Real Estate powered, and their respective logos are registered service marks of ERA Franchise Systems LLC. Each office is independently owned and operated.