
385 Eastview Drive, Bostic, NC 28018
Local realty services provided by:ERA Live Moore
Listed by: courtney houser
Office: colfax home & land, co
MLS#:4405034
Source:CH
385 Eastview Drive,Bostic, NC 28018
$200,000
- 3 Beds
- 2 Baths
- 1,461 sq. ft.
- Single family
- Pending
Price summary
- Price:$200,000
- Price per sq. ft.:$136.89
About this home
Welcome home to this well-maintained 3-bedroom, 1-bath brick ranch nestled in an established neighborhood in the heart of Bostic, NC. Full of timeless character and endless potential, this home offers a comfortable layout with gleaming hardwood floors throughout much of the main living area and bedrooms.
In addition to the three spacious bedrooms, you'll find a versatile flex room that would make the perfect home office, game room, hobby space, or additional den. The classic kitchen offers abundant cabinet storage and plenty of room to make it your own.
Downstairs, the full unfinished basement provides exceptional storage, workshop space, or future expansion possibilities and already includes an additional bathroom, adding even more value and convenience.
Outside, enjoy the peaceful setting, mature trees, and the charm of an established neighborhood while still being just a short drive from Forest City, Rutherfordton, and local amenities.
Whether you're a first-time homebuyer, looking to downsize, or searching for a home you can personalize over time, this solid brick ranch is one you won't want to miss!...
Contact an agent
Home facts
- Year built:1964
- Subdivision & Development:NONE
- Listing ID #:4405034
- Updated:September 07, 2026 at 11:02 AM
Rooms and interior
- Bedrooms:3
- Total bathrooms:2
- Full bathrooms:2
- Kitchen Description:Dishwasher, Electric Cooktop, Electric Oven, Electric Range, Microwave, Refrigerator
- Basement:Yes
- Living area:1,461 sq. ft.
Heating and cooling
- Cooling:Heat Pump
- Heating:Heat Pump
Structure and exterior
- Year built:1964
- Building area:1,461 sq. ft.
- Lot area:0.53 Acres
- Foundation Description:Basement
Schools
- High school:Unspecified
- Elementary school:Unspecified
Utilities
- Sewer:Public Sewer
Finances and disclosures
- Price:$200,000
- Price per sq. ft.:$136.89
Features and amenities
- Laundry features:Main Level
Parking
- Parking description:Driveway
- Carport spaces:1
 Listings courtesy of Canopy MLS as distributed by MLS GRID. Copyright 2021 Canopy MLS. All rights reserved. Canopy MLS, provides content displayed here (“provided content”) on an “as is” basis and makes no representations or warranties regarding the provided content, including, but not limited to those of non-infringement, timeliness, accuracy, or completeness. Individuals and companies using information presented are responsible for verification and validation of information they utilize and present to their customers and clients. Canopy MLS will not be liable for any damage or loss resulting from use of the provided content or the products available through Portals, IDX, VOW, and/or Syndication. Recipients of this information shall not resell, redistribute, reproduce, modify, or otherwise copy any portion thereof without the expressed written consent of Canopy MLS.
New listings near 385 Eastview Drive
- Coming Soon
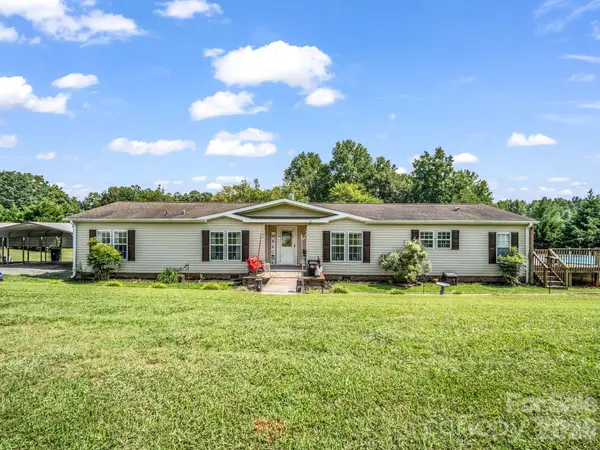 $375,000Coming Soon3 beds 3 baths2,104 sq. ft.
310 Brooks Road Extension, Bostic, NC 28018
MLS# 4417492Listed by: PURPLE MARTIN REALTY, INC. - Coming Soon
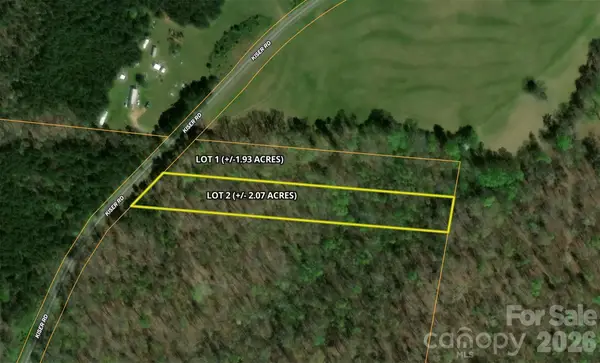 $69,900Coming Soon2.07 Acres
00 Kiser Road #Lot 2, Bostic, NC 28018
MLS# 4387567Listed by: WHITETAIL PROPERTIES REAL ESTATE LLC - New
 $359,000Active3 beds 3 baths1,799 sq. ft.
Lot 1/794 Mackey Freeman Road, Bostic, NC 28018
MLS# 4422091Listed by: CHARLIE HOPPER REALTY - New
 $344,900Active3 beds 2 baths1,530 sq. ft.
485 Mountain Lookout Drive, Bostic, NC 28018
MLS# 4421665Listed by: RE/MAX JOURNEY - New
 $259,900Active4 beds 2 baths2,052 sq. ft.
168 Gun Club Road, Bostic, NC 28018
MLS# 4421850Listed by: RE/MAX JOURNEY - New
 $45,000Active2.33 Acres
0 Kiser Road #14, Bostic, NC 28018
MLS# 4421079Listed by: MAIN STREET REALTY GROUP LLC - New
 $279,900Active4 beds 2 baths1,468 sq. ft.
252 Old Sunshine Road, Bostic, NC 28018
MLS# 4421030Listed by: MAIN STREET REALTY GROUP LLC - New
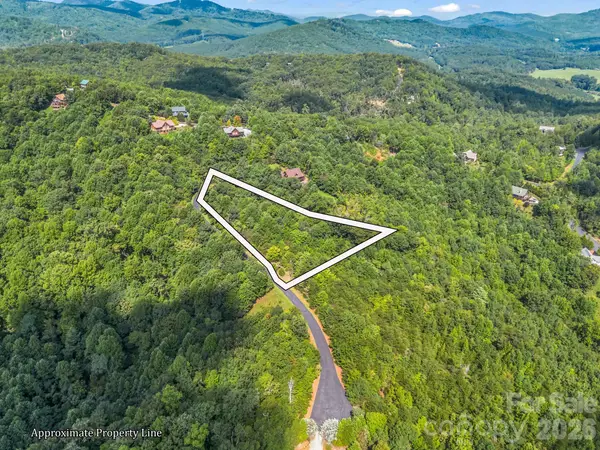 $75,000Active2.22 Acres
0 Stratford Drive, Bostic, NC 28018
MLS# 4417675Listed by: EPIC LIFE REALTY GROUP - New
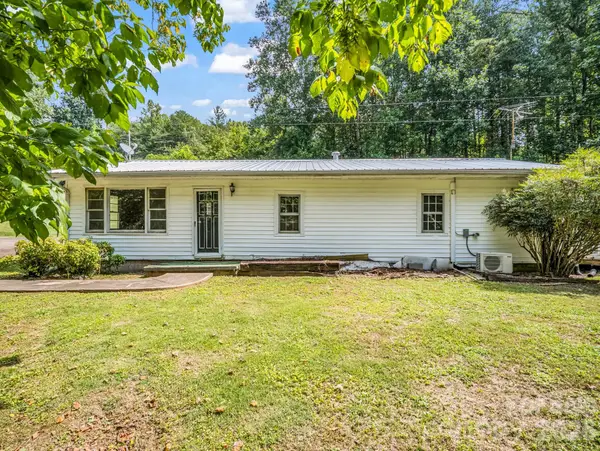 $125,000Active2 beds 1 baths1,310 sq. ft.
2957 Nc Highway 226 Highway, Bostic, NC 28018
MLS# 4419905Listed by: EPIC LIFE REALTY GROUP - New
 $215,000Active3 beds 2 baths1,320 sq. ft.
150 Hillbrook Drive, Bostic, NC 28018
MLS# 4418010Listed by: JASON MITCHELL REAL ESTATE


Protect your home and budget from life's surprises with an Assurant Home Warranty, backed by a partner that supports you through every step of homeownership. Explore Plans.
© 2023 - 2026 ERA Franchise Systems LLC. All rights reserved. ERA Franchise Systems LLC fully supports the principles of the Fair Housing Act and the Equal Opportunity Act. ERA, ERA Real Estate powered, and their respective logos are registered service marks of ERA Franchise Systems LLC. Each office is independently owned and operated.