
1220 N Middleton Drive Nw, Calabash, NC 28467
Local realty services provided by:ERA Wilder Realty
1220 N Middleton Drive Nw,Calabash, NC 28467
$699,900
- 4 Beds
- 4 Baths
- 2,650 sq. ft.
- Single family
- Active
Listed by: eric. a shenberger
Office: innovate real estate
MLS#:100560083
Source:NC_CCAR
Price summary
- Price:$699,900
- Price per sq. ft.:$264.11
About this home
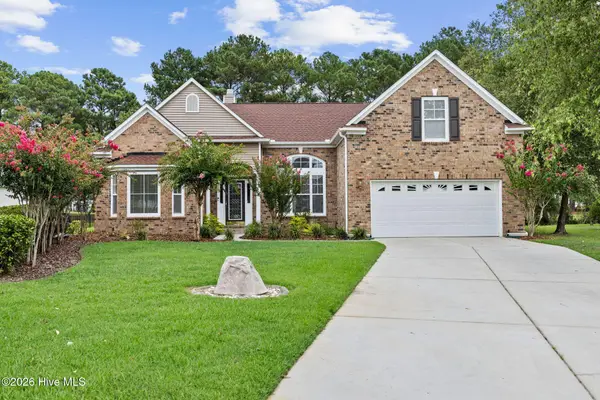
Experience refined coastal living at 1220 North Middleton Drive NW, an immaculate coastal farmhouse in the prestigious gated community of Brunswick Plantation. Better than new and barely lived in, this home offers 2,650 heated sq ft and 3,625 total sq ft situated on a private wooded lot in Flood Zone X with no rear neighbors for ultimate peace of mind. Blending modern luxury with timeless Southern charm, the exterior features durable Hardi Board siding, board-and-batten details, and custom brick accents.
Inside, the home showcases 10-foot first-floor ceilings, designer paint, and high-end finishes throughout. Luxury vinyl plank (LVP) flooring runs through the entire home, providing a seamless, durable, and easy-to-maintain surface in every room. The living room is a true showpiece with vaulted cathedral ceilings, a 100-inch Westinghouse ceiling fan, and a custom fireplace with shiplap and a hand-crafted mantle. Wainscoting extends through all bedrooms and living spaces on both floors, while the foyer and dining area feature custom-made corbels trimmed with 100-year-old walnut. Additional custom details include matching eyebrows crafted from walnut, pine, and 150-year-old plantation metal sourced from Charleston, along with a large 10x12 Atlantic Beach mural framed in seamless black walnut.
The gourmet kitchen includes white cabinetry, quartz countertops, LG stainless steel appliances, and a newly installed side-by-side refrigerator. A large pantry and thoughtful layout make daily living and entertaining effortless. The spacious primary suite offers a newly upgraded primary closet with a custom built-in shelving system and a tile shower with glass enclosure, with the primary bathroom conveniently connecting to the laundry room for added ease and functionality. Each guest bedroom is equipped with its own ceiling fan for comfort and airflow, and a walk-in closet. The second-floor suite features a full bath, a walk-in closet, and access to extensive attic storage.
Additional highlights include an oversized side-entry garage with a new Hormann Silent Drive opener, reinforced garage door, two-tone paint, eight-inch base molding, Carrier 15 SEER heat pump, and upgraded hot water heater controls. The exterior creates an immediate sense of arrival with gloss black gutters topped with Diamond Plate Aluminum leaf guards, a concrete circle drive with intermediate extensions, and two professionally landscaped coastal islands that enhance the home's grand entrance and estate-like curb appeal. A large concrete patio and screened porch provide excellent outdoor living space with unobstructed views.
Brunswick Plantation offers a true resort-style lifestyle with gated access and 24/7 security, a clubhouse, residents' club with event space and a full gourmet kitchen for catering, fitness center, dining, indoor and outdoor pools, tennis courts, pickleball courts, and golf within the community. The Hamptons, main clubhouse, pool, and golf course are all just a golf cart ride away, creating an easy and connected way to enjoy the neighborhood's many amenities. Downtown Calabash, Sunset Beach, and Ocean Isle Beach are minutes away, with Little River, Cherry Grove, and North Myrtle Beach a short drive further....
Contact an agent
Home facts
- Year built:2023
- Subdivision & Development:Brunswick Plantation
- Listing ID #:100560083
- Added:161 day(s) ago
- Updated:August 22, 2026 at 04:51 AM
Rooms and interior
- Bedrooms:4
- Total bathrooms:4
- Full bathrooms:3
- Half bathrooms:1
- Rooms Total:8
- Flooring:Tile
- Bathrooms Description:Walk-in Shower
- Kitchen Description:Dishwasher, Disposal, Kitchen Island, Pantry, Refrigerator
- Bedroom Description:Master Downstairs, Walk-In Closet(s)
- Living area:2,650 sq. ft.
Heating and cooling
- Cooling:Central Air
- Heating:Electric, Heat Pump, Heating
- Central air:Yes
Structure and exterior
- Roof:Architectural Shingle
- Year built:2023
- Building area:2,650 sq. ft.
- Lot area:0.33 Acres
- Lot Features:Wooded
- Construction Materials:Brick, Fiber Cement, Wood Frame
- Exterior Features:Covered, Patio, Screened
- Foundation Description:Slab
- Levels:1.5 Story
Schools
- High school:West Brunswick
- Middle school:Shallotte Middle
- Elementary school:Jessie Mae Monroe Elementary
Utilities
- Water:County Water, Water Connected
- Sewer:Sewer Connected
Finances and disclosures
- Price:$699,900
- Price per sq. ft.:$264.11
Features and amenities
- Appliances:Dishwasher, Disposal, Dryer, Refrigerator, Washer
- Laundry features:Dryer, Laundry Room, Washer
- Amenities:Barbecue, Blinds/Shades, Ceiling Fan(s), Clubhouse, Comm Garden, Community Pool, Fitness Center, Game Room, Gated, Golf Course, Indoor Pool, Management, Master Insure, Meeting Room, Party Room, Pickleball, Restaurant, Security, Solid Surface, Spa/Hot Tub, Street Lights, Tennis Court(s), Vaulted Ceiling(s), Walk-In Closet(s)
- Pool features:Community Pool, Indoor Pool
Parking
- Total parking spaces:8
- Parking description:Attached Garage, Circular Driveway, Concrete, Lighted, Off Street
- Garage:Yes
- Garage spaces:2

New listings near 1220 N Middleton Drive Nw
- New
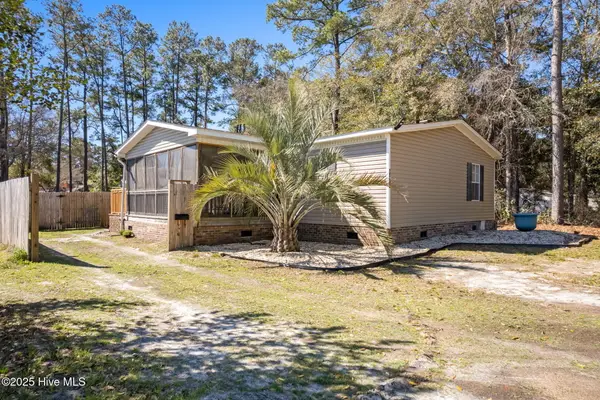 $240,000Active3 beds 2 baths1,352 sq. ft.
9101 Shady Forest Drive Sw, Calabash, NC 28467
MLS# 100598184Listed by: COLDWELL BANKER SEA COAST ADVANTAGE  $242,000Pending3 beds 3 baths1,457 sq. ft.
2168 Wild Indigo Circle Nw #Lot 184, Calabash, NC 28467
MLS# 100598153Listed by: LENNAR SALES CORP.- New
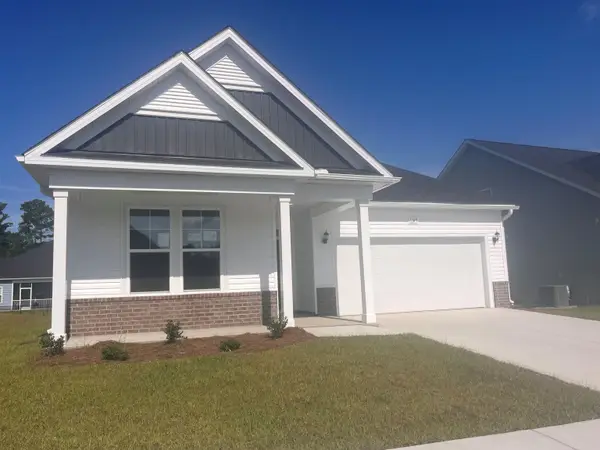 $367,990Active3 beds 2 baths2,535 sq. ft.
1100 NW Rosefield Way, Calabash, NC 28467
MLS# 2620737Listed by: DFH REALTY GEORGIA, LLC - New
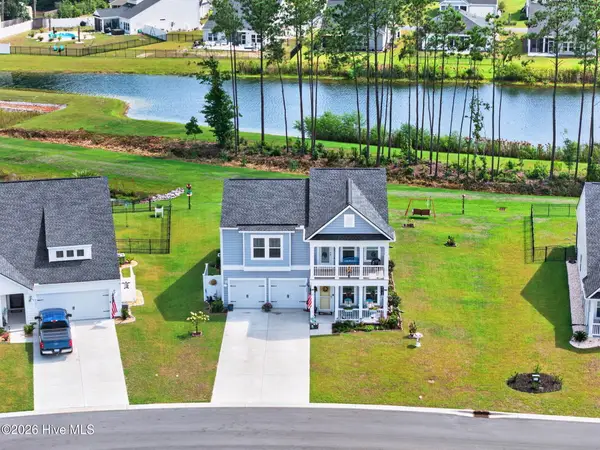 $476,000Active5 beds 4 baths2,443 sq. ft.
9305 Little Osprey Drive, Calabash, NC 28467
MLS# 100598000Listed by: METRO TO COAST LLC - New
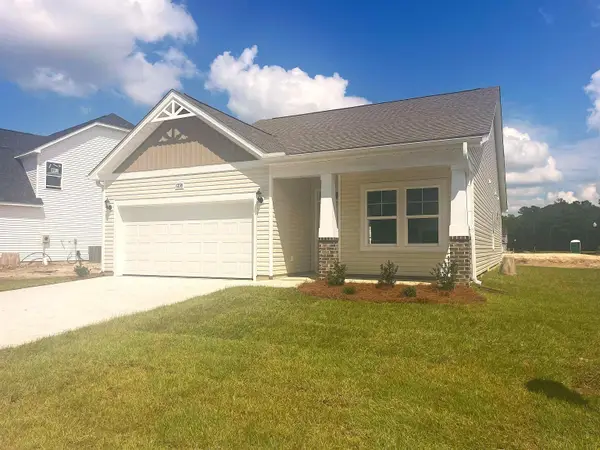 $339,990Active3 beds 2 baths2,200 sq. ft.
1104 NW Rosefield Way, Calabash, NC 28467
MLS# 2620730Listed by: DFH REALTY GEORGIA, LLC - New
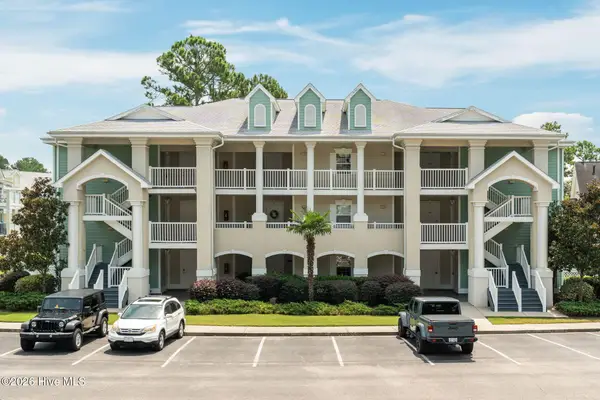 $232,500Active2 beds 2 baths1,226 sq. ft.
330 S Middleton Drive Nw #Unit 1502, Calabash, NC 28467
MLS# 100597304Listed by: COLDWELL BANKER SEA COAST ADVANTAGE - New
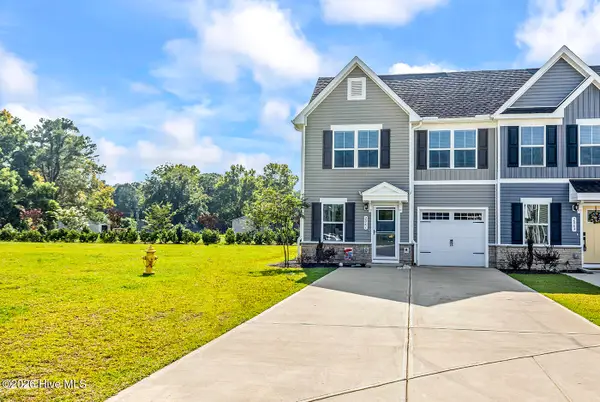 $279,000Active3 beds 3 baths1,634 sq. ft.
2061 Parow Lane Nw, Calabash, NC 28467
MLS# 100597307Listed by: CENTURY 21 PALMS REALTY - New
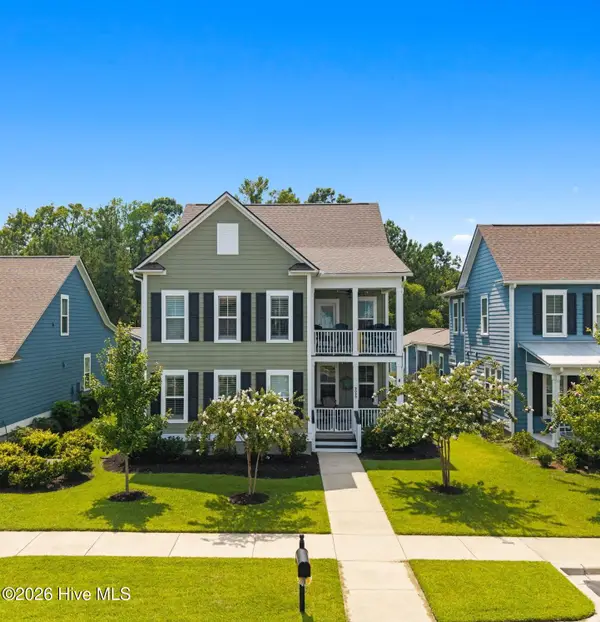 $659,000Active4 beds 4 baths2,926 sq. ft.
9099 Village Lake Drive Sw, Calabash, NC 28467
MLS# 100597357Listed by: INTRACOASTAL REALTY CORPORATION - Open Sat, 11am to 2pmNew
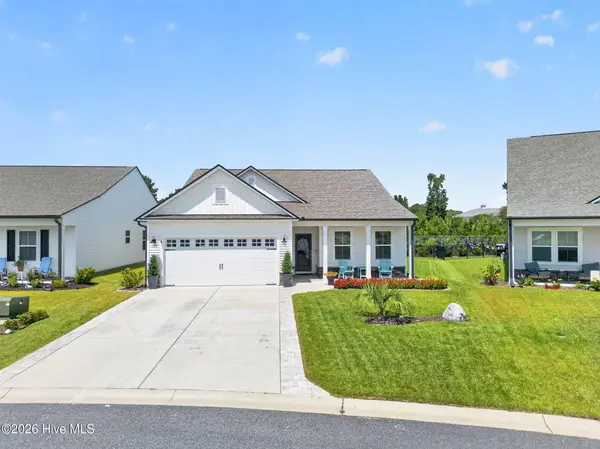 $364,900Active3 beds 2 baths1,919 sq. ft.
197 Eagle Claw Drive, Calabash, NC 28467
MLS# 100597674Listed by: THE CHEEK TEAM - New
 $475,000Active4 beds 4 baths3,592 sq. ft.
696 Donmovin Court Nw, Calabash, NC 28467
MLS# 100597247Listed by: COLDWELL BANKER SEA COAST ADVANTAGE


Protect your home and budget from life's surprises with an Assurant Home Warranty, backed by a partner that supports you through every step of homeownership. Explore Plans.
© 2023 - 2026 ERA Franchise Systems LLC. All rights reserved. ERA Franchise Systems LLC fully supports the principles of the Fair Housing Act and the Equal Opportunity Act. ERA, ERA Real Estate powered, and their respective logos are registered service marks of ERA Franchise Systems LLC. Each office is independently owned and operated.