
1370 Ring Road, Carthage, NC 28327
Local realty services provided by:ERA Strother Real Estate
1370 Ring Road,Carthage, NC 28327
$359,900
- 4 Beds
- 2 Baths
- 2,274 sq. ft.
- Single family
- Active
Upcoming open houses
- Sun, Sep 2701:00 pm - 04:00 pm
- Sun, Oct 0402:00 pm - 05:00 pm
Listed by: sam valle
Office: redfin corporation
MLS#:100605694
Source:NC_CCAR
Price summary
- Price:$359,900
- Price per sq. ft.:$158.27
About this home
Enjoy the space and flexibility of rural living on 2.67 acres! This spacious 4-bedroom, 2.5-bath home offers an inviting floor plan with multiple living areas and plenty of room to spread out. Step inside to find fresh interior paint and new textured luxury vinyl plank flooring that provides an updated look with durability for everyday living. The heart of the home features an open kitchen and living area with a large center island, creating a natural gathering place for meals, conversation, and entertaining. In addition to the main living area, an expansive separate family room provides an impressive amount of additional space for relaxing, entertaining, a game or media room, or a combination of uses. Four bedrooms offer flexibility for sleeping accommodations, a home office, hobby space, or guests, while 2.5 bathrooms and a dedicated laundry area add everyday convenience. A brand-new HVAC system installed in 2026 provides another significant recent improvement. Outside is where this property really delivers, with approximately 2.67 acres offering room to enjoy a more peaceful, rural setting and create an outdoor space that fits your lifestyle. Whether you envision gardening, recreation, outdoor entertaining, additional storage or workshop space where permitted, or simply having more land between you and your neighbors, there is plenty of room to make it your own. With four bedrooms, two distinct and generously sized living areas, an open kitchen with island, fresh paint, new LVP flooring, a new 2026 HVAC system, and over two and a half acres, this home offers a combination of interior space, recent updates, and acreage that can be difficult to find. Come see how much room this property has to offer and experience the possibilities of rural living!...
Contact an agent
Home facts
- Year built:2007
- Subdivision & Development:Not In Subdivision
- Listing ID #:100605694
- Added:3 day(s) ago
- Updated:September 27, 2026 at 03:50 PM
Rooms and interior
- Bedrooms:4
- Total bathrooms:2
- Full bathrooms:2
- Rooms Total:8
- Flooring:Carpet
- Dining Description:Eat-in Kitchen
- Bathrooms Description:Walk-in Shower
- Kitchen Description:Dishwasher, Eat-in Kitchen, Kitchen Island
- Bedroom Description:Walk-In Closet(s)
- Living area:2,274 sq. ft.
Heating and cooling
- Cooling:Central Air
- Heating:Electric, Heat Pump, Heating
- Central air:Yes
Structure and exterior
- Roof:Composition
- Year built:2007
- Building area:2,274 sq. ft.
- Lot area:2.67 Acres
- Lot Features:Level
- Construction Materials:Vinyl Siding, Wood Frame
- Exterior Features:Deck
- Foundation Description:Crawl Space
- Levels:1 Story
Schools
- High school:Union Pine
- Middle school:Crain's Creek
- Elementary school:Cameron
Utilities
- Water:Well
Finances and disclosures
- Price:$359,900
- Price per sq. ft.:$158.27
Features and amenities
- Appliances:Dishwasher, Dryer, Washer
- Laundry features:Dryer, Laundry Room, Washer
- Amenities:Ceiling Fan(s), Walk-In Closet(s)
Parking
- Parking description:On Street, Unpaved

New listings near 1370 Ring Road
- New
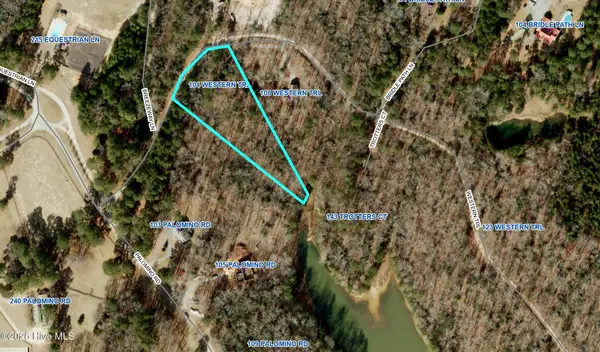 $33,000Active1.85 Acres
104 Western Trail, Carthage, NC 28327
MLS# 100606070Listed by: KELLER WILLIAMS PINEHURST - New
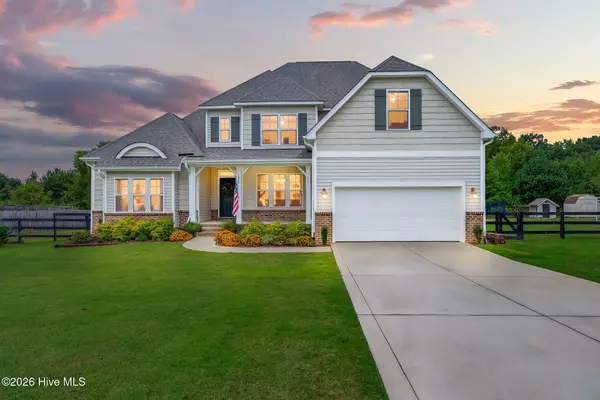 $575,000Active4 beds 3 baths3,204 sq. ft.
525 Daylily Court, Carthage, NC 28327
MLS# 100606065Listed by: THE PINES COLLECTIVE, LLC - New
 $120,000Active2 beds 2 baths1,000 sq. ft.
520 Little River Farm Boulevard #C107, Carthage, NC 28327
MLS# 100605980Listed by: ADVANCED REALTY BUREAU LLC - New
 $494,700Active5 beds 4 baths2,892 sq. ft.
315 Enfield Drive, Carthage, NC 28327
MLS# 100605463Listed by: MERIT REAL ESTATE SERVICES - New
 $499,000Active4 beds 3 baths2,578 sq. ft.
231 Barber Road, Carthage, NC 28327
MLS# 100605014Listed by: CAROLINA PROPERTY SALES - New
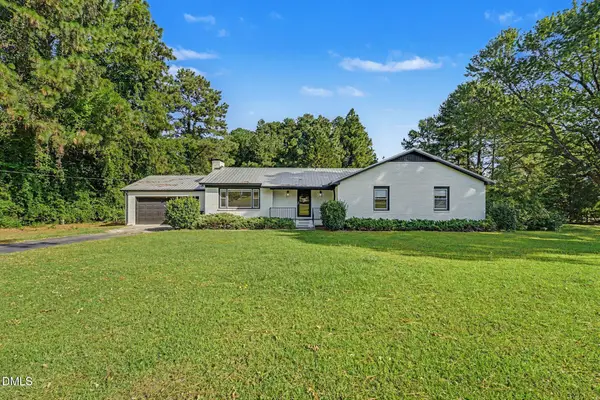 $440,000Active3 beds 2 baths1,867 sq. ft.
129 Sullivan Drive, Carthage, NC 28327
MLS# 10193624Listed by: MARK SPAIN REAL ESTATE - New
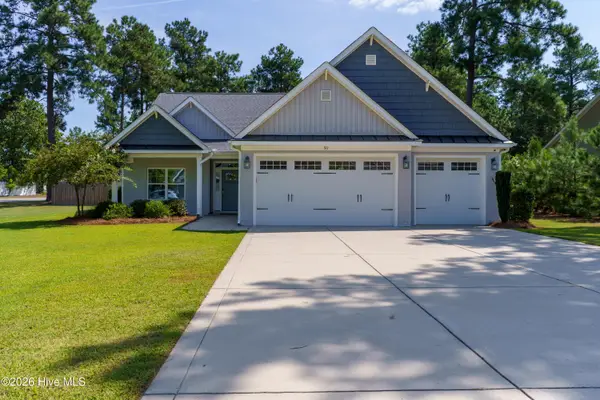 $565,000Active3 beds 2 baths2,657 sq. ft.
311 Pine Laurel Drive, Carthage, NC 28327
MLS# 100604529Listed by: BETTER HOMES AND GARDENS REAL ESTATE LIFESTYLE PROPERTY PARTNERS - New
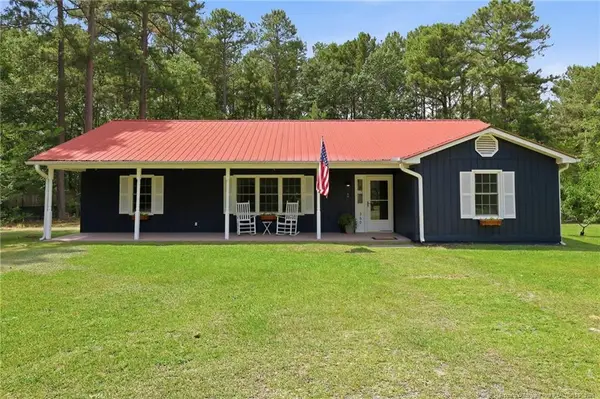 $320,000Active3 beds 2 baths1,480 sq. ft.
360 Jody Road, Carthage, NC 28327
MLS# LP769486Listed by: THE PINES COLLECTIVE - New
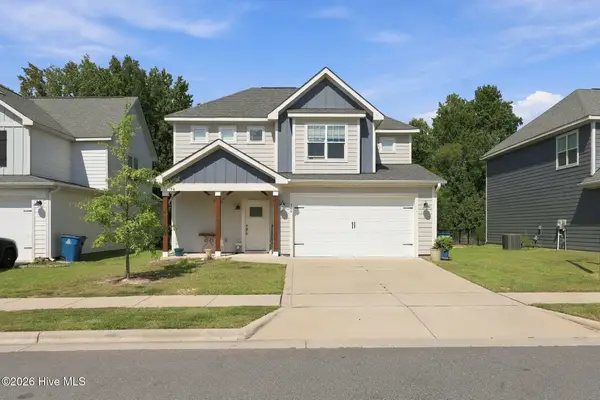 $410,000Active4 beds 3 baths2,105 sq. ft.
306 Dunston Road, Carthage, NC 28327
MLS# 100604046Listed by: CAROLINA PROPERTY SALES


Protect your home and budget from life's surprises with an Assurant Home Warranty, backed by a partner that supports you through every step of homeownership. Explore Plans.
© 2023 - 2026 ERA Franchise Systems LLC. All rights reserved. ERA Franchise Systems LLC fully supports the principles of the Fair Housing Act and the Equal Opportunity Act. ERA, ERA Real Estate powered, and their respective logos are registered service marks of ERA Franchise Systems LLC. Each office is independently owned and operated.