
490 Sun Forest Way #7b, Chapel Hill, NC 27517
Local realty services provided by:ERA Strother Real Estate
490 Sun Forest Way #7b,Chapel Hill, NC 27517
$2,395,000
- 4 Beds
- 5 Baths
- - sq. ft.
- Single family
- Coming Soon
Listed by: beth louden
Office: leland little properties, llc.
MLS#:10169534
Source:RD
Price summary
- Price:$2,395,000
- Monthly HOA dues:$108.92
About this home
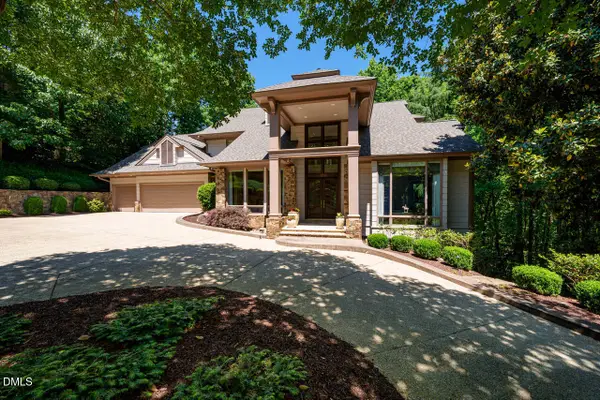
Imagine living in Chapel Hill yet feeling like you are in the mountains. The moment you turn on to Sun Forest Way from Old Lystra, you'll feel a peace set in. Travel 1/2 mile in the cool quiet shade to 490 and discover a retreat-like oasis. You'll fall in love with its 4+ acre privacy, tall shade trees, proximity to town, schools, the NC Coast and the 'real' NC Mountains. Current owners transformed the grassy backyard into an architect-designed pool/play resort style paradise with heated salt water pool & spa, cabana that includes office, handsome half bath, storage for pool accessories, people shower with kid/pup level too, fully-equipped cabana including lighting, bar, fridges, grills, sink, & of course a big TV. Game area includes putting green, b-ball and accessories, giant Jenga, Cornhole, bring your A game!
A carefully-planned interior boasts well-appointed main level primary with terrace access, marvelous music/ living room, sunny study, delightful dining, happy kitchen/great room with terrace access, perfectly located half bath + large light-filled laundry.
Super second level boasts en suite guest and two bedrooms with shared tub/shower, separate vanities buddy bath; inspiring work out studio; handy walk-in attic access.
The good-looking guest suite graces the perfectly put together cheerful walk-out pool level, marvelous media room, instagram-worthy wine room and flex room now acting as art studio/storage.
The best of Live, Work, Play at 490 Sun Forest Way!...
Contact an agent
Home facts
- Year built:2009
- Listing ID #:10169534
- Added:1 day(s) ago
- Updated:May 25, 2026 at 03:57 PM
Rooms and interior
- Bedrooms:4
- Total bathrooms:5
- Full bathrooms:4
- Half bathrooms:1
- Rooms Total:1
- Flooring:Hardwood, Marble, Tile
- Dining Description:Eat-in Kitchen
- Bathrooms Description:Bathtub/Shower Combination, Double Vanity, Walk-In Shower, Whirlpool Tub
- Kitchen Description:Bar Fridge, Double Oven, Electric Water Heater, Microwave, Range Hood, Refrigerator, Stainless Steel Appliance(s)
- Bedroom Description:Master Downstairs
- Basement Description:Daylight, Exterior Entry, Finished, Full, Heated, Interior Entry
Heating and cooling
- Cooling:Central Air, Zoned
- Heating:Electric, Forced Air, Zoned
- Central air:Yes
Structure and exterior
- Roof:Shingle
- Year built:2009
- Lot Features:Front Yard, Hardwood Trees, Landscaped, Secluded
- Architectural Style:Transitional
- Construction Materials:Brick, Stone
- Exterior Features:Balcony, Covered, Deck, Fenced Yard, Fire Pit, Gas Grill, Lighting, Outdoor Grill, Outdoor Kitchen, Patio, Porch, Rain Gutters, Storage
- Foundation Description:Combination
- Levels:Tri-Level
Schools
- High school:CH/Carrboro - Carrboro
- Middle school:CH/Carrboro - Grey Culbreth
- Elementary school:Chapel Hill Carrboro - Mary Scroggs Elementary School
Utilities
- Water:Well
- Sewer:Septic Tank
Finances and disclosures
- Price:$2,395,000
- Tax amount:$16,503
Features and amenities
- Appliances:Bar Fridge, Double Oven, Electric Water Heater, Microwave, Range Hood, Refrigerator, Stainless Steel Appliance(s), Water Heater
- Laundry features:Main Level, Sink
- Amenities:Bookcases, Cathedral Ceiling(s), Crown Molding, Electric Water Heater, Entrance Foyer, Granite Counters, High Ceilings, Kitchen Island, Pantry, Radon Mitigation, Smooth Ceilings, Walk-In Closet(s), Water Heater
- Pool features:Heated, In Ground, Salt Water
Parking
- Parking description:Asphalt, Attached, Driveway, Garage, Garage Door Opener, Garage Faces Side
- Garage:Yes
- Garage spaces:3
 Listings marked with a Doorify MLS icon are provided courtesy of the Doorify MLS, of North Carolina, Internet Data Exchange Database. Brokers make an effort to deliver accurate information, but buyers should independently verify any information on which they will rely in a transaction. The listing broker shall not be responsible for any typographical errors, misinformation, or misprints, and they shall be held totally harmless from any damages arising from reliance upon this data. This data is provided exclusively for consumers’ personal, non-commercial use. Copyright 2026 Doorify MLS of North Carolina. All rights reserved.
New listings near 490 Sun Forest Way #7b
- New
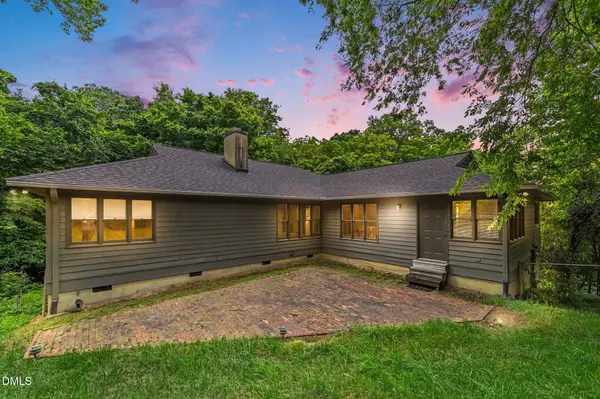 $1,085,000Active4 beds 2 baths2,460 sq. ft.
213 Hillsborough Street, Chapel Hill, NC 27514
MLS# 10169542Listed by: COMPASS -- CHAPEL HILL - DURHAM - New
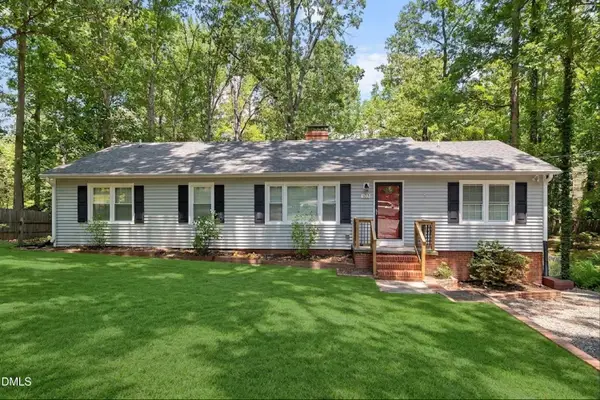 $599,900Active3 beds 2 baths2,112 sq. ft.
103 Nottingham Lane, Chapel Hill, NC 27517
MLS# 10169544Listed by: PROPERTY SPECIFIC, LLC - New
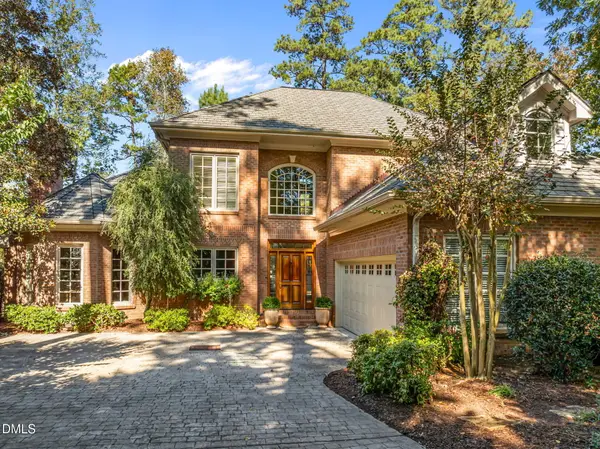 $1,050,000Active4 beds 4 baths3,130 sq. ft.
50013 Brogden, Chapel Hill, NC 27517
MLS# 10169537Listed by: COMPASS -- CHAPEL HILL - DURHAM - New
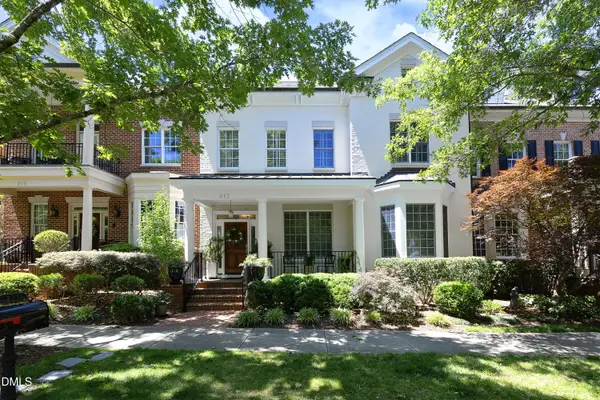 $1,850,000Active4 beds 5 baths5,143 sq. ft.
217 Oval Park Place, Chapel Hill, NC 27517
MLS# 10169527Listed by: COMPASS -- CHAPEL HILL - DURHAM 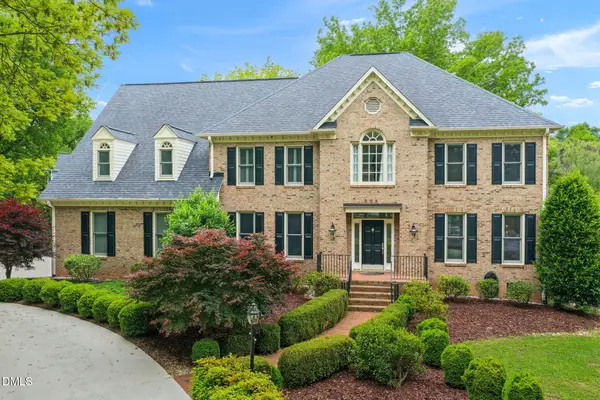 $1,550,000Pending5 beds 5 baths4,919 sq. ft.
303 Lake Hogan Farm Road, Chapel Hill, NC 27516
MLS# 10169505Listed by: NEST REALTY OF THE TRIANGLE- New
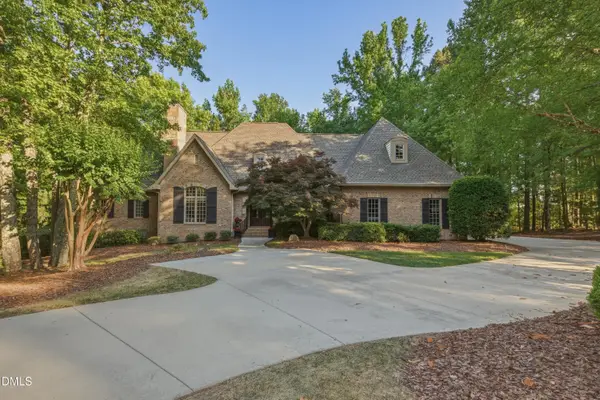 $1,100,000Active4 beds 4 baths3,820 sq. ft.
90028 Hoey, Chapel Hill, NC 27517
MLS# 10169489Listed by: COMPASS -- CHAPEL HILL - DURHAM - New
 $275,000Active2 beds 3 baths1,083 sq. ft.
220 Elizabeth Street #A18, Chapel Hill, NC 27514
MLS# 10169480Listed by: NC REAL ESTATE GROUP - Coming Soon
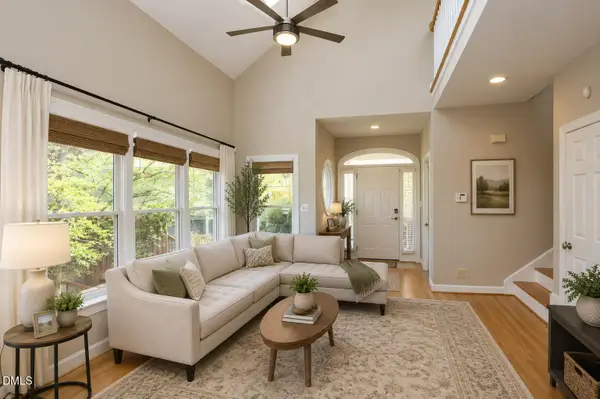 $495,000Coming Soon2 beds 3 baths
323 Columbia Place E, Chapel Hill, NC 27516
MLS# 10169476Listed by: MASSEY REAL ESTATE, LLC - New
 $2,600,000Active5 beds 6 baths5,450 sq. ft.
12906 Morehead, Chapel Hill, NC 27517
MLS# 10169375Listed by: COMPASS -- CHAPEL HILL - DURHAM


Protect your home and budget from life's surprises with an Assurant Home Warranty, backed by a partner that supports you through every step of homeownership. Explore Plans.
© 2023 - 2026 ERA Franchise Systems LLC. All rights reserved. ERA Franchise Systems LLC fully supports the principles of the Fair Housing Act and the Equal Opportunity Act. ERA, ERA Real Estate powered, and their respective logos are registered service marks of ERA Franchise Systems LLC. Each office is independently owned and operated.