
6716 Allness Glen Lane, Charlotte, NC 28269
Local realty services provided by:ERA Live Moore
Listed by: consuelo souders
Office: keller williams lake norman
MLS#:4416461
Source:CH
6716 Allness Glen Lane,Charlotte, NC 28269
$389,000
- 3 Beds
- 3 Baths
- 1,837 sq. ft.
- Single family
- Coming Soon
Upcoming open houses
- Sun, Aug 2312:00 pm - 03:00 pm
Price summary
- Price:$389,000
- Price per sq. ft.:$211.76
- Monthly HOA dues:$70.67
About this home
PHOTOS COMING SOON!
Fresh, updated and ready for you to move right in! Welcome to 6716 Allness Glen, ideally situated in the Harburn Forest village of Charlotte’s highly-desirable Highland Creek community. This 3-bedroom, 2.5-bath home offers over 1,800 square feet, a spacious bonus room and a long list of BRAND NEW updates that make moving in the easy part! Step inside and immediately appreciate the fresh feel of brand new LVP flooring throughout the main level, brand new carpet upstairs and fresh paint throughout the entire home. New light fixtures add another updated touch, giving the spaces a clean, bright and refreshed feel from top to bottom. The kitchen has also been given a fresh new look with newly painted cabinetry, creating a bright and inviting space that flows comfortably into the home’s everyday living and dining areas. Whether you're hosting friends, gathering for dinner or simply settling in for a quiet night at home, the floor plan offers just the right combination of comfortable living space and flexibility. Upstairs, the spacious primary suite provides a relaxing retreat with its own private bath, while two additional bedrooms offer plenty of room for family, guests or a home office. And then there’s the large bonus room! Movie room, playroom, home gym, second office, gaming space or Sunday football headquarters...make it whatever works for YOU! The updates continue outside with a BRAND NEW rear deck overlooking the fenced backyard. Fire up the grill, add some comfortable outdoor furniture and you’ve got the perfect spot for morning coffee, weekend cookouts or simply unwinding at the end of the day. And while there’s plenty to enjoy at home, living in Highland Creek means the fun extends well beyond your own backyard! This amenity-rich community offers FOUR swimming pools, tennis and pickleball courts, basketball courts, playgrounds, an 18-hole golf course and clubhouse, plus plenty of opportunities to get outside and enjoy the neighborhood. When it’s time to venture out, the location makes getting around Charlotte and beyond a breeze with convenient access to I-485, I-77 and I-85, along with nearby shopping, dining, entertainment and everyday conveniences. New LVP flooring, new carpet, fresh paint, new lighting, a new deck, a fenced backyard, flexible living space AND all the amenities Highland Creek is known for...6716 Allness Glen is refreshed, ready and waiting for its next chapter. Come take a look and make yourself at HOME!...
Contact an agent
Home facts
- Year built:1996
- Subdivision & Development:Highland Creek
- Listing ID #:4416461
- Updated:August 21, 2026 at 03:12 AM
Rooms and interior
- Bedrooms:3
- Total bathrooms:3
- Full bathrooms:2
- Half bathrooms:1
- Flooring:Carpet, Vinyl
- Kitchen Description:Dishwasher, Disposal, Electric Range
- Living area:1,837 sq. ft.
Heating and cooling
- Heating:Forced Air, Natural Gas
- Central air:Yes
Structure and exterior
- Year built:1996
- Building area:1,837 sq. ft.
- Lot area:0.15 Acres
- Construction Materials:Vinyl
- Foundation Description:Slab
Schools
- High school:Mallard Creek
- Elementary school:Highland Creek
Utilities
- Sewer:Public Sewer
Finances and disclosures
- Price:$389,000
- Price per sq. ft.:$211.76
Features and amenities
- Laundry features:Laundry Room, Main Level
- Amenities:Attic Other, Breakfast Bar, Walk-In Closet(s)
Parking
- Parking description:Attached Garage, Driveway
- Garage:Yes
- Garage spaces:2
 Listings courtesy of Canopy MLS as distributed by MLS GRID. Copyright 2021 Canopy MLS. All rights reserved. Canopy MLS, provides content displayed here (“provided content”) on an “as is” basis and makes no representations or warranties regarding the provided content, including, but not limited to those of non-infringement, timeliness, accuracy, or completeness. Individuals and companies using information presented are responsible for verification and validation of information they utilize and present to their customers and clients. Canopy MLS will not be liable for any damage or loss resulting from use of the provided content or the products available through Portals, IDX, VOW, and/or Syndication. Recipients of this information shall not resell, redistribute, reproduce, modify, or otherwise copy any portion thereof without the expressed written consent of Canopy MLS.
New listings near 6716 Allness Glen Lane
- Coming Soon
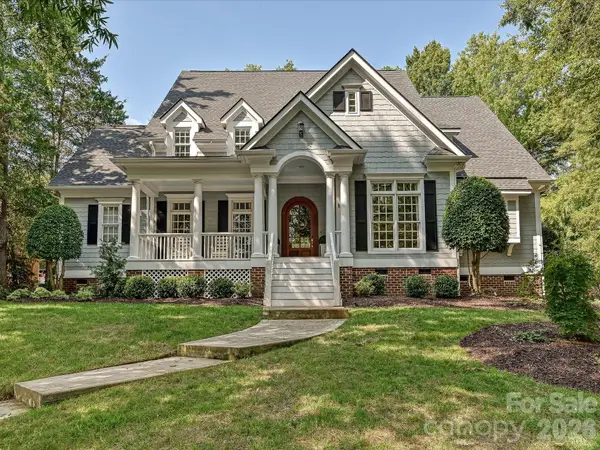 $1,425,000Coming Soon4 beds 4 baths3,806 sq. ft.
8902 Summer Club Road, Charlotte, NC 28277
MLS# 4416159Listed by: HELEN ADAMS REALTY - Coming SoonOpen Sat, 1 to 3pm
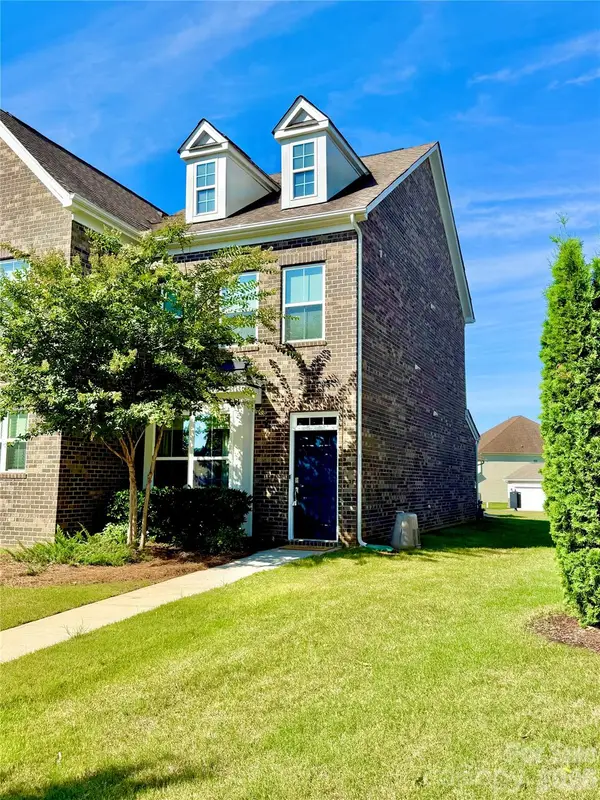 $465,000Coming Soon2 beds 3 baths1,518 sq. ft.
11451 Red Rust Lane, Charlotte, NC 28277
MLS# 4416474Listed by: HELEN ADAMS REALTY - Coming Soon
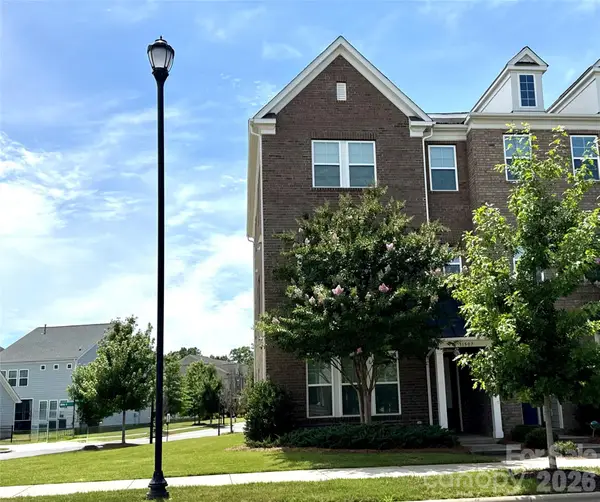 $585,000Coming Soon3 beds 4 baths2,506 sq. ft.
11507 Red Rust Lane, Charlotte, NC 28277
MLS# 4416483Listed by: HELEN ADAMS REALTY - Coming Soon
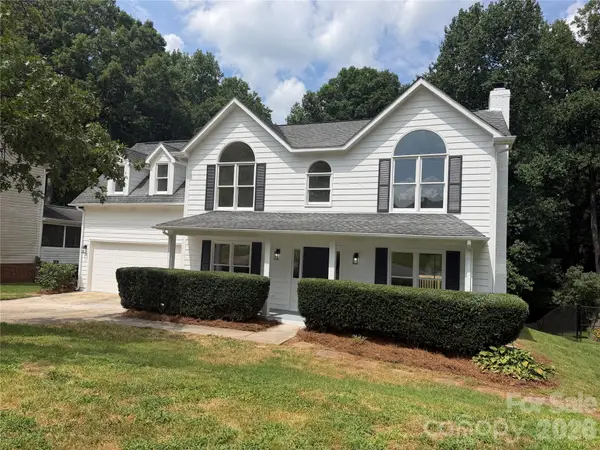 $419,999Coming Soon4 beds 3 baths1,928 sq. ft.
7241 Mcteal Place, Charlotte, NC 28262
MLS# 4416616Listed by: TEAM THOMAS & ASSOCIATES REALTY INC. - Coming Soon
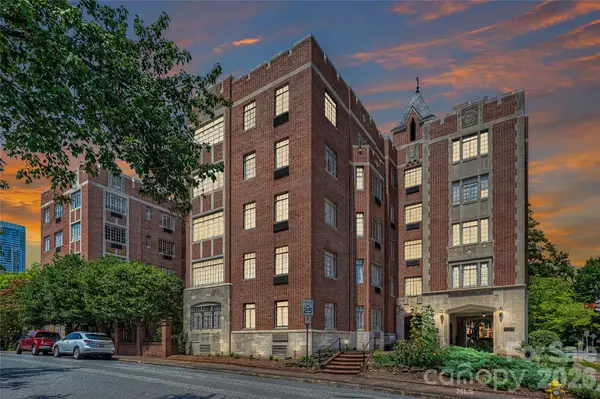 $499,900Coming Soon3 beds 2 baths1,524 sq. ft.
301 W 10th Street #308, Charlotte, NC 28202
MLS# 4416801Listed by: THE MCDEVITT AGENCY - Coming Soon
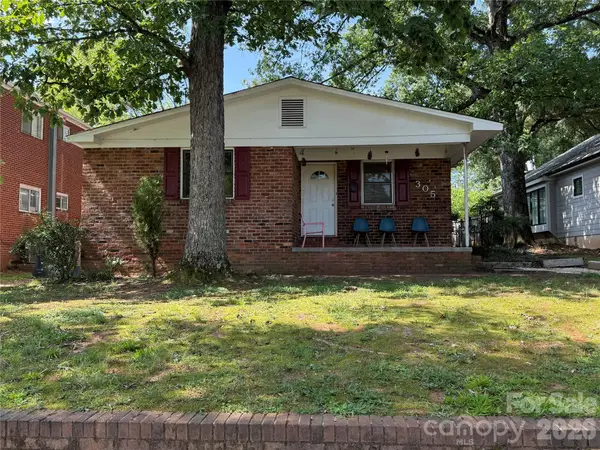 $429,900Coming Soon3 beds 2 baths1,749 sq. ft.
305 Keswick Avenue, Charlotte, NC 28206
MLS# 4416841Listed by: KELLER WILLIAMS LAKE NORMAN - Coming Soon
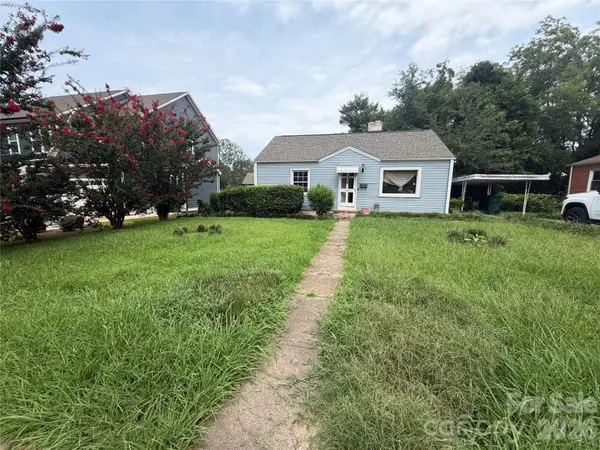 $475,000Coming Soon2 beds 1 baths990 sq. ft.
1009 Woodside Avenue, Charlotte, NC 28205
MLS# 4416850Listed by: CROWN CITY MANAGMENT BROKERS - Coming Soon
 $650,000Coming Soon5 beds 3 baths2,666 sq. ft.
6511 Fieldstone Manor Drive, Matthews, NC 28105
MLS# 4416546Listed by: CORCORAN HM PROPERTIES - Coming SoonOpen Sat, 9am to 3pm
 $349,000Coming Soon3 beds 2 baths1,111 sq. ft.
2104 St Mark Street, Charlotte, NC 28216
MLS# 4416689Listed by: COSTELLO REAL ESTATE AND INVESTMENTS LLC - Coming Soon
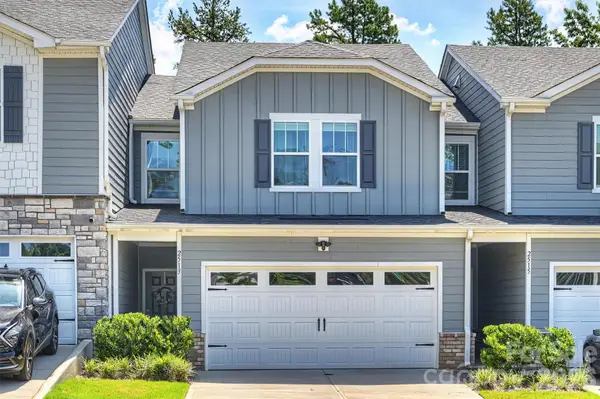 $385,000Coming Soon3 beds 3 baths1,658 sq. ft.
2513 Greenmarket Drive, Charlotte, NC 28217
MLS# 4412330Listed by: RE/MAX EXECUTIVE


Protect your home and budget from life's surprises with an Assurant Home Warranty, backed by a partner that supports you through every step of homeownership. Explore Plans.
© 2023 - 2026 ERA Franchise Systems LLC. All rights reserved. ERA Franchise Systems LLC fully supports the principles of the Fair Housing Act and the Equal Opportunity Act. ERA, ERA Real Estate powered, and their respective logos are registered service marks of ERA Franchise Systems LLC. Each office is independently owned and operated.