
7011 Edenderry Drive, Charlotte, NC 28270
Local realty services provided by:ERA Live Moore
Listed by: rachel kocher
Office: coldwell banker realty
MLS#:4397470
Source:CH
Price summary
- Price:$815,000
- Price per sq. ft.:$269.51
- Monthly HOA dues:$33.33
About this home
Original-owner, ALL-BRICK HOME ideally situated on a quiet CUL-DE-SAC in one of South Charlotte’s most desirable communities. Thoughtfully maintained with EXTENSIVE RECENT UPDATES, this home offers timeless design, quality craftsmanship, and modern comfort. SELLER IS NOW OFFERING $5000 IN CLOSING COST CREDIT WITH AN ACCEPTABLE OFFER!
An impressive two-story foyer with a hardwood staircase welcomes you into bright, open living spaces, including a step-down living room and an inviting great room with vaulted ceiling, custom built-ins, and an UPDATED FIREPLACE AND MANTEL. The eat-in kitchen features granite countertops, a center island with seating, and quality cabinetry with exceptional storage.
A main-level guest suite or private home office is complemented by a beautifully RENOVATED FULL ENSUITE BATH (2024). NEWLY REFINISHED HARDWOOD FLOORS add warmth and elegance throughout the main level.
Upstairs, you’ll find a spacious primary suite with a LUXURIOUSLY RENOVATED BATH (2026) featuring a custom dual vanity and enlarged spa-inspired shower. Two additional bedrooms, an UPDATED FULL BATH, and an expansive loft open to the great room provide flexible living space.
Outdoors, a PRIVATE SCREENED PORCH with vaulted ceiling opens to a peaceful, FULLY FENCED BACKYARD. An EXPANSIVE PAVER PATIO with firepit gathering area and natural gas hookup for grilling creates an ideal setting for entertaining or unwinding. A full-yard irrigation system with a weather-smart controller simplifies lawn maintenance.
MAJOR RECENT UPDATES provide peace of mind: NEW UPSTAIRS CARPET (2026), downstairs HVAC (2025), gas WATER HEATER (2024), architectural ROOF (2021), and a NEW CRAWL SPACE VAPOR BARRIER (2026). Additional highlights include whole-house audio, central vacuum, wired internet with battery backup, an oversized garage with exceptional storage, and extended driveway for additional parking.
Ideally located just minutes from the Arboretum, downtown Matthews, Promenade, and Waverly, with CONVENIENT ACCESS TO I-485 via the Weddington Road interchange. ZONED FOR HIGHLY RATED SCHOOLS: PROVIDENCE SPRING, JM ROBINSON, PROVIDENCE HS....
Contact an agent
Home facts
- Year built:2000
- Subdivision & Development:Edenderry
- Listing ID #:4397470
- Updated:August 21, 2026 at 07:42 AM
Rooms and interior
- Bedrooms:4
- Total bathrooms:3
- Full bathrooms:3
- Flooring:Carpet, Tile, Wood
- Kitchen Description:Convection Oven, Dishwasher, Disposal, Down Draft, Electric Oven, Gas Cooktop, Microwave, Self Cleaning Oven
- Living area:3,024 sq. ft.
Heating and cooling
- Cooling:Central Air
- Heating:Natural Gas
- Central air:Yes
Structure and exterior
- Year built:2000
- Building area:3,024 sq. ft.
- Lot area:0.29 Acres
- Lot Features:Cul-De-Sac
- Architectural Style:Transitional
- Exterior Features:In-Ground Irrigation
- Foundation Description:Crawl Space
Schools
- High school:Providence
- Elementary school:Providence Spring
Utilities
- Sewer:Public Sewer
Finances and disclosures
- Price:$815,000
- Price per sq. ft.:$269.51
Features and amenities
- Laundry features:Laundry Room, Lower Level
- Amenities:Attic Stairs Pulldown, Breakfast Bar, Networked, Walk-In Closet(s)
Parking
- Parking description:Driveway, Garage Door Opener, Keypad Entry
- Garage:Yes
- Garage spaces:2
 Listings courtesy of Canopy MLS as distributed by MLS GRID. Copyright 2021 Canopy MLS. All rights reserved. Canopy MLS, provides content displayed here (“provided content”) on an “as is” basis and makes no representations or warranties regarding the provided content, including, but not limited to those of non-infringement, timeliness, accuracy, or completeness. Individuals and companies using information presented are responsible for verification and validation of information they utilize and present to their customers and clients. Canopy MLS will not be liable for any damage or loss resulting from use of the provided content or the products available through Portals, IDX, VOW, and/or Syndication. Recipients of this information shall not resell, redistribute, reproduce, modify, or otherwise copy any portion thereof without the expressed written consent of Canopy MLS.
New listings near 7011 Edenderry Drive
- Coming Soon
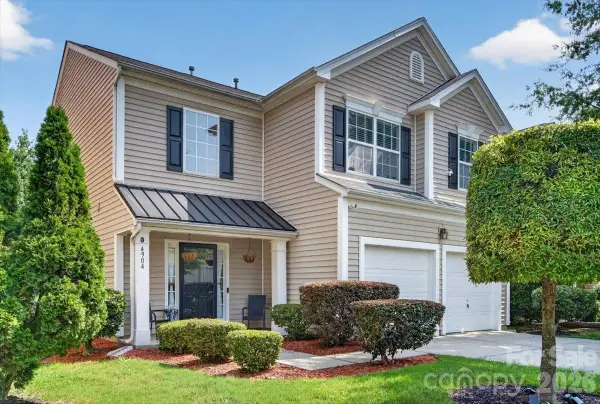 $390,000Coming Soon3 beds 3 baths1,747 sq. ft.
4904 Abercromby Street, Charlotte, NC 28213
MLS# 4416098Listed by: LEGACY DREAM HOMES LLC - Coming Soon
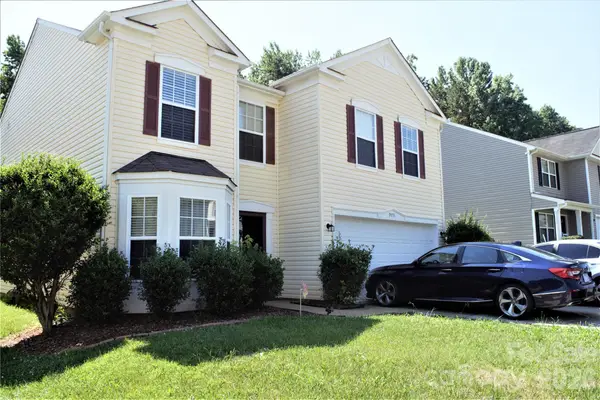 $365,000Coming Soon3 beds 3 baths2,483 sq. ft.
9006 Red Clay Lane #137, Charlotte, NC 28269
MLS# 4416701Listed by: HIGHGARDEN REAL ESTATE - Coming Soon
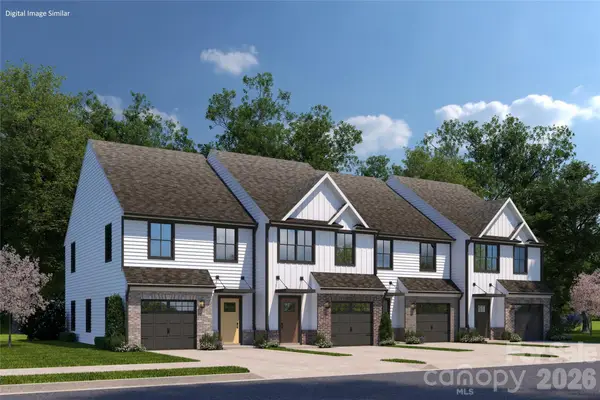 $319,990Coming Soon3 beds 3 baths1,576 sq. ft.
4005 Commonfield Court, Charlotte, NC 28213
MLS# 4416812Listed by: SMITH CAPITAL PARTNERS LLC - Coming Soon
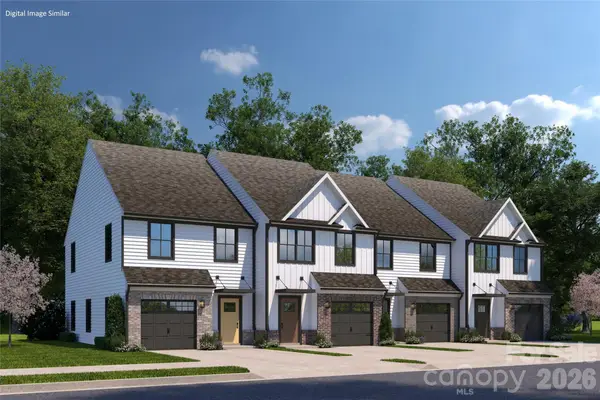 $309,990Coming Soon3 beds 3 baths1,576 sq. ft.
4013 Commonfield Court, Charlotte, NC 28213
MLS# 4416825Listed by: SMITH CAPITAL PARTNERS LLC - Coming Soon
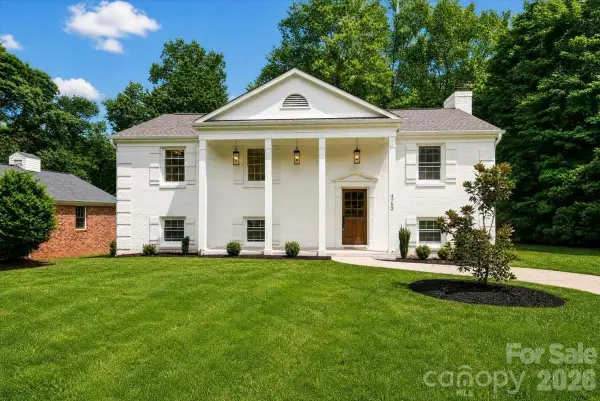 $715,000Coming Soon4 beds 4 baths2,310 sq. ft.
4752 Autumn Leaf Lane, Charlotte, NC 28277
MLS# 4408724Listed by: REALTY ONE GROUP REVOLUTION - Coming Soon
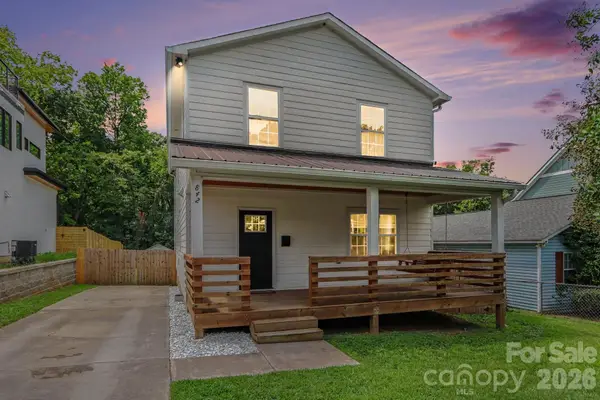 $795,000Coming Soon4 beds 4 baths2,176 sq. ft.
842 Belmont Avenue, Charlotte, NC 28205
MLS# 4410963Listed by: RE/MAX EXECUTIVE - Coming SoonOpen Sat, 1 to 3pm
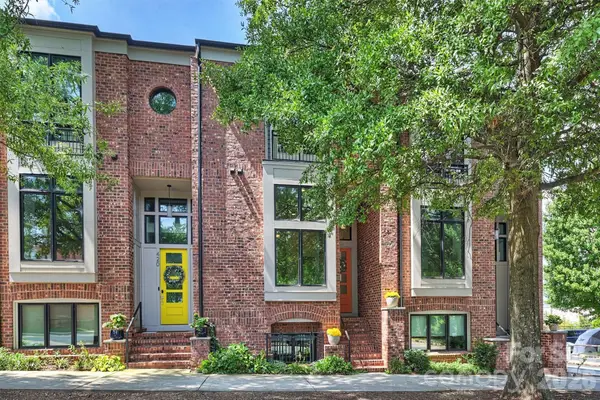 $820,000Coming Soon3 beds 4 baths2,200 sq. ft.
416 E 33rd Street, Charlotte, NC 28205
MLS# 4412238Listed by: SAVVY + CO REAL ESTATE - Coming SoonOpen Sat, 11am to 1pm
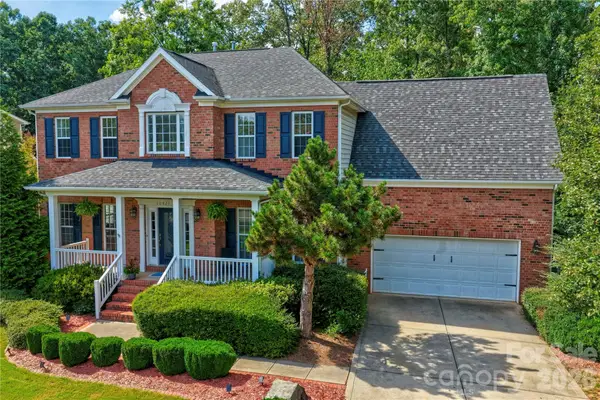 $660,000Coming Soon4 beds 3 baths3,239 sq. ft.
10823 Persimmon Creek Drive, Charlotte, NC 28227
MLS# 4413690Listed by: NESTLEWOOD REALTY, LLC - Coming SoonOpen Sun, 12 to 3pm
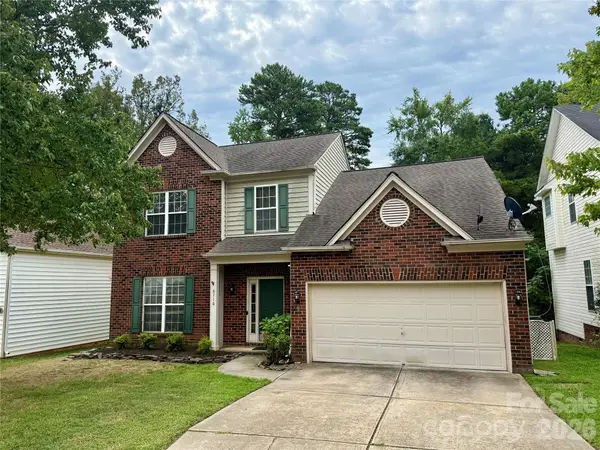 $389,000Coming Soon3 beds 3 baths1,837 sq. ft.
6716 Allness Glen Lane, Charlotte, NC 28269
MLS# 4416461Listed by: KELLER WILLIAMS LAKE NORMAN - Coming Soon
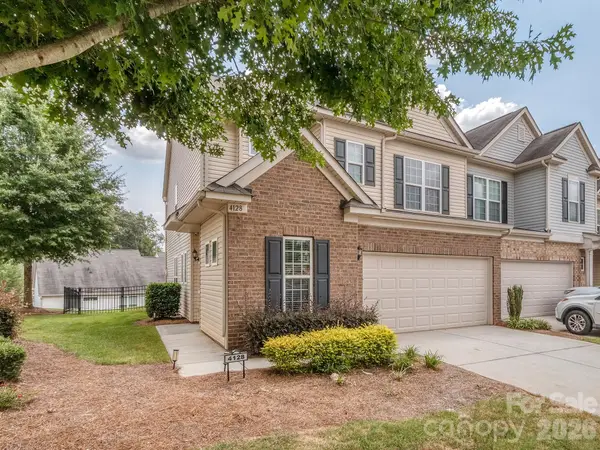 $520,000Coming Soon3 beds 3 baths2,088 sq. ft.
4128 Park South Station Boulevard, Charlotte, NC 28210
MLS# 4416323Listed by: COLDWELL BANKER REALTY


Protect your home and budget from life's surprises with an Assurant Home Warranty, backed by a partner that supports you through every step of homeownership. Explore Plans.
© 2023 - 2026 ERA Franchise Systems LLC. All rights reserved. ERA Franchise Systems LLC fully supports the principles of the Fair Housing Act and the Equal Opportunity Act. ERA, ERA Real Estate powered, and their respective logos are registered service marks of ERA Franchise Systems LLC. Each office is independently owned and operated.