
3881 Sage Court, Denver, NC 28037
Local realty services provided by:ERA Sunburst Realty
Listed by: marlo mikeal
Office: lake norman realty, inc.
MLS#:4445129
Source:CH
3881 Sage Court,Denver, NC 28037
$255,000
- 2 Beds
- 2 Baths
- 1,222 sq. ft.
- Townhouse
- Active
Price summary
- Price:$255,000
- Price per sq. ft.:$208.67
- Monthly HOA dues:$204
About this home
Ready to simplify life without sacrificing comfort, space or an active social lifestyle? This charming 2-bedroom, 2-full-bath patio home in The Terraces, a desirable 55+ community in Denver, offers easy, low-maintenance living. Vaulted ceilings in the living room and kitchen create a spacious atmosphere, while a versatile flex space is ideal for dining, crafting, reading or a home office. Relax on the back patio overlooking an open courtyard. Situated away from the community entrance, enjoy less traffic and a peaceful setting. The clubhouse offers opportunities to socialize with neighbors, featuring a large gathering and entertaining space, billiards room and dedicated game room with a library, comfortable seating, TV and fireplace. Conveniently located near shopping, dining, minutes from Lake Norman and approximately 45 minutes from Charlotte Douglas International Airport. Spend less time maintaining your home and more time enjoying this next chapter of life!
Contact an agent
Home facts
- Year built:2005
- Subdivision & Development:The Terraces
- Listing ID #:4445129
- Updated:November 21, 2026 at 01:36 PM
Rooms and interior
- Bedrooms:2
- Total bathrooms:2
- Full bathrooms:2
- Kitchen Description:Dishwasher, Microwave, Plumbed For Ice Maker, Refrigerator
- Living area:1,222 sq. ft.
Heating and cooling
- Cooling:Heat Pump
- Heating:Heat Pump
- Central air:Yes
Structure and exterior
- Year built:2005
- Building area:1,222 sq. ft.
- Exterior Features:Lawn Maintenance
- Foundation Description:Slab
Schools
- High school:Unspecified
- Elementary school:Unspecified
Utilities
- Water:County Water
- Sewer:County Sewer
Finances and disclosures
- Price:$255,000
- Price per sq. ft.:$208.67
Features and amenities
- Laundry features:In Kitchen
Parking
- Carport spaces:2
 Listings courtesy of Canopy MLS as distributed by MLS GRID. Copyright 2021 Canopy MLS. All rights reserved. Canopy MLS, provides content displayed here (“provided content”) on an “as is” basis and makes no representations or warranties regarding the provided content, including, but not limited to those of non-infringement, timeliness, accuracy, or completeness. Individuals and companies using information presented are responsible for verification and validation of information they utilize and present to their customers and clients. Canopy MLS will not be liable for any damage or loss resulting from use of the provided content or the products available through Portals, IDX, VOW, and/or Syndication. Recipients of this information shall not resell, redistribute, reproduce, modify, or otherwise copy any portion thereof without the expressed written consent of Canopy MLS.
New listings near 3881 Sage Court
- Coming Soon
 $1,390,000Coming Soon5 beds 4 baths5,442 sq. ft.
3746 George Court, Denver, NC 28037
MLS# 4409414Listed by: HIGHGARDEN REAL ESTATE - New
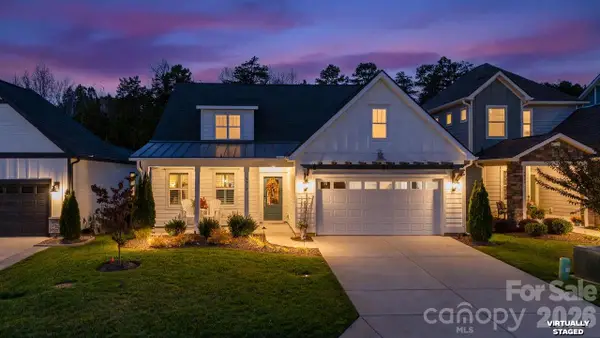 $700,000Active3 beds 3 baths2,318 sq. ft.
5513 Caneel Lane, Denver, NC 28037
MLS# 4442363Listed by: SOUTHERN HOMES OF THE CAROLINAS, INC - New
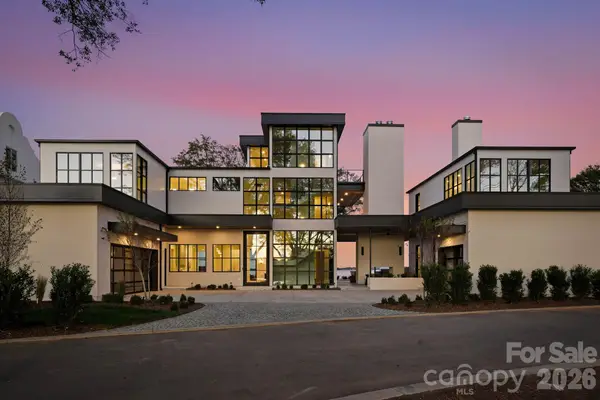 $7,000,000Active6 beds 8 baths4,699 sq. ft.
8405 Ranger Island Marina Road #2, Denver, NC 28037
MLS# 4440345Listed by: PREMIER SOTHEBY'S INTERNATIONAL REALTY - New
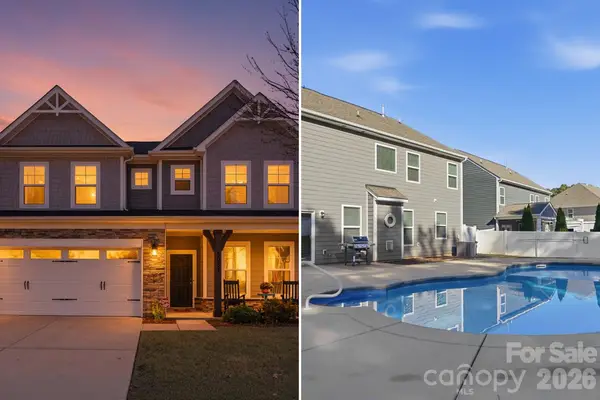 $660,000Active4 beds 3 baths3,553 sq. ft.
5057 Devonshire Road, Denver, NC 28037
MLS# 4443033Listed by: KELLER WILLIAMS LAKE NORMAN - New
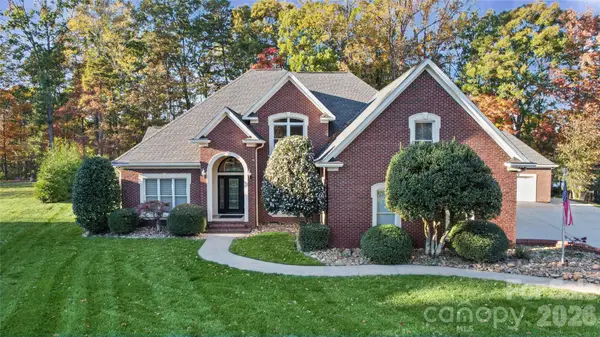 $1,050,000Active3 beds 4 baths3,493 sq. ft.
4643 Mariner Lane, Denver, NC 28037
MLS# 4444042Listed by: BERKSHIRE HATHAWAY HOMESERVICES CAROLINAS REALTY - New
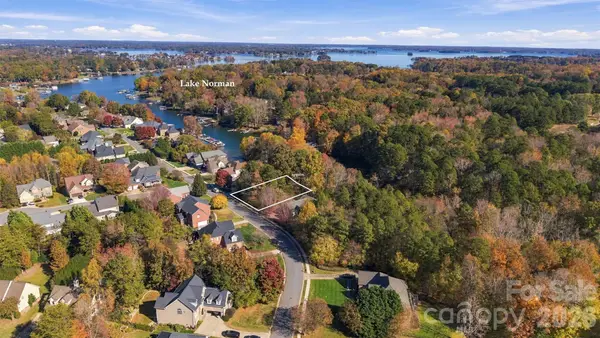 $165,000Active0.38 Acres
0000 Smith Harbour Drive, Denver, NC 28037
MLS# 4444413Listed by: LAKE NORMAN REALTY, INC. - Open Sat, 11am to 1pmNew
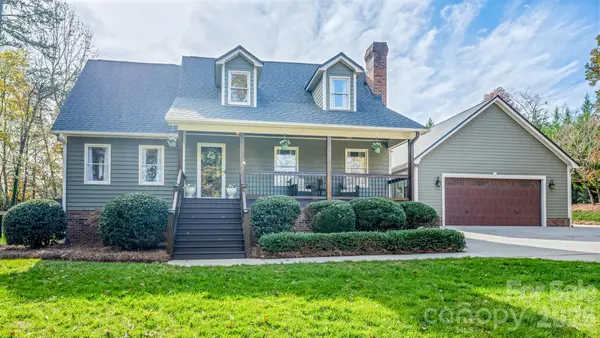 $879,900Active4 beds 4 baths1,800 sq. ft.
7296 Price Point, Denver, NC 28037
MLS# 4443479Listed by: HOMES OF CAROLINA - New
 $525,000Active4 beds 4 baths
8017 Creek Park Drive, Denver, NC 28037
MLS# 4443792Listed by: MARK SPAIN REAL ESTATE - New
 $1,000,000Active12.6 Acres
0 Webbs Road, Denver, NC 28037
MLS# 4443936Listed by: FK AND ASSOCIATES REAL ESTATE FIRM


Protect your home and budget from life's surprises with an Assurant Home Warranty, backed by a partner that supports you through every step of homeownership. Explore Plans.
© 2023 - 2026 ERA Franchise Systems LLC. All rights reserved. ERA Franchise Systems LLC fully supports the principles of the Fair Housing Act and the Equal Opportunity Act. ERA, ERA Real Estate powered, and their respective logos are registered service marks of ERA Franchise Systems LLC. Each office is independently owned and operated.