
5513 Caneel Lane, Denver, NC 28037
Local realty services provided by:ERA Live Moore
Listed by: david henderson, janine fields
Office: southern homes of the carolinas, inc
MLS#:4442363
Source:CH
5513 Caneel Lane,Denver, NC 28037
$700,000
- 3 Beds
- 3 Baths
- 2,318 sq. ft.
- Single family
- Active
Price summary
- Price:$700,000
- Price per sq. ft.:$301.98
- Monthly HOA dues:$559
About this home
Beautifully designed for the way today's buyers want to live, the Affirm Loft offers an exceptional combination of spacious open-concept living, upscale finishes, generous storage, and the ease of a true lock-and-leave lifestyle. With thoughtfully designed spaces for entertaining, relaxing, working from home, and accommodating family and guests, this versatile floor plan offers comfort and flexibility throughout. At the heart of the home is an impressive chef's kitchen featuring abundant cabinetry and counter space, stainless steel KitchenAid appliances, quartz countertops, refrigerator, five-burner gas cooktop, convection wall oven, tile backsplash, under-cabinet lighting, and an oversized island with farmhouse sink. The kitchen opens seamlessly to the spacious great room, creating an inviting gathering space. A beautiful dining area framed by a stunning wall of glass leads to the covered, screened lanai, extending the living and entertaining space outdoors.
Beautiful wood and tile flooring enhance the main level, complemented by recessed and designer lighting, custom plantation blinds, elegant crown molding, and a versatile flex room or private office with doors. A custom-designed foyer provides a private entrance to the luxurious primary suite, featuring bespoke built-in cabinetry, a beautifully appointed ensuite bath with dual-sink vanity, custom walk-in closet, and tiled shower. An additional main-level guest bedroom and full bath offer comfortable accommodations for visitors. The well-appointed laundry room features additional cabinetry, an included washer and dryer, and convenient access to the extended two-car garage. Upstairs, an exceptional private guest retreat includes a spacious bedroom, full bath, two walk-in closets, and a generous family room—ideal for visiting family and friends, hobbies, or simply enjoying additional living space. Complete the experience with Trilogy's impressive collection of award-winning amenities, along with Trilogy membership benefits, including access to the Freedom Boat Club on beautiful Lake Norman....
Contact an agent
Home facts
- Year built:2024
- Subdivision & Development:Trilogy Lake Norman
- Listing ID #:4442363
- Updated:November 21, 2026 at 01:36 PM
Rooms and interior
- Bedrooms:3
- Total bathrooms:3
- Full bathrooms:3
- Flooring:Carpet, Hardwood, Tile
- Kitchen Description:Dishwasher, Disposal, Exhaust Hood, Gas Cooktop, Microwave, Refrigerator, Wall Oven
- Living area:2,318 sq. ft.
Heating and cooling
- Cooling:Central Air
- Central air:Yes
Structure and exterior
- Year built:2024
- Building area:2,318 sq. ft.
- Lot area:0.14 Acres
- Architectural Style:Transitional
- Construction Materials:Fiber Cement
- Foundation Description:Slab
Schools
- High school:East Lincoln
- Elementary school:Catawba Springs
Utilities
- Water:County Water
- Sewer:County Sewer
Finances and disclosures
- Price:$700,000
- Price per sq. ft.:$301.98
Features and amenities
- Laundry features:Laundry Room
- Amenities:Open Floorplan, Walk-In Closet(s)
Parking
- Parking description:Attached Garage
- Garage:Yes
- Garage spaces:2
 Listings courtesy of Canopy MLS as distributed by MLS GRID. Copyright 2021 Canopy MLS. All rights reserved. Canopy MLS, provides content displayed here (“provided content”) on an “as is” basis and makes no representations or warranties regarding the provided content, including, but not limited to those of non-infringement, timeliness, accuracy, or completeness. Individuals and companies using information presented are responsible for verification and validation of information they utilize and present to their customers and clients. Canopy MLS will not be liable for any damage or loss resulting from use of the provided content or the products available through Portals, IDX, VOW, and/or Syndication. Recipients of this information shall not resell, redistribute, reproduce, modify, or otherwise copy any portion thereof without the expressed written consent of Canopy MLS.
New listings near 5513 Caneel Lane
- Coming Soon
 $1,390,000Coming Soon5 beds 4 baths5,442 sq. ft.
3746 George Court, Denver, NC 28037
MLS# 4409414Listed by: HIGHGARDEN REAL ESTATE - New
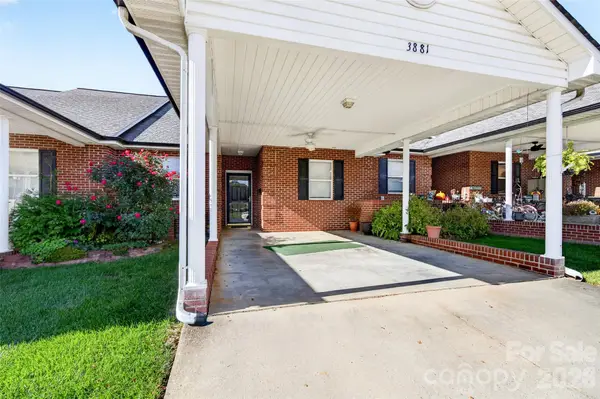 $255,000Active2 beds 2 baths1,222 sq. ft.
3881 Sage Court, Denver, NC 28037
MLS# 4445129Listed by: LAKE NORMAN REALTY, INC. - New
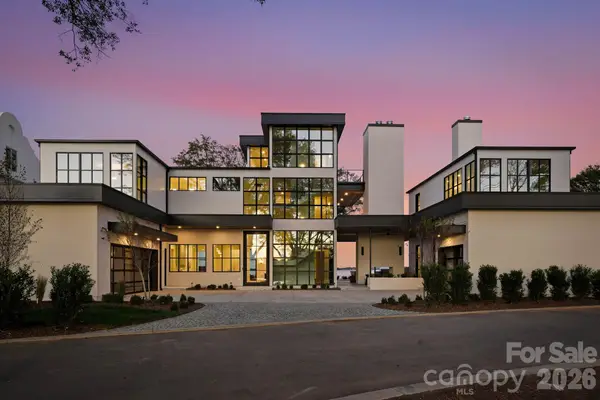 $7,000,000Active6 beds 8 baths4,699 sq. ft.
8405 Ranger Island Marina Road #2, Denver, NC 28037
MLS# 4440345Listed by: PREMIER SOTHEBY'S INTERNATIONAL REALTY - New
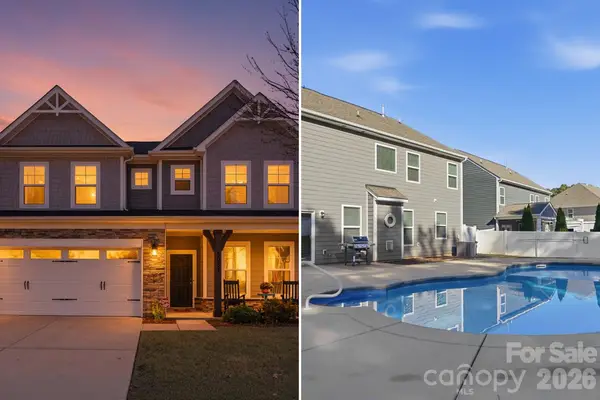 $660,000Active4 beds 3 baths3,553 sq. ft.
5057 Devonshire Road, Denver, NC 28037
MLS# 4443033Listed by: KELLER WILLIAMS LAKE NORMAN - New
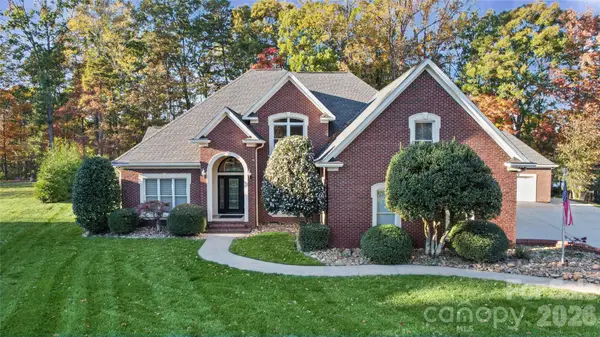 $1,050,000Active3 beds 4 baths3,493 sq. ft.
4643 Mariner Lane, Denver, NC 28037
MLS# 4444042Listed by: BERKSHIRE HATHAWAY HOMESERVICES CAROLINAS REALTY - New
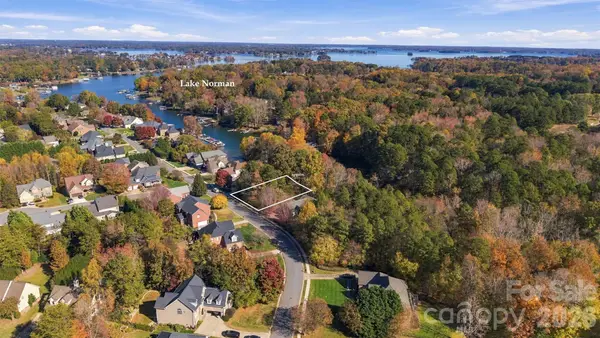 $165,000Active0.38 Acres
0000 Smith Harbour Drive, Denver, NC 28037
MLS# 4444413Listed by: LAKE NORMAN REALTY, INC. - Open Sat, 11am to 1pmNew
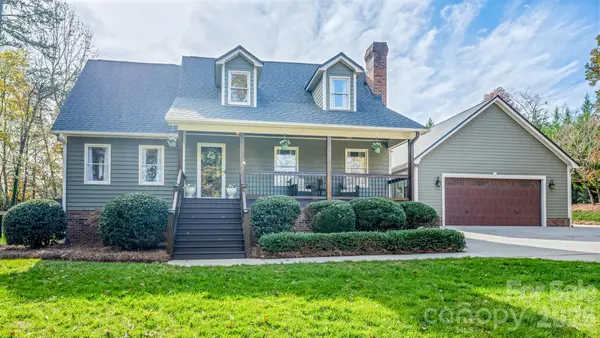 $879,900Active4 beds 4 baths1,800 sq. ft.
7296 Price Point, Denver, NC 28037
MLS# 4443479Listed by: HOMES OF CAROLINA - New
 $525,000Active4 beds 4 baths
8017 Creek Park Drive, Denver, NC 28037
MLS# 4443792Listed by: MARK SPAIN REAL ESTATE - New
 $1,000,000Active12.6 Acres
0 Webbs Road, Denver, NC 28037
MLS# 4443936Listed by: FK AND ASSOCIATES REAL ESTATE FIRM


Protect your home and budget from life's surprises with an Assurant Home Warranty, backed by a partner that supports you through every step of homeownership. Explore Plans.
© 2023 - 2026 ERA Franchise Systems LLC. All rights reserved. ERA Franchise Systems LLC fully supports the principles of the Fair Housing Act and the Equal Opportunity Act. ERA, ERA Real Estate powered, and their respective logos are registered service marks of ERA Franchise Systems LLC. Each office is independently owned and operated.