
7296 Price Point, Denver, NC 28037
Local realty services provided by:ERA Sunburst Realty
Listed by: deborah hultgren
Office: homes of carolina
MLS#:4443479
Source:CH
7296 Price Point,Denver, NC 28037
$879,900
- 4 Beds
- 4 Baths
- 1,800 sq. ft.
- Single family
- Active
Upcoming open houses
- Sat, Nov 2111:00 am - 01:00 pm
Price summary
- Price:$879,900
- Price per sq. ft.:$488.83
- Monthly HOA dues:$29.17
About this home
A RARE find in Denver! TWO separate living spaces totaling over 2500 sq ft, almost a full acre, in the established Prospect Hill neighborhood. If outdoor living appeals to you, this Resort style backyard is just what you have been waiting for! An incredible back deck of 408 sq ft is complete with ceiling fans, an in-ground salt water pool, hot tub and tiki bar(with electricity)and fabulous landscaping. Main level primary suite with all appliances included, washer, dryer and refrigerator(all recently updated) and has an unbelievable amount of storage throughout the main home. The detached, permitted apartment with 737 sq ft of living space, 1 BR/BA, living, breakfast area, kitchen with laundry closet includes refrigerator, washer and dryer. An additional 703 sq feet of storage over the garage. The roof is 2025, The apartment is attached to the garage and has its own private entrance, complete with refrigerator, washer and dryer. The oversized garage of 703 sq ft has RV connections as well as additional parking capabilities outside the garage.
Convenient to schools, shopping, dining, airport, major highways the location can't be more perfect!...
Contact an agent
Home facts
- Year built:1992
- Subdivision & Development:Prospect Hill
- Listing ID #:4443479
- Updated:November 21, 2026 at 07:15 PM
Rooms and interior
- Bedrooms:4
- Total bathrooms:4
- Full bathrooms:3
- Half bathrooms:1
- Flooring:Carpet, Tile, Wood
- Kitchen Description:Dishwasher, Disposal, Oven, Self Cleaning Oven
- Living area:1,800 sq. ft.
Heating and cooling
- Cooling:Heat Pump
- Heating:Heat Pump
- Central air:Yes
Structure and exterior
- Year built:1992
- Building area:1,800 sq. ft.
- Lot area:0.96 Acres
- Architectural Style:Cape Cod
- Construction Materials:Cedar Shake
- Exterior Features:Fire Pit
- Foundation Description:Crawl Space
Schools
- High school:East Lincoln
- Elementary school:Catawba Springs
Utilities
- Water:County Water
- Sewer:County Sewer
Finances and disclosures
- Price:$879,900
- Price per sq. ft.:$488.83
Features and amenities
- Laundry features:Laundry Room, Main Level
- Amenities:Walk-In Closet(s)
Parking
- Parking description:Driveway, Garage Door Opener
- Garage:Yes
- Garage spaces:2
 Listings courtesy of Canopy MLS as distributed by MLS GRID. Copyright 2021 Canopy MLS. All rights reserved. Canopy MLS, provides content displayed here (“provided content”) on an “as is” basis and makes no representations or warranties regarding the provided content, including, but not limited to those of non-infringement, timeliness, accuracy, or completeness. Individuals and companies using information presented are responsible for verification and validation of information they utilize and present to their customers and clients. Canopy MLS will not be liable for any damage or loss resulting from use of the provided content or the products available through Portals, IDX, VOW, and/or Syndication. Recipients of this information shall not resell, redistribute, reproduce, modify, or otherwise copy any portion thereof without the expressed written consent of Canopy MLS.
New listings near 7296 Price Point
- Coming Soon
 $1,390,000Coming Soon5 beds 4 baths5,442 sq. ft.
3746 George Court, Denver, NC 28037
MLS# 4409414Listed by: HIGHGARDEN REAL ESTATE - New
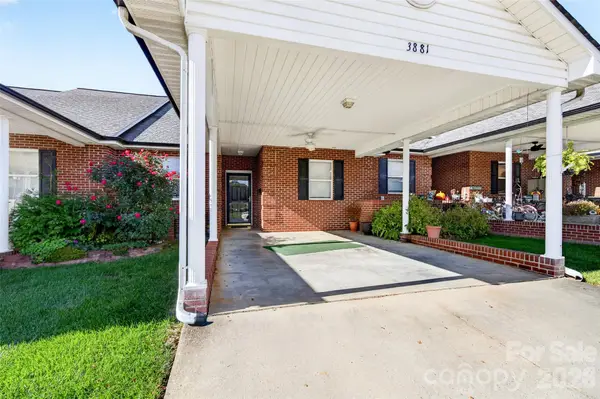 $255,000Active2 beds 2 baths1,222 sq. ft.
3881 Sage Court, Denver, NC 28037
MLS# 4445129Listed by: LAKE NORMAN REALTY, INC. - New
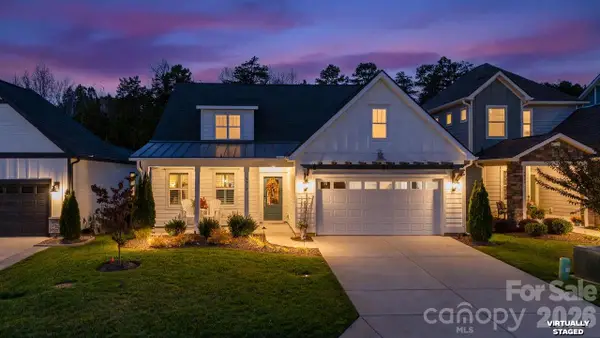 $700,000Active3 beds 3 baths2,318 sq. ft.
5513 Caneel Lane, Denver, NC 28037
MLS# 4442363Listed by: SOUTHERN HOMES OF THE CAROLINAS, INC - New
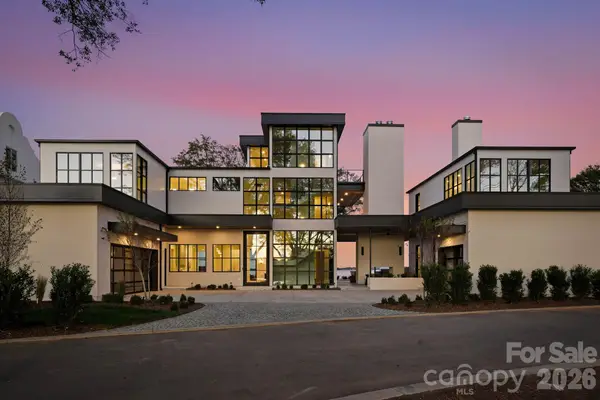 $7,000,000Active6 beds 8 baths4,699 sq. ft.
8405 Ranger Island Marina Road #2, Denver, NC 28037
MLS# 4440345Listed by: PREMIER SOTHEBY'S INTERNATIONAL REALTY - New
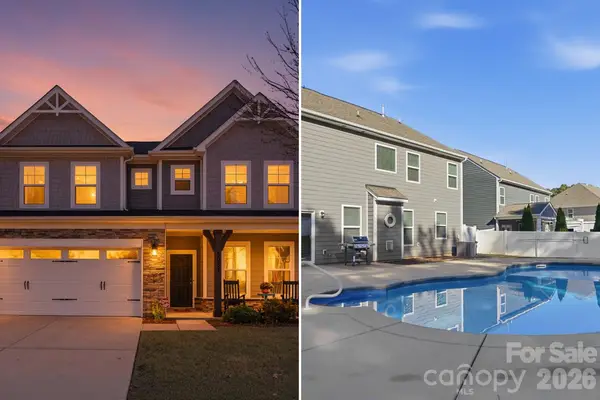 $660,000Active4 beds 3 baths3,553 sq. ft.
5057 Devonshire Road, Denver, NC 28037
MLS# 4443033Listed by: KELLER WILLIAMS LAKE NORMAN - New
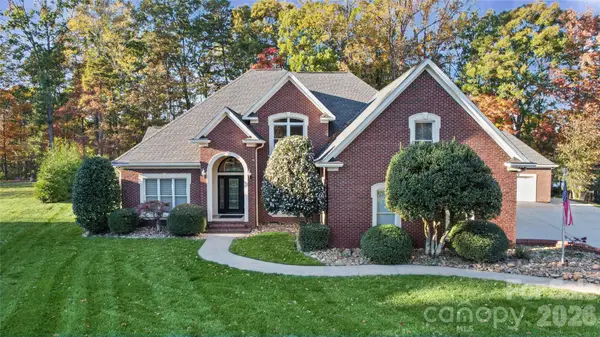 $1,050,000Active3 beds 4 baths3,493 sq. ft.
4643 Mariner Lane, Denver, NC 28037
MLS# 4444042Listed by: BERKSHIRE HATHAWAY HOMESERVICES CAROLINAS REALTY - New
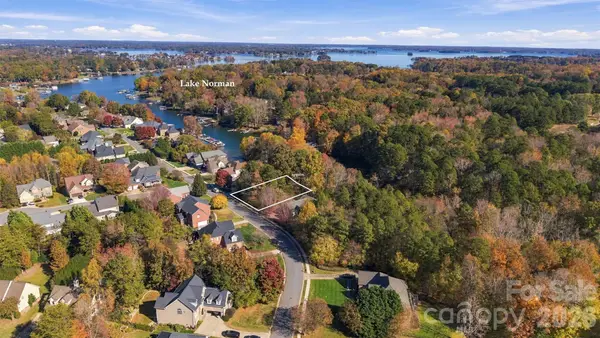 $165,000Active0.38 Acres
0000 Smith Harbour Drive, Denver, NC 28037
MLS# 4444413Listed by: LAKE NORMAN REALTY, INC. - New
 $525,000Active4 beds 4 baths
8017 Creek Park Drive, Denver, NC 28037
MLS# 4443792Listed by: MARK SPAIN REAL ESTATE - New
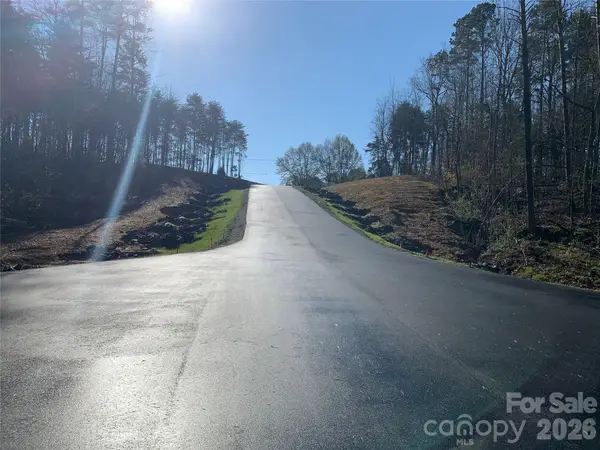 $1,000,000Active12.6 Acres
0 Webbs Road, Denver, NC 28037
MLS# 4443936Listed by: FK AND ASSOCIATES REAL ESTATE FIRM


Protect your home and budget from life's surprises with an Assurant Home Warranty, backed by a partner that supports you through every step of homeownership. Explore Plans.
© 2023 - 2026 ERA Franchise Systems LLC. All rights reserved. ERA Franchise Systems LLC fully supports the principles of the Fair Housing Act and the Equal Opportunity Act. ERA, ERA Real Estate powered, and their respective logos are registered service marks of ERA Franchise Systems LLC. Each office is independently owned and operated.