
2024 Bunchberry Lane, Durham, NC 27703
Local realty services provided by:ERA Live Moore
2024 Bunchberry Lane,Durham, NC 27703
$350,000
- 3 Beds
- 3 Baths
- 1,932 sq. ft.
- Multi-family
- Active
Listed by: demetria lynch
Office: keller williams realty
MLS#:10152352
Source:RD
Price summary
- Price:$350,000
- Price per sq. ft.:$181.16
- Monthly HOA dues:$149
About this home
Massive ~2,000 Sq Ft Luxury Townhome with Private Treelined Yard! Friendly community, lovely dog park and perfect location for Raleigh and Durham travel, makes this the neighborhood you are looking for. You can be in downtown Durham in 10 mins and Brier Creek in 15 mins. Everything you need is within reach! This townhome is in it's prime at only 5 years old featuring the open Ashland floorplan, among the largest townhomes in the area at 1,932 sqft. An expansive living area holds an open kitchen with granite countertops, stainless steel appliances and gas cook-top, and a massive island that welcomes you into this space. Look out over the stunning living room with a corner gas logs fireplace and dining area. All leading out to a private patio and treelined back yard for serenity and privacy. Upstairs, you will find 3 bedrooms including a primary retreat with tray ceilings. The spa-style bath includes double sinks, shower and arched detail that makes it very special. Enjoy the additional space of a loft to be used for office space or movie viewing, whatever you need!...
Contact an agent
Home facts
- Year built:2021
- Listing ID #:10152352
- Added:118 day(s) ago
- Updated:July 08, 2026 at 03:47 PM
Rooms and interior
- Bedrooms:3
- Total bathrooms:3
- Full bathrooms:2
- Rooms Total:1
- Flooring:Carpet, Luxury Vinyl
- Kitchen Description:Dishwasher, Disposal, Dryer, Electric Water Heater, Gas Range, Microwave, Refrigerator, Washer
- Living area:1,932 sq. ft.
Heating and cooling
- Cooling:Central Air
- Heating:Forced Air, Natural Gas
- Central air:Yes
Structure and exterior
- Roof:Architectural Shingle
- Year built:2021
- Building area:1,932 sq. ft.
- Lot area:0.05 Acres
- Lot Features:Back Yard
- Architectural Style:Traditional
- Construction Materials:Stone, Vinyl Siding
- Exterior Features:Covered, Front Porch, Patio, Rain Gutters
- Foundation Description:Slab
- Levels:Two
Schools
- High school:Durham - Southern School of Energy and Sustainability
- Middle school:Durham - Neal Middle
- Elementary school:Durham - Spring Valley Elementary School
Utilities
- Water:Public
- Sewer:Public Sewer
Finances and disclosures
- Price:$350,000
- Price per sq. ft.:$181.16
- Tax amount:$3,740
Features and amenities
- Laundry features:Upper Level
Parking
- Total parking spaces:3
- Parking description:Concrete, Driveway, Garage
- Garage:Yes
- Garage spaces:1
 Listings marked with a Doorify MLS icon are provided courtesy of the Doorify MLS, of North Carolina, Internet Data Exchange Database. Brokers make an effort to deliver accurate information, but buyers should independently verify any information on which they will rely in a transaction. The listing broker shall not be responsible for any typographical errors, misinformation, or misprints, and they shall be held totally harmless from any damages arising from reliance upon this data. This data is provided exclusively for consumers’ personal, non-commercial use. Copyright 2026 Doorify MLS of North Carolina. All rights reserved.
New listings near 2024 Bunchberry Lane
- New
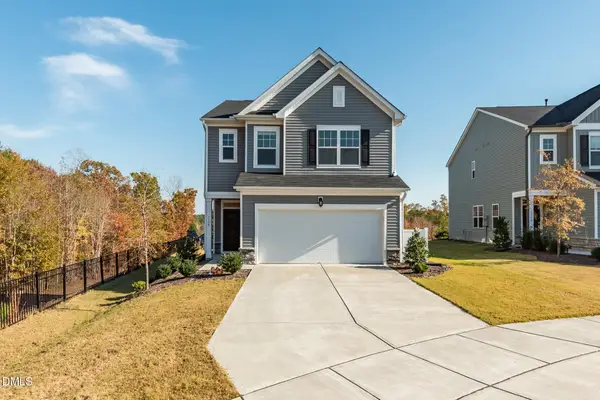 $485,000Active3 beds 3 baths2,019 sq. ft.
1108 Judaro Lane, Durham, NC 27713
MLS# 10178868Listed by: KELLER WILLIAMS LEGACY - New
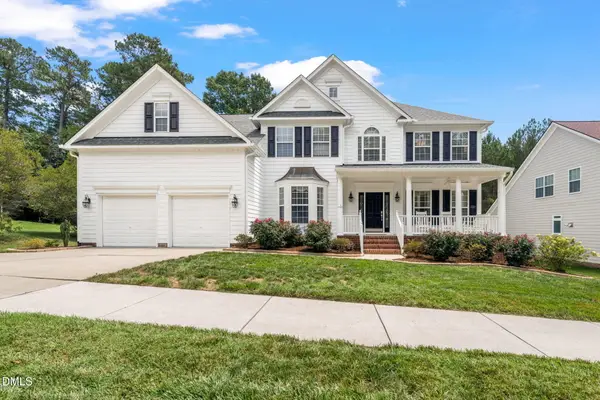 $800,000Active5 beds 5 baths3,686 sq. ft.
517 Panthers Run Drive, Durham, NC 27713
MLS# 10178869Listed by: REAL ESTATE BY DESIGN - New
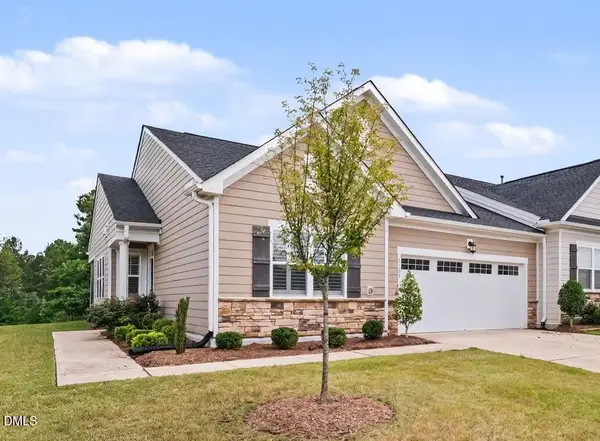 $430,000Active2 beds 2 baths1,551 sq. ft.
1103 Surveyor Drive, Durham, NC 27703
MLS# 10178870Listed by: LPT REALTY, LLC - New
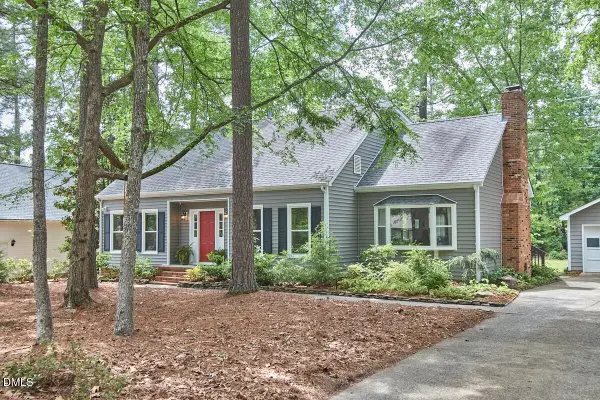 $530,000Active3 beds 2 baths2,280 sq. ft.
4115 Talcott Drive, Durham, NC 27705
MLS# 10178873Listed by: ADAGE REALTY CO., LLC - New
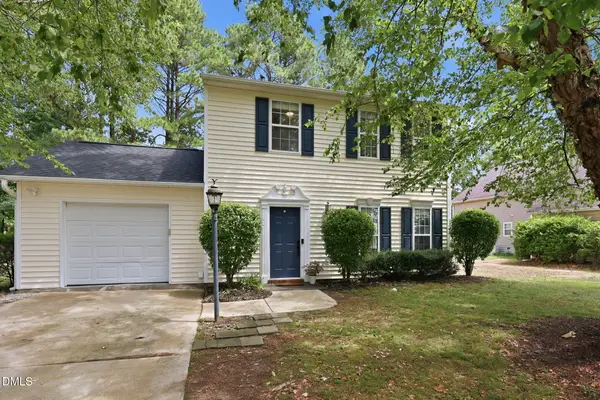 $355,000Active3 beds 3 baths1,484 sq. ft.
1603 Oak Grove Parkway, Durham, NC 27703
MLS# 10178875Listed by: COMPASS -- CHAPEL HILL - DURHAM - New
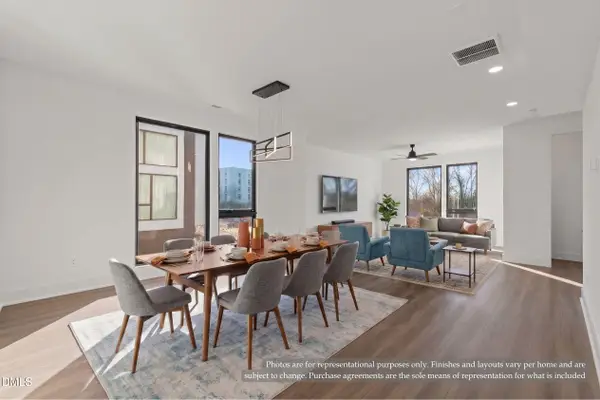 $749,990Active3 beds 4 baths2,287 sq. ft.
512 Gordon Street, Durham, NC 27701
MLS# 10178922Listed by: URBAN DURHAM REALTY - New
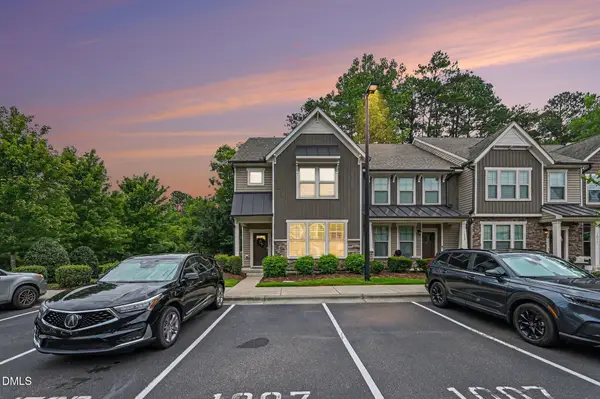 $549,000Active3 beds 4 baths1,991 sq. ft.
1007 Midtowne Way, Durham, NC 27713
MLS# 10178927Listed by: BETTER HOMES & GARDENS REAL ES - New
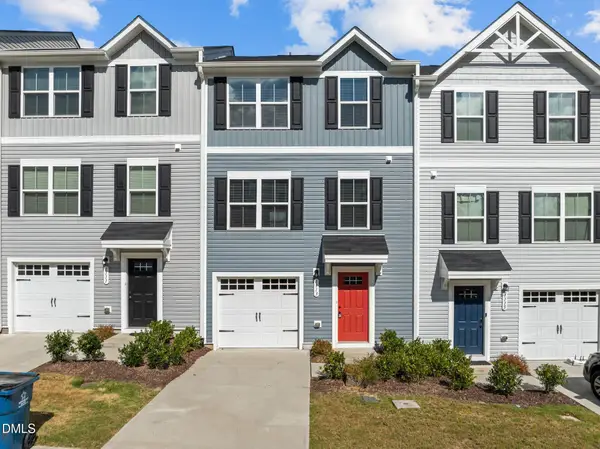 $289,900Active3 beds 3 baths1,595 sq. ft.
1113 Pale Moss Drive, Durham, NC 27704
MLS# 10178930Listed by: HHOME REALTY LLC - New
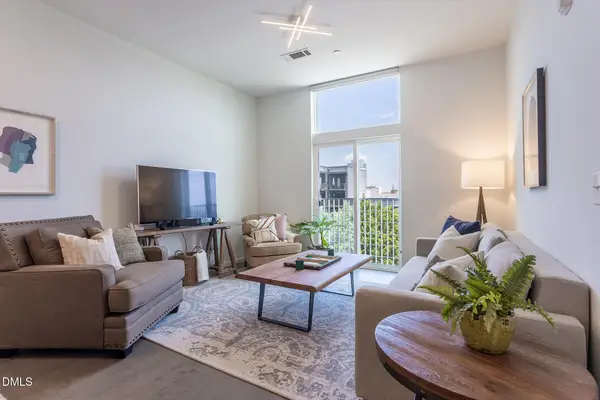 $349,000Active1 beds 1 baths648 sq. ft.
600 S Duke Street, Durham, NC 27701
MLS# 10178961Listed by: URBAN DURHAM REALTY - Open Sat, 1 to 4pmNew
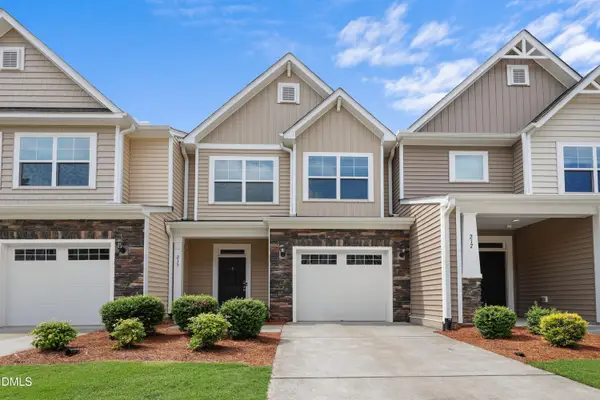 $425,000Active3 beds 3 baths1,931 sq. ft.
215 Silas Street, Durham, NC 27705
MLS# 10178853Listed by: REDFIN CORPORATION


Protect your home and budget from life's surprises with an Assurant Home Warranty, backed by a partner that supports you through every step of homeownership. Explore Plans.
© 2023 - 2026 ERA Franchise Systems LLC. All rights reserved. ERA Franchise Systems LLC fully supports the principles of the Fair Housing Act and the Equal Opportunity Act. ERA, ERA Real Estate powered, and their respective logos are registered service marks of ERA Franchise Systems LLC. Each office is independently owned and operated.