
1535 Shaw Road, Elon, NC 27244
Local realty services provided by:ERA Live Moore
1535 Shaw Road,Elon, NC 27244
$257,000
- 4 Beds
- 2 Baths
- - sq. ft.
- Mobile / Manufactured
- Sold
Listed by: julie hahn
Office: howard hanna allen tate oak ridge commons336-644-1238
MLS#:1227269
Source:NC_TRIAD
Sorry, we are unable to map this address
Price summary
- Price:$257,000
About this home
Welcome home to the peaceful charm of country living! Nestled on a beautiful 1-acre lot this 4-bedroom, 2-bath home offers the perfect balance of privacy and convenience. Step inside to discover a thoughtfully designed open floor plan filled with natural light. The spacious kitchen features a large center island w/added prep space and seating, seamlessly flowing into the cozy living room—creating the ideal space for everyday living and entertaining. Start your mornings with a cup of coffee in the bright sunroom, where abundant natural light and scenic views provide the perfect place to relax and unwind. Outside, the expansive backyard offers endless opportunities for gardening, recreation, or simply enjoying the peaceful surroundings. Beat the summer heat in the oversized above-ground swimming pool, making this home an ideal retreat for family and friends. If you’re looking for room to grow or simply a place to slow down and enjoy life, this beautiful property truly feels like home!
Contact an agent
Home facts
- Year built:2021
- Subdivision & Development:None
- Listing ID #:1227269
- Added:45 day(s) ago
- Updated:August 26, 2026 at 08:54 PM
Rooms and interior
- Bedrooms:4
- Total bathrooms:2
- Full bathrooms:2
- Flooring:Carpet, Vinyl
- Bathrooms Description:Free Standing Tub
- Kitchen Description:Dishwasher, Kitchen Island, Microwave, Pantry
- Basement Description:Crawl Space
Heating and cooling
- Cooling:Ceiling Fan(s), Central Air
- Heating:Electric, Heat Pump, Multiple Systems
- Central air:Yes
Structure and exterior
- Year built:2021
- Lot Features:Cleared, Dead End, Land Locked - Easement, Level, Rural
- Architectural Style:Ranch
- Construction Materials:Brick, Vinyl Siding
Utilities
- Water:Private, Well
- Sewer:Septic Tank
Finances and disclosures
- Price:$257,000
- Tax amount:$1,305
Features and amenities
- Appliances:Dishwasher
- Laundry features:Dryer Connection, Main Level
- Amenities:Ceiling Fan(s)
- Pool features:Private
Parking
- Parking description:Carport, Detached Carport, Driveway, Gravel
- Garage spaces:2
 2026 Triad MLS, Inc. All rights reserved. IDX information is provided exclusively for personal, non-commercial use, and may not be used for any purpose other than to identify prospective properties consumers may be interested in purchasing. Information is deemed reliable but not guaranteed. This site will be monitored for ‘scraping’ and any use of search facilities of data on the site other than by potential buyers/sellers is prohibited. All Sale data is for informational purposes only and is not an indication of a market analysis or appraisal. Properties marked with the Triad MLS, Inc. icon are provided courtesy of the Triad MLS, Inc.’s, Internet Data Exchange Database.
New listings near 1535 Shaw Road
- New
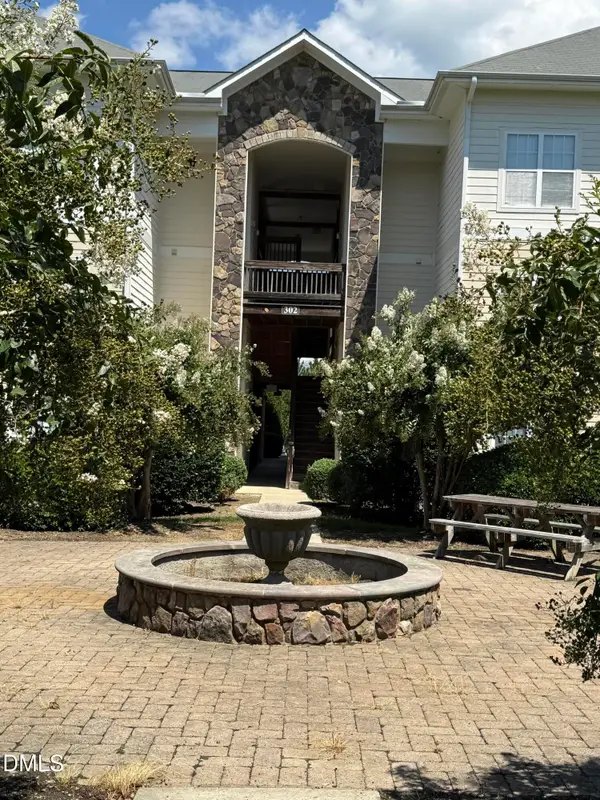 $218,000Active3 beds 3 baths1,490 sq. ft.
203 Campus Walk Trail, Elon, NC 27244
MLS# 10188220Listed by: CONNECTION REALTY LLC - New
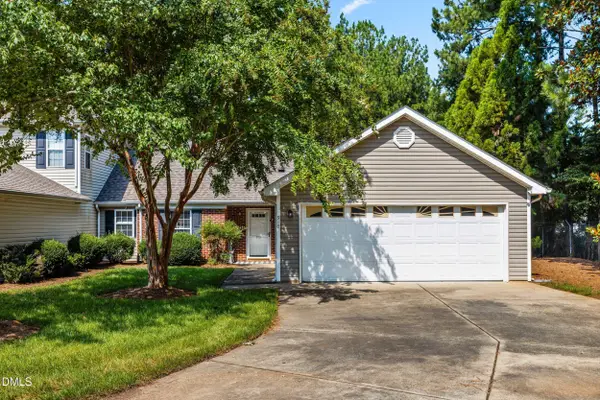 $299,900Active3 beds 2 baths1,448 sq. ft.
910 Camden Court, Elon, NC 27244
MLS# 10187960Listed by: CAPITAL CENTER LLC - New
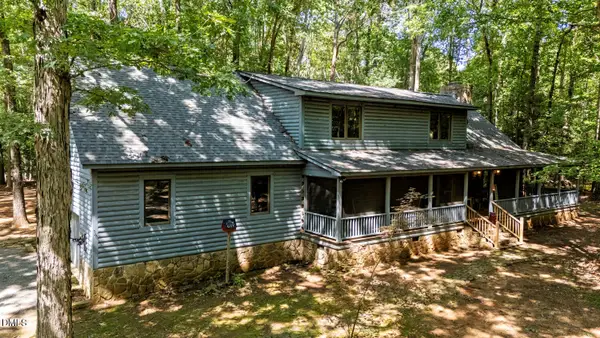 $640,000Active2 beds 2 baths2,926 sq. ft.
7391 Howerton Road, Elon, NC 27244
MLS# 10187973Listed by: HOWARD HANNA ALLEN TATE BURLINGTON - New
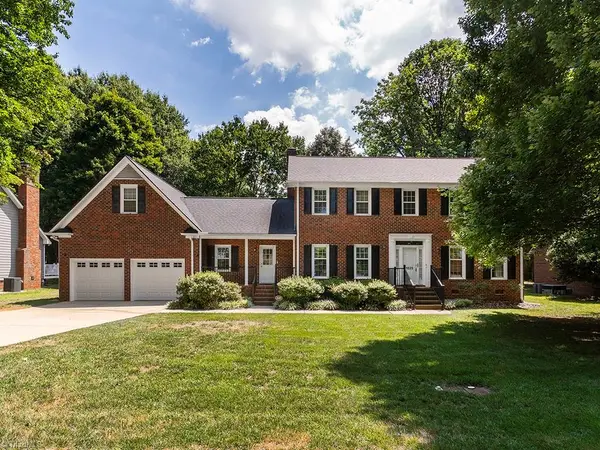 $475,000Active4 beds 3 baths3,143 sq. ft.
1020 Brookview Drive, Elon, NC 27244
MLS# 1231717Listed by: EXP REALTY - New
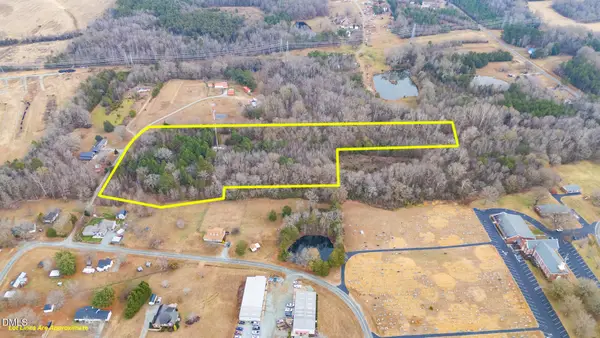 $145,000Active8.6 Acres
3554 Bagbey Trail, Elon, NC 27244
MLS# 10187450Listed by: COLDWELL BANKER ADVANTAGE HP - New
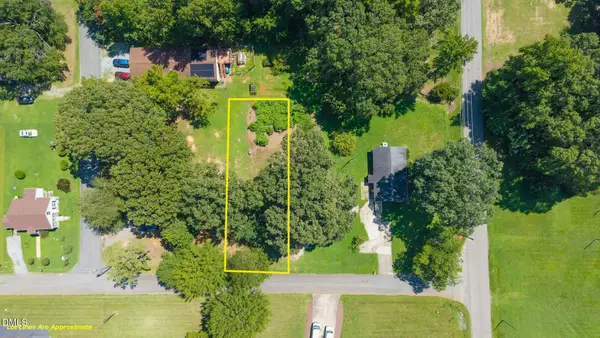 $67,500Active0.16 Acres
0 Lynn Street, Elon, NC 27244
MLS# 10187415Listed by: ELEVATION REALTY, LLC - Open Wed, 9am to 7pmNew
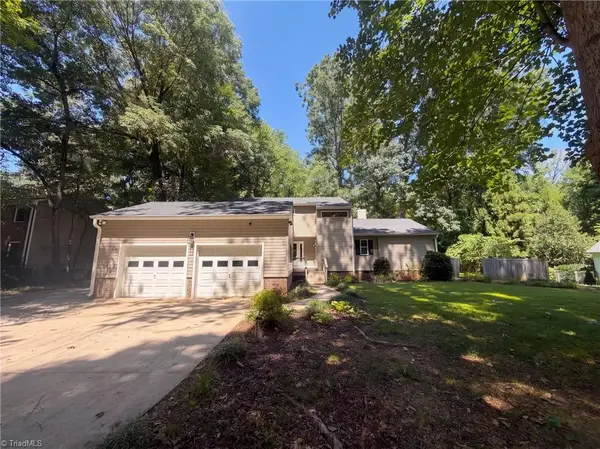 $425,000Active4 beds 4 baths2,874 sq. ft.
113 Forestview Drive, Elon, NC 27244
MLS# 1231612Listed by: OPENDOOR BROKERAGE LLC - New
 $265,000Active3 beds 2 baths2,371 sq. ft.
1179 Nc-87, Elon, NC 27244
MLS# 10186700Listed by: ROSE & HALL REAL ESTATE - New
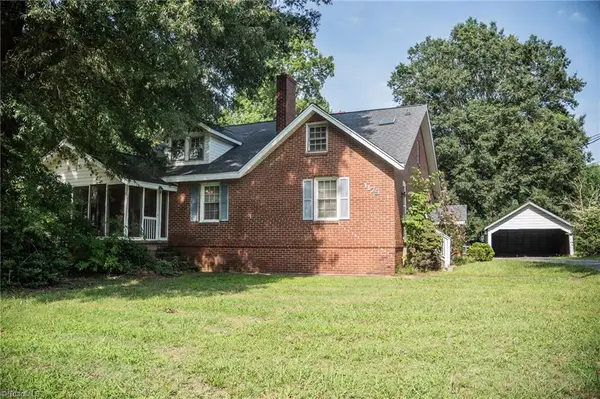 $265,000Active3 beds 2 baths2,371 sq. ft.
1179 Nc Highway 87, Elon, NC 27244
MLS# 1231382Listed by: ROSE & HALL REAL ESTATE 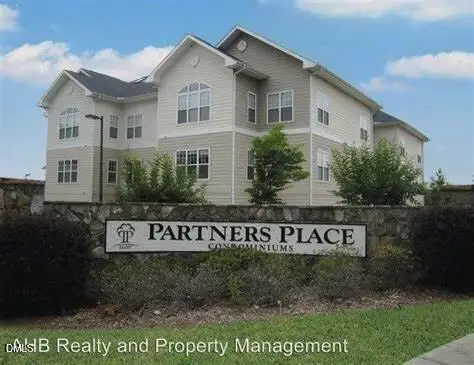 $210,000Active3 beds 3 baths1,490 sq. ft.
102 Campus Walk Trail, Elon, NC 27244
MLS# 10186515Listed by: AHB REALTY AND PROPERTY MGMT.


Protect your home and budget from life's surprises with an Assurant Home Warranty, backed by a partner that supports you through every step of homeownership. Explore Plans.
© 2023 - 2026 ERA Franchise Systems LLC. All rights reserved. ERA Franchise Systems LLC fully supports the principles of the Fair Housing Act and the Equal Opportunity Act. ERA, ERA Real Estate powered, and their respective logos are registered service marks of ERA Franchise Systems LLC. Each office is independently owned and operated.