
202 Christian Drive, Goldsboro, NC 27530
Local realty services provided by:ERA Wilder Realty
Listed by: maggie schiele
Office: hometowne realty
MLS#:100597586
Source:NC_CCAR
Price summary
- Price:$219,900
- Price per sq. ft.:$197.22
About this home
Some homes simply have a happy feeling, and this adorable brick ranch is one of them! Tucked beneath a canopy of mature trees near the entrance of a quiet cul-de-sac, it offers a peaceful setting in a small, established neighborhood within the Rosewood School District. NO HOA and NO City Taxes!!! Inside, warm hardwood floors, smooth ceilings, and thoughtfully chosen updates bring character and polish to every room. The three bedroom layout includes a full bathroom with convenient access from both the hallway and the primary bedroom. Out back, the fenced yard is ready for playtime, gardening, cookouts, or slow afternoons beneath the trees, complete with a playground and storage shed. A one car attached garage keeps daily life convenient, while the encapsulated crawl space adds valuable peace of mind. The buyer will also receive a one-year home warranty at closing. Sweet, stylish, and wonderfully inviting, this is the kind of home that makes staying in feel like the best plan of all!
Contact an agent
Home facts
- Year built:1980
- Subdivision & Development:Rosewood Valley
- Listing ID #:100597586
- Added:1 day(s) ago
- Updated:August 20, 2026 at 10:54 PM
Rooms and interior
- Bedrooms:3
- Total bathrooms:1
- Full bathrooms:1
- Rooms Total:7
- Flooring:Carpet, Tile, Wood
- Kitchen Description:Pantry, Refrigerator
- Bedroom Description:Master Downstairs
- Living area:1,115 sq. ft.
Heating and cooling
- Cooling:Central Air, Heat Pump
- Heating:Electric, Forced Air, Heat Pump, Heating
- Central air:Yes
Structure and exterior
- Roof:Architectural Shingle
- Year built:1980
- Building area:1,115 sq. ft.
- Lot area:0.46 Acres
- Lot Features:Level
- Architectural Style:Patio
- Construction Materials:Brick, Brick Veneer, Wood Frame
- Exterior Features:Patio
- Foundation Description:Crawl Space
- Levels:1 Story
Schools
- High school:Rosewood
- Middle school:Rosewood
- Elementary school:Rosewood
Utilities
- Water:Water Connected
Finances and disclosures
- Price:$219,900
- Price per sq. ft.:$197.22
Features and amenities
- Appliances:Refrigerator
- Laundry features:Laundry Room
- Amenities:Blinds/Shades, Ceiling Fan(s)
Parking
- Total parking spaces:1
- Parking description:Attached, Attached Garage
- Garage:Yes
- Garage spaces:1

New listings near 202 Christian Drive
- Coming Soon
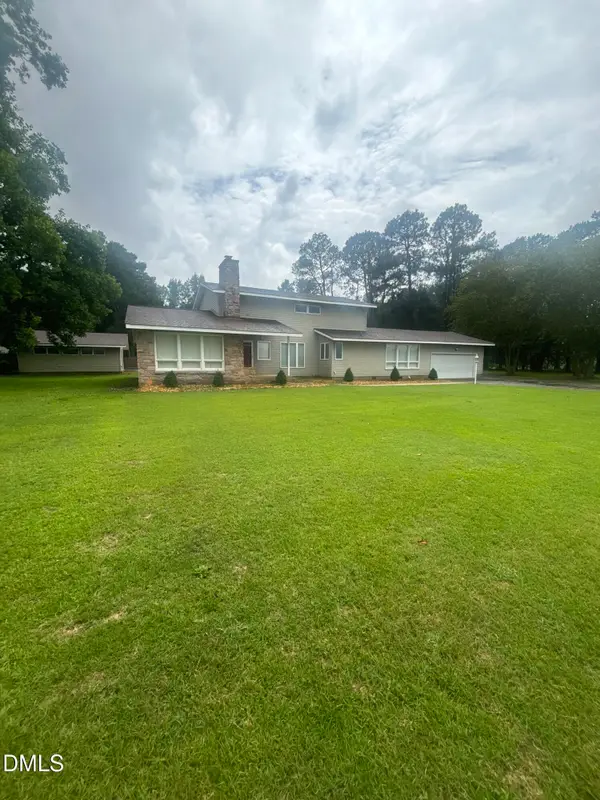 $550,000Coming Soon4 beds 3 baths2,984 sq. ft.
329 Ditchbank Road, Goldsboro, NC 27534
MLS# 10185106Listed by: MARK SPAIN REAL ESTATE - New
 $320,000Active3 beds 3 baths2,506 sq. ft.
202 N Marion Drive, Goldsboro, NC 27534
MLS# 100597768Listed by: CHOICE RESIDENTIAL REAL ESTATE, LLC - New
 $159,000Active3 beds 2 baths1,427 sq. ft.
603 W Hooks River Road, Goldsboro, NC 27530
MLS# 100597564Listed by: RE/MAX COMPLETE - New
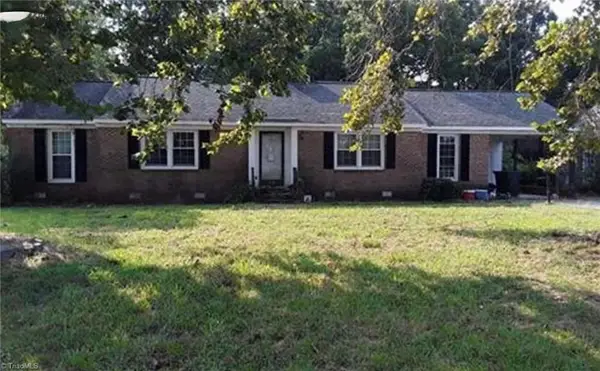 $156,950Active3 beds 2 baths1,633 sq. ft.
504 Oak Forest Road, Goldsboro, NC 27534
MLS# 1231712Listed by: EXP REO BROKERS, INC - New
 $294,999Active3 beds 3 baths1,589 sq. ft.
273 Millers Chapel Road, Goldsboro, NC 27534
MLS# 10187169Listed by: EXP REALTY OF PIEDMONT NC LLC - New
 $249,900Active5 beds 3 baths2,128 sq. ft.
107 Heather Glen Drive, Goldsboro, NC 27530
MLS# 100597004Listed by: COASTAL CAROLINA SHOWCASE PROPERTIES, LLC - New
 $519,000Active4 beds 3 baths2,323 sq. ft.
104 Christopher Allen Drive, Goldsboro, NC 27534
MLS# 100597050Listed by: THE FIRM NC - New
 $374,900Active3 beds 3 baths2,103 sq. ft.
1006 Braswell Road, Goldsboro, NC 27530
MLS# 10186985Listed by: RE/MAX COMPLETE - New
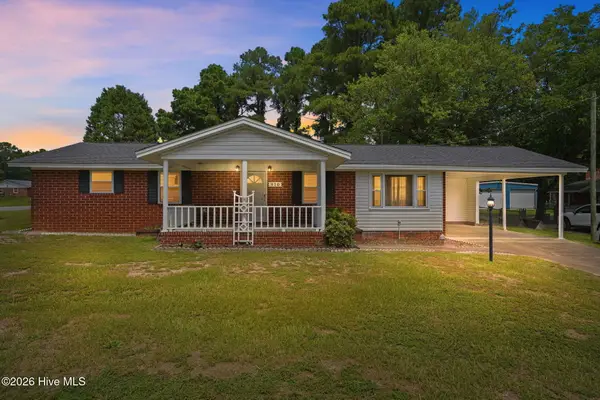 $229,000Active3 beds 3 baths1,619 sq. ft.
910 Old Grantham Road, Goldsboro, NC 27530
MLS# 100596982Listed by: EAST COAST REALTY


Protect your home and budget from life's surprises with an Assurant Home Warranty, backed by a partner that supports you through every step of homeownership. Explore Plans.
© 2023 - 2026 ERA Franchise Systems LLC. All rights reserved. ERA Franchise Systems LLC fully supports the principles of the Fair Housing Act and the Equal Opportunity Act. ERA, ERA Real Estate powered, and their respective logos are registered service marks of ERA Franchise Systems LLC. Each office is independently owned and operated.