
212 Westwood Drive, Goldsboro, NC 27530
Local realty services provided by:ERA Strother Real Estate
212 Westwood Drive,Goldsboro, NC 27530
$242,500
- 3 Beds
- 2 Baths
- 1,377 sq. ft.
- Single family
- Active
Listed by: ginger hutchison
Office: focus property group of nc, llc.
MLS#:100598034
Source:NC_CCAR
Price summary
- Price:$242,500
- Price per sq. ft.:$176.11
About this home
Charming Brick 3 bedroom 1 1/2 bath ranch style home situated in popular Westwood subdivision. Home exterior features single car carport, fully fenced in back yard with a covered patio for entertaining. Interior of the home is well maintained Carpet throughout home except in kitchen and bath which have linoleum floors. Owner states there is possibly real hardwood floors under carpet/linoleum. Bedrooms are good size rooms. Kitchen and Dining area share the same open space concept. There is sliding glass doors in dining room with easy access to back covered patio.
Contact an agent
Home facts
- Year built:1965
- Subdivision & Development:Westwood
- Listing ID #:100598034
- Added:1 day(s) ago
- Updated:August 22, 2026 at 10:35 AM
Rooms and interior
- Bedrooms:3
- Total bathrooms:2
- Full bathrooms:1
- Half bathrooms:1
- Rooms Total:5
- Flooring:Carpet, Vinyl
- Kitchen Description:Dishwasher, Refrigerator
- Living area:1,377 sq. ft.
Heating and cooling
- Cooling:Central Air, Heat Pump
- Heating:Gas Pack, Heat Pump, Heating, Propane
- Central air:Yes
Structure and exterior
- Roof:Shingle
- Year built:1965
- Building area:1,377 sq. ft.
- Lot Features:Level, Open Lot
- Construction Materials:Brick, Brick Veneer, Vinyl Siding
- Exterior Features:Covered, Patio
- Foundation Description:Crawl Space
- Levels:1 Story
Schools
- High school:Rosewood
- Middle school:Rosewood
- Elementary school:Rosewood
Utilities
- Water:County Water, Water Connected
Finances and disclosures
- Price:$242,500
- Price per sq. ft.:$176.11
Features and amenities
- Appliances:Dishwasher, Refrigerator
- Laundry features:Washer Hookup
- Amenities:Blinds/Shades, Ceiling Fan(s)
Parking
- Total parking spaces:3
- Parking description:Concrete
- Carport spaces:1

New listings near 212 Westwood Drive
- New
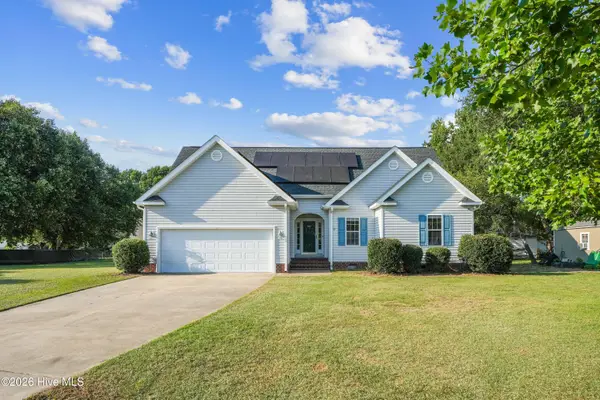 $264,900Active3 beds 2 baths1,450 sq. ft.
103 Wheel Coach Place, Goldsboro, NC 27534
MLS# 100598175Listed by: THE FIRM NC - New
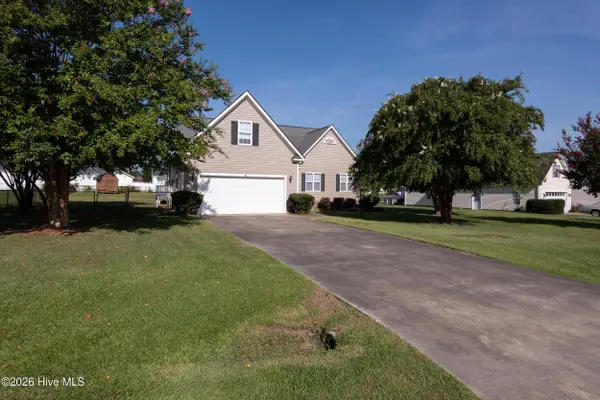 $293,000Active3 beds 2 baths1,893 sq. ft.
109 Remount Road, Goldsboro, NC 27534
MLS# 100597891Listed by: SECU*RE INC - New
 $60,000Active0.16 Acres
402 Tryon Drive, Goldsboro, NC 27530
MLS# 100597471Listed by: BERKSHIRE HATHAWAY HOME SERVICES MCMILLEN & ASSOCIATES REALTY - New
 $165,000Active3 beds 2 baths1,476 sq. ft.
263 Black Jack Church Road, Goldsboro, NC 27530
MLS# 100597840Listed by: FAB REAL ESTATE SERVICES - Open Sat, 2 to 4pmNew
 $320,000Active3 beds 3 baths2,506 sq. ft.
202 N Marion Drive, Goldsboro, NC 27534
MLS# 100597768Listed by: CHOICE RESIDENTIAL REAL ESTATE, LLC - New
 $219,900Active3 beds 1 baths1,115 sq. ft.
202 Christian Drive, Goldsboro, NC 27530
MLS# 100597586Listed by: HOMETOWNE REALTY  $159,000Pending3 beds 2 baths1,427 sq. ft.
603 W Hooks River Road, Goldsboro, NC 27530
MLS# 100597564Listed by: RE/MAX COMPLETE- New
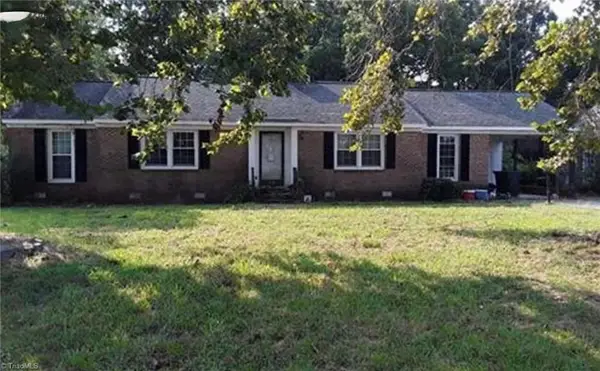 $168,490Active3 beds 2 baths1,633 sq. ft.
504 Oak Forest Road, Goldsboro, NC 27534
MLS# 1231712Listed by: EXP REO BROKERS, INC - New
 $294,999Active3 beds 3 baths1,589 sq. ft.
273 Millers Chapel Road, Goldsboro, NC 27534
MLS# 10187169Listed by: EXP REALTY OF PIEDMONT NC LLC


Protect your home and budget from life's surprises with an Assurant Home Warranty, backed by a partner that supports you through every step of homeownership. Explore Plans.
© 2023 - 2026 ERA Franchise Systems LLC. All rights reserved. ERA Franchise Systems LLC fully supports the principles of the Fair Housing Act and the Equal Opportunity Act. ERA, ERA Real Estate powered, and their respective logos are registered service marks of ERA Franchise Systems LLC. Each office is independently owned and operated.